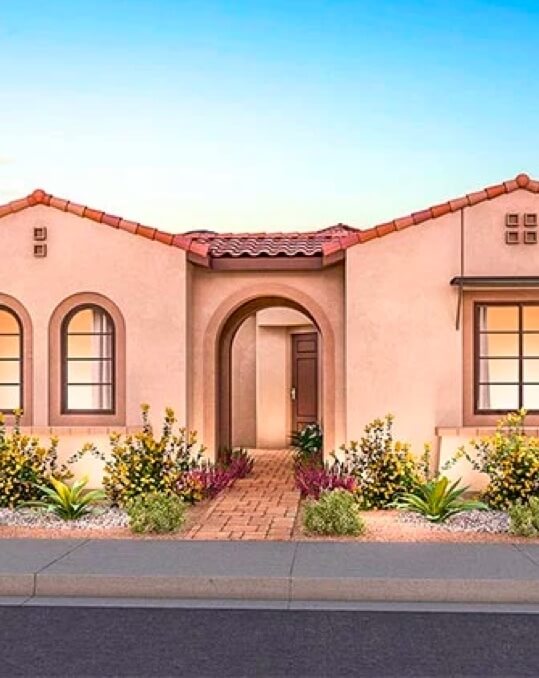
- 3 beds
- 4 baths
- 3,336 sq ft
1854 Exton Dr, Fallston, MD, 21047
Community: Legacy at Fallston Commons
-
Home type
Condominium
-
Year built
2017
-
Price per sq ft
$171
-
Taxes
$5435 / Yr
-
HOA fees
$190 / Mo
-
Last updated
1 day ago
-
Views
3
Questions? Call us: (667) 244-8209
Overview
There’s a big difference between downsizing and right-sizing, and 1854 Exton Drive delivers the spaces you want without the rooms you no longer need. Located in the desirable 55+ community of Fallston Commons, this beautifully maintained interior townhome offers an exceptional combination of main-level living, generous entertaining space and low-maintenance convenience. The open main level flows seamlessly from the spacious kitchen and dining area into the dramatic two-story family room, creating a bright and inviting setting for everyday living and entertaining. The main-level primary suite offers the convenience so many buyers are searching for, with a spacious bedroom, one walk-in closet professionally organized by California Closets, and a beautifully appointed bath featuring a dual vanity, oversized tiled shower and heated floor for a true spa-like experience. Upstairs, the open loft overlooks the family room and provides additional living or workspace, along with a large secondary guest suite, full bath and substantial storage. The finished lower level adds an entirely different dimension to the home, offering a billiards area, expansive recreation space, second kitchen/bar area and powder room, making it ideal for entertaining, hobbies, movie nights or hosting family and friends. Outdoor living is equally impressive, with a screened porch, deck, lower patio, built-in fire pit and a peaceful wooded backdrop that provides privacy and a relaxing place to unwind. Additional highlights include a two-car garage with an epoxy-coated floor, abundant storage and access to community amenities including a clubhouse, outdoor pool, fitness center and tennis courts. If you’re ready to simplify without sacrificing the space and features you actually enjoy, 1854 Exton Drive may be exactly what you’ve been looking for.
Interior
Appliances
- Built-In Microwave, Dishwasher, Disposal, Energy Efficient Appliances, ENERGY STAR Clothes Washer, Extra Refrigerator/Freezer, Icemaker, Oven/Range - Gas, Stainless Steel Appliances, Washer - Front Loading, Water Heater - High-Efficiency, Water Heater - Tankless
Bedrooms
- Bedrooms: 3
Bathrooms
- Total bathrooms: 4
- Half baths: 2
- Full baths: 2
Cooling
- Ceiling Fan(s), Central A/C
Heating
- Forced Air
Features
- Bathroom - Walk-In Shower, Breakfast Area, Carpet, Ceiling Fan(s), Chair Railings, Crown Moldings, Entry Level Bedroom, Family Room Off Kitchen, Floor Plan - Open, Kitchen - Island, Primary Bath(s), Recessed Lighting, Upgraded Countertops, Walk-in Closet(s), Wet/Dry Bar, Window Treatments
Levels
- Three
Size
- 3,336 sq ft
Exterior
Private Pool
- No
Roof
- Architectural Shingle
Garage
- Garage Spaces: 2
Carport
- None
Year Built
- 2017
Waterfront
- No
Water Source
- Public
Sewer
- Public Septic
Community Info
HOA Information
- Association Fee: $190
- Association Fee Frequency: Monthly
- Association Fee 2: $150
- Association Fee 2 Frequency: Monthly
- Association Fee Includes: Other, Swimming Pool, Recreational Center, Pool - Outdoor, Meeting Room, Fitness Center, Pool(s), Recreation Facility, Reserve Funds, Snow Removal, Trash, Lawn Care Front, Lawn Care Rear
Taxes
- Annual amount: $5,435.00
- Tax year: 2026
Senior Community
- Yes
Location
- City: Fallston
Listing courtesy of: Mark M Novak, Cummings & Co Realtors Listing Agent Contact Information: mark@markshometeam.com
MLS ID: MDHR2061368

The information included in this listing is provided exclusively for consumers' personal, non-commercial use and may not be used for any purpose other than to identify prospective properties consumers may be interested in purchasing. The information on each listing is furnished by the owner and deemed reliable to the best of his/her knowledge, but should be verified by the purchaser. BRIGHT MLS and 55places.com assume no responsibility for typographical errors, misprints or misinformation. This property is offered without respect to any protected classes in accordance with the law. Some real estate firms do not participate in IDX and their listings do not appear on this website. Some properties listed with participating firms do not appear on this website at the request of the seller.
Legacy at Fallston Commons Real Estate Agent
Want to learn more about Legacy at Fallston Commons?
Here is the community real estate expert who can answer your questions, take you on a tour, and help you find the perfect home.
Get started today with your personalized 55+ search experience!
Want to learn more about Legacy at Fallston Commons?
Get in touch with a community real estate expert who can answer your questions, take you on a tour, and help you find the perfect home.
Get started today with your personalized 55+ search experience!
Homes Sold:
55+ Homes Sold:
Sold for this Community:
Avg. Response Time:
Community Key Facts
Age Restrictions
- 55+
Amenities & Lifestyle
- See Legacy at Fallston Commons amenities
- See Legacy at Fallston Commons clubs, activities, and classes
Homes in Community
- Total Homes: 187
- Home Types: Attached
Gated
- No
Construction
- Construction Dates: 2011 - 2018
- Builder: Ryan Homes
Similar homes in this community

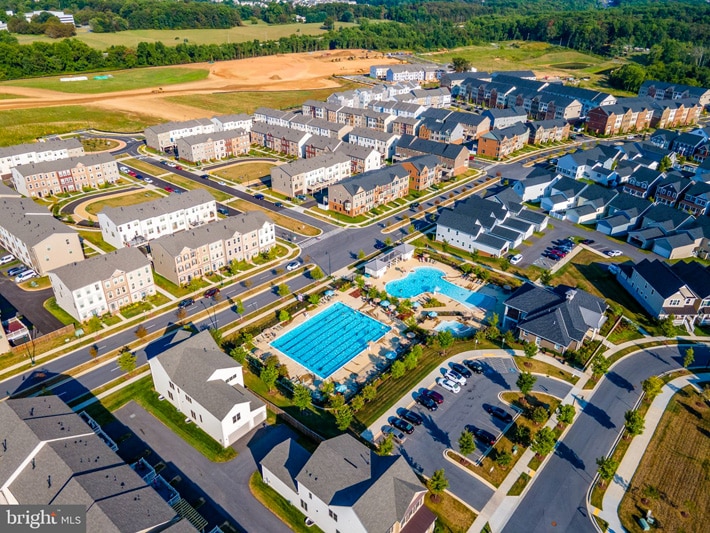
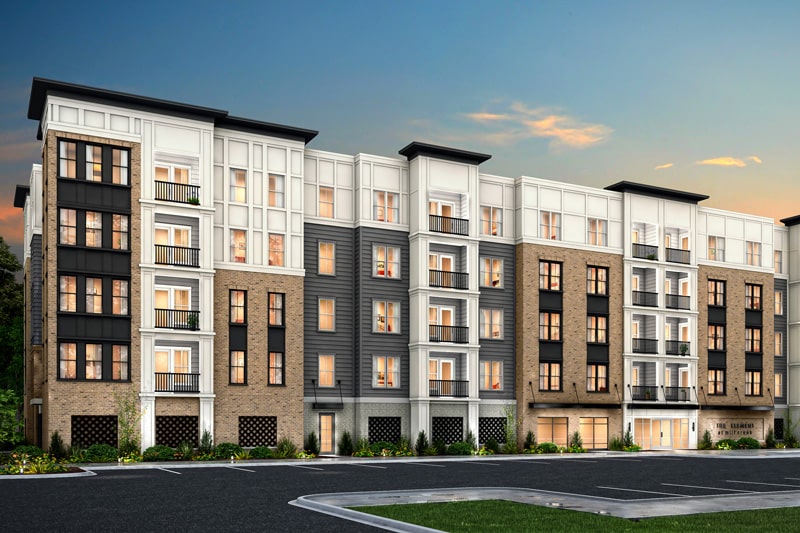
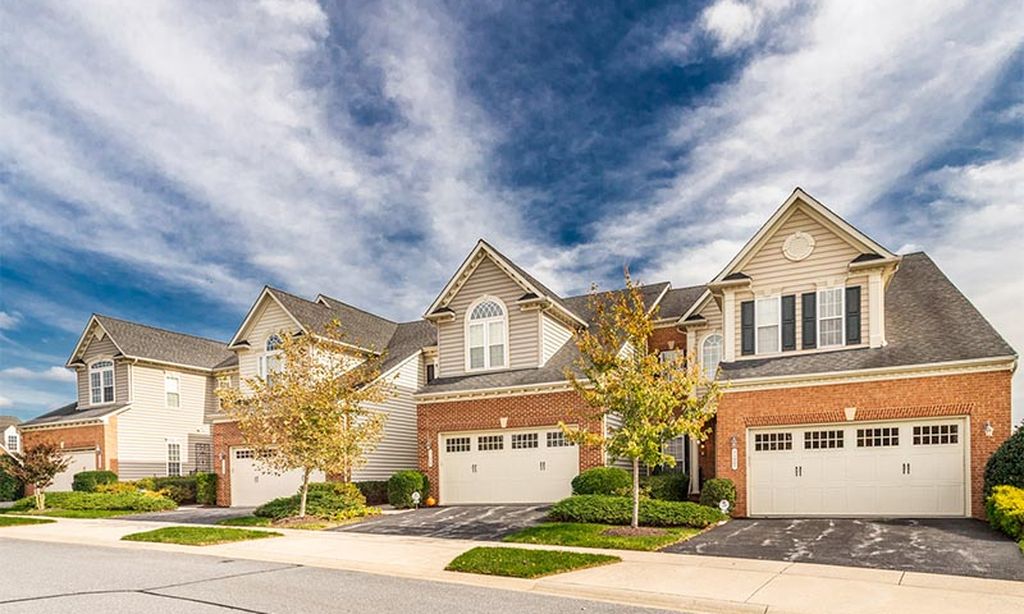
Popular cities in Maryland

The following amenities are available to Legacy at Fallston Commons - Fallston, MD residents:
- Clubhouse/Amenity Center
- Fitness Center
- Outdoor Pool
- Hobby & Game Room
- Tennis Courts
- Multipurpose Room
- Gazebo
- Locker Rooms
There are plenty of activities available in Legacy at Fallston Commons. Here is a sample of some of the clubs, activities and classes offered here.
- Community Barbeques
- Friday Night Social
- Holiday Parties
- Potluck Dinners
- Tennis