
- 2 beds
- 2 baths
- 1,646 sq ft
1924 Marigold Way, Milford, MI, 48381
Community: Kensington Ridge by Del Webb
-
Home type
Condominium
-
Year built
2027
-
Price per sq ft
$404
-
Taxes
$2007 / Yr
-
HOA fees
$376 / Mo
-
Last updated
Today
-
Views
5
Questions? Call us: (734) 404-7391
Overview
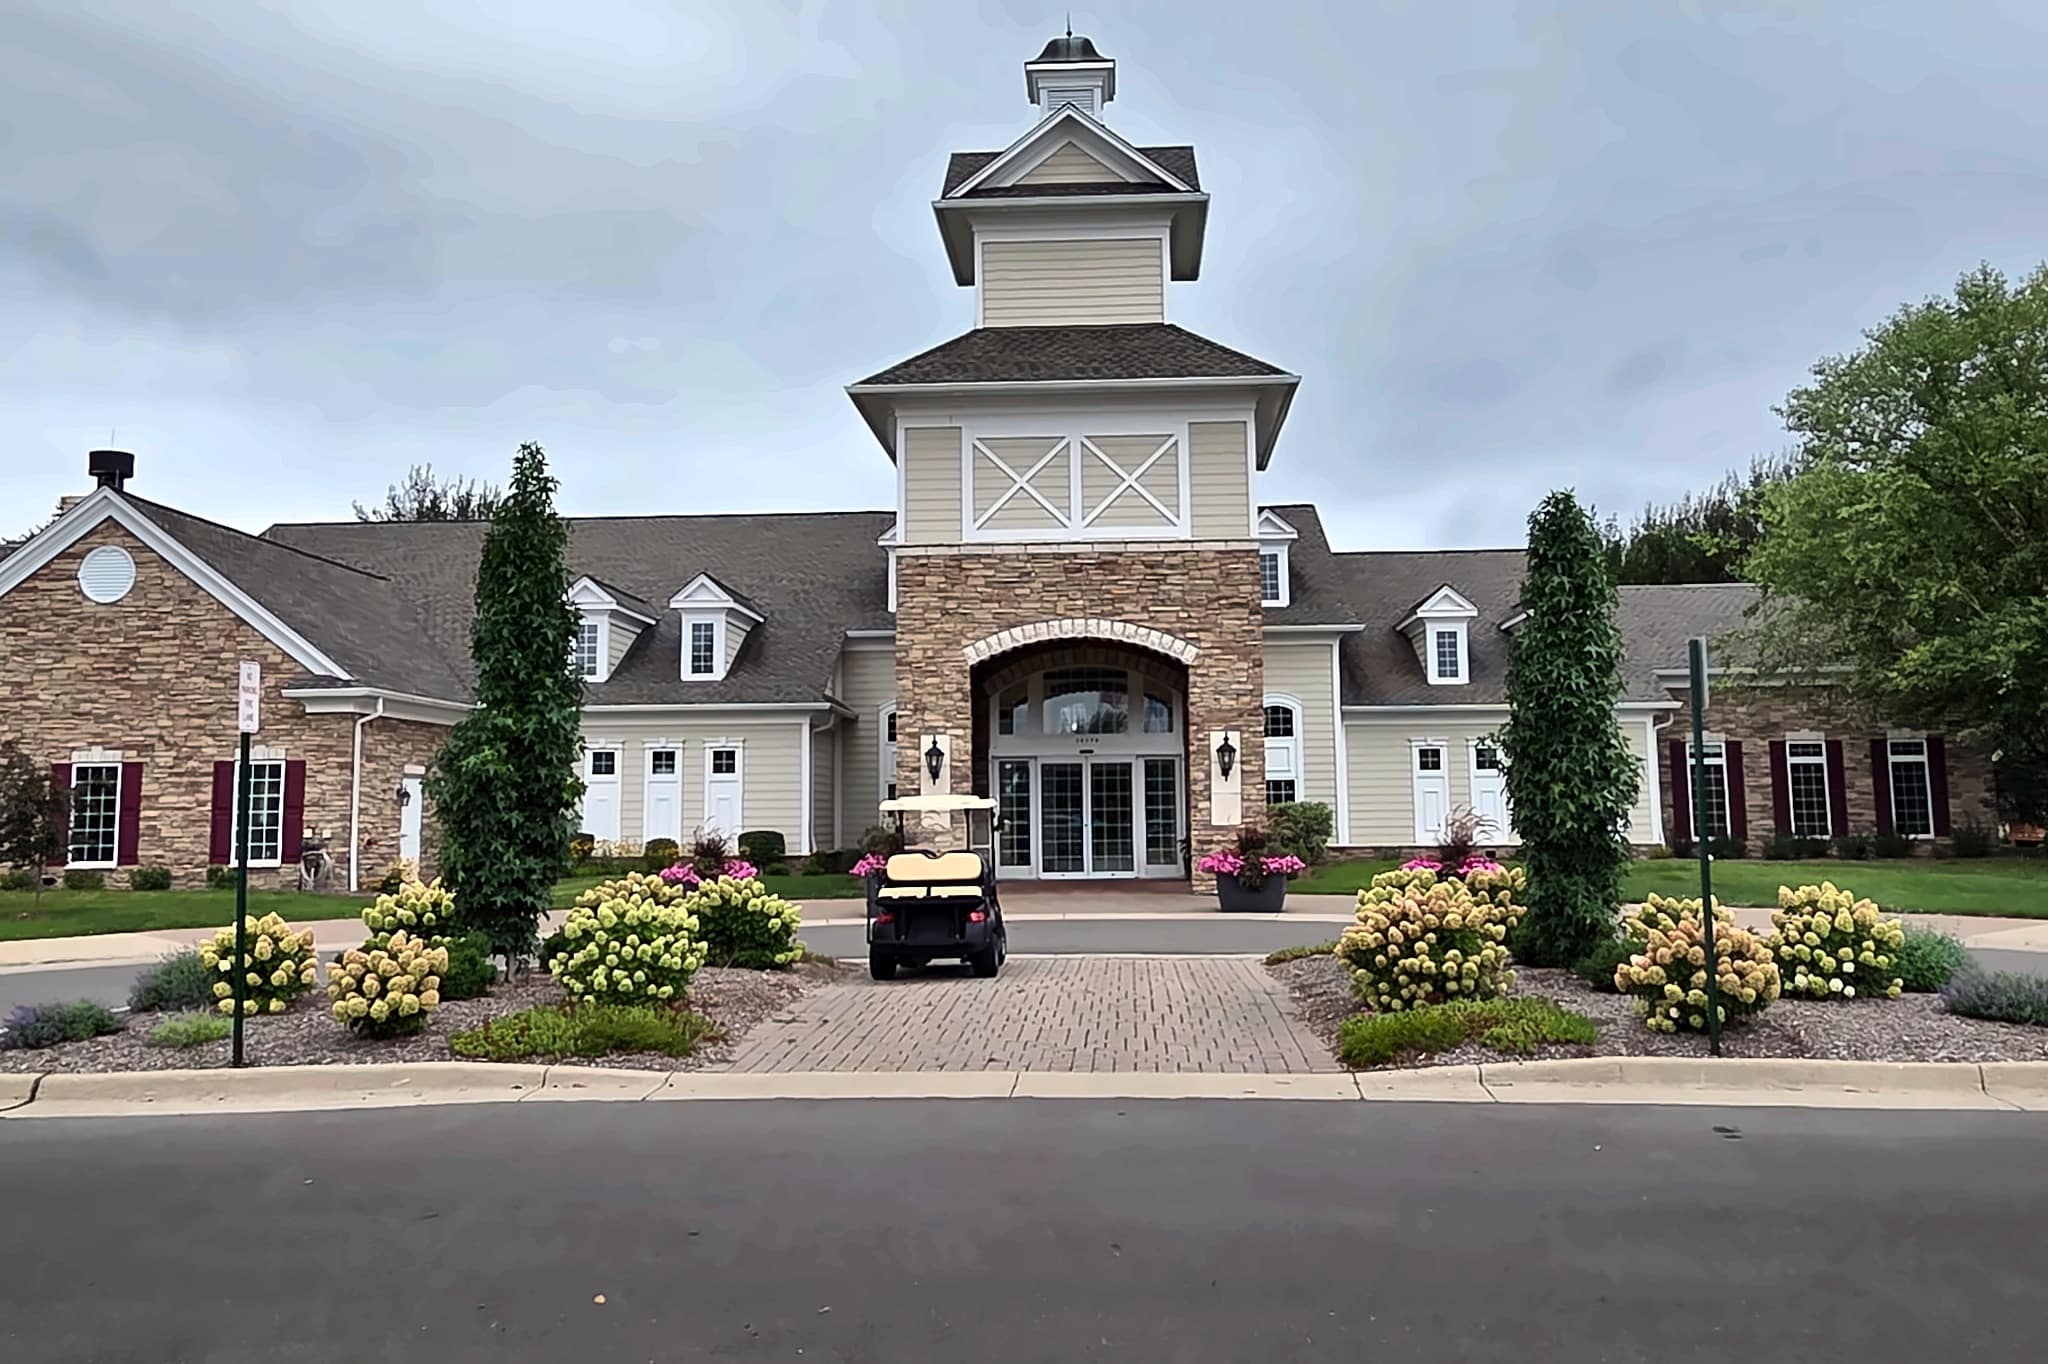
Spring 2027 move in. Live like you're on vacation every day at Kensington Ridge, where resort-style amenities and beautifully designed homes create an exceptional 55+ lifestyle. This stunning Prosperity ranch floorplan features an open-concept layout and spacious gathering room filled with natural light from oversized windows. A cozy gas fireplace creates the perfect setting for relaxing evenings or entertaining family and friends. The upgraded chef-inspired kitchen is the heart of the home, featuring built-in gas appliances, abundant cabinetry, a large center island, and a generously sized walk-in pantry that provides exceptional storage. A versatile flex room offers space for a home office, library, hobby room, or additional sitting area. Luxury vinyl plank flooring throughout the main living areas delivers both style and easy maintenance. The private Owner's Suite provides a relaxing retreat with a spacious walk-in closet and beautifully appointed ensuite bath. A large combined mudroom and laundry room adds everyday convenience and organization. Step outside to the covered rear deck overlooking a desirable daylight basement homesite, perfect for enjoying morning coffee or unwinding at day's end. Beyond your front door, enjoy a spectacular 16,800 sq. ft. clubhouse with a state-of-the-art fitness center, swimming pool, tennis and pickleball courts, golf simulator, social spaces, and scenic views of the community's peaceful motor-free lake. Located just minutes from downtown Milford, boutique shopping, dining, and Kensington Metropark, this home offers the perfect blend of luxury, recreation, and low-maintenance living.
Interior
Appliances
- Built-In Gas Oven, Built-In Gas Range, Dishwasher, Disposal, Gas Cooktop, Humidifier, Microwave, Range Hood, Stainless Steel Appliance(s), Vented Exhaust Fan
Bedrooms
- Bedrooms: 2
Bathrooms
- Total bathrooms: 2
- Full baths: 2
Laundry
- Gas Dryer Hookup
- Laundry Room
- Washer Hookup
Cooling
- Central Air, ENERGY STAR Qualified Equipment
Heating
- ENERGY STAR Qualified Equipment, Forced Air, Natural Gas
Fireplace
- 1, Gas,Great Room
Features
- High Speed Internet, Programmable Thermostat
Levels
- One
Size
- 1,646 sq ft
Exterior
Private Pool
- No
Patio & Porch
- Covered, Deck
Roof
- Asphalt
Garage
- Attached
- Garage Spaces: 2
- Two Car
- Garage
- Attached
- Garage Door Opener
Carport
- None
Year Built
- 2027
Waterfront
- No
Water Source
- Public
Sewer
- Public Sewer
Community Info
HOA Information
- Association Fee: $376
- Association Fee Frequency: Monthly
- Association Fee Includes: Maintenance Grounds, Maintenance Structure, Snow Removal
Taxes
- Annual amount: $2,007.00
- Tax year:
Senior Community
- Yes
Features
- Clubhouse, Fitness Center, Sidewalks, Tennis Court(s)
Location
- City: Milford
- County/Parrish: Oakland
Listing courtesy of: Heather S Shaffer, PH Relocation Services LLC, 2482547900
MLS ID: 20261072108

The accuracy of all information, regardless of source, is not guaranteed or warranted. All information should be independently verified. Any use of search facilities of data on the site, other than by a consumer looking to purchase real estate, is prohibited.IDX provided courtesy of Realcomp II Ltd. via 55places.com and RealComp, © 2026 Realcomp II Ltd. Shareholders
Kensington Ridge by Del Webb Real Estate Agent
Want to learn more about Kensington Ridge by Del Webb?
Here is the community real estate expert who can answer your questions, take you on a tour, and help you find the perfect home.
Get started today with your personalized 55+ search experience!
Want to learn more about Kensington Ridge by Del Webb?
Get in touch with a community real estate expert who can answer your questions, take you on a tour, and help you find the perfect home.
Get started today with your personalized 55+ search experience!
Homes Sold:
55+ Homes Sold:
Sold for this Community:
Avg. Response Time:
Community Key Facts
Age Restrictions
- 55+
Amenities & Lifestyle
- See Kensington Ridge by Del Webb amenities
- See Kensington Ridge by Del Webb clubs, activities, and classes
Homes in Community
- Total Homes: 611
- Home Types: Single-Family
Gated
- No
Construction
- Construction Dates: 2023 - Present
- Builder: Del Webb
Similar homes in this community


Popular cities in Michigan

The following amenities are available to Kensington Ridge by Del Webb - Milford, MI residents:
- Clubhouse/Amenity Center
- Multipurpose Room
- Fitness Center
- Sports Simulator
- Indoor Pool
- Spa
- Outdoor Patio
- Fire Pit
- Sports Courts
- Event Lawn
- Pet Park
- Parks & Natural Space
- Walking & Biking Trails
- Lakes - Fishing Lakes
There are plenty of activities available in Kensington Ridge by Del Webb. Here is a sample of some of the clubs, activities, and classes offered here.
- Biking Club
- Book Club
- Bowling Club
- Cards
- Craft Club
- Golf Clubs
- Group Fitness Classes
- Pickleball Club
- Knitting Club
- Movie Club
- Tennis
- Trivia Club
