
- 4 beds
- 3 baths
- 2,395 sq ft
19305 Lochside Ln, Mount Dora, FL, 32757
-
Home type
Single family
-
Year built
2026
-
Lot size
6,000 sq ft
-
Price per sq ft
$236
-
HOA fees
$198 / Mo
-
Last updated
Today
Questions? Call us: (833) 633-6394
Overview
Under Construction. What's Special: Greenbelt Lot | Garden View | Dedicated Study | Large Kitchen Island. New Construction - September Completion! Welcome to the Longboat at 19305 Lochside Lane in Lochside. This spacious single-story home offers four bedrooms, three bathrooms, and a private study, creating the perfect blend of comfort and flexibility. The open-concept gourmet kitchen serves as the heart of the home, featuring a large center island, walk-in pantry, and seamless connection to the dining area and expansive great room. Tray ceilings add an elegant touch to the great room, study, and primary suite. Sliding glass doors lead to the covered lanai, extending the living space outdoors. Tucked away at the rear of the home, the private primary suite offers a spacious bathroom and walk-in closet, while a secondary bedroom suite and two additional bedrooms provide comfortable accommodations for family and guests. A convenient laundry room and two-car garage complete this thoughtfully designed floor plan. Life at Lochside embraces the lakeside lifestyle with planned amenities including a community boat ramp, viewing dock, pool, cabana, nature play space, and a certified Monarch Butterfly Garden by the National Wildlife Federation. Additional Highlights Include: outdoor kitchen rough-in, 8' interior doors, upgraded LVP flooring in main rooms, upgraded kitchen cabinets, quartz countertops, and upgraded shower tile. MLS#O6358569
Interior
Appliances
- Built-In Oven, Cooktop, Dishwasher, Disposal, Exhaust Fan, Gas Water Heater, Microwave, Range Hood, Tankless Water Heater
Bedrooms
- Bedrooms: 4
Bathrooms
- Total bathrooms: 3
- Full baths: 3
Laundry
- Inside
Cooling
- Central Air, Other
Heating
- Central, Electric
Features
- High Ceilings, Open Floorplan, Main Level Primary, Split Bedrooms, Tray Ceiling(s), Walk-In Closet(s)
Levels
- One
Size
- 2,395 sq ft
Exterior
Private Pool
- No
Patio & Porch
- Covered, Patio
Roof
- Shingle
Garage
- Attached
- Garage Spaces: 2
- Driveway
Carport
- None
Year Built
- 2026
Lot Size
- 0.13 acres
- 6,000 sq ft
Waterfront
- No
Water Source
- Public
Sewer
- Public Sewer
Listing courtesy of: Michelle Campbell, TAYLOR MORRISON REALTY OF FLORIDA INC, 407-756-5025
MLS ID: O6358569

Listings courtesy of Stellar MLS as distributed by MLS GRID. Based on information submitted to the MLS GRID as of Aug 20, 2026, 03:42pm PDT. All data is obtained from various sources and may not have been verified by broker or MLS GRID. Supplied Open House Information is subject to change without notice. All information should be independently reviewed and verified for accuracy. Properties may or may not be listed by the office/agent presenting the information. Properties displayed may be listed or sold by various participants in the MLS.
Mount Dora Real Estate Agent
Want to learn whether this home fits your active adult lifestyle?
Here is the local real estate expert who can answer your questions, take you on a tour, and help you find the perfect home.
Get started today with your personalized 55+ search experience!
Want to learn more about The Country Club of Mount Dora?
Get in touch with a real estate expert who can answer your questions, take you on a tour, and help you find the perfect home.
Get started today with your personalized 55+ search experience!
Homes Sold:
55+ Homes Sold:
Sold in this Area:
Avg. Response Time:
Similar homes in this area

Popular cities in Florida


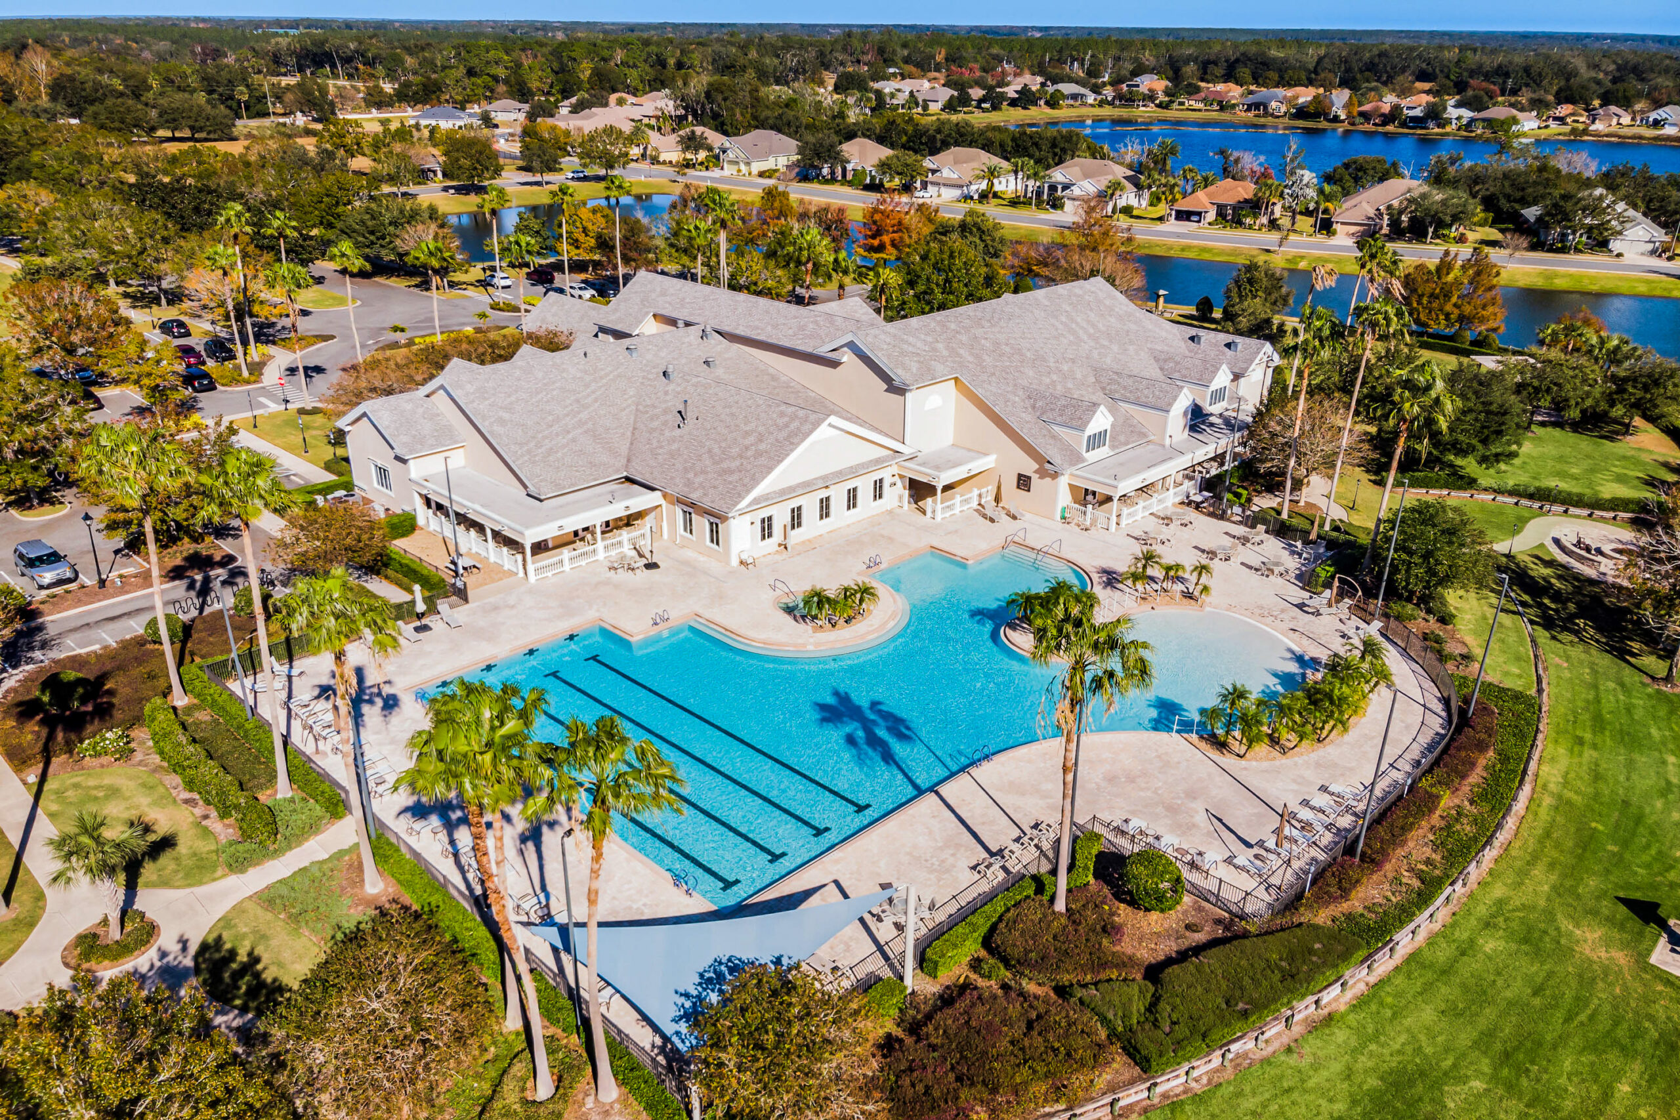
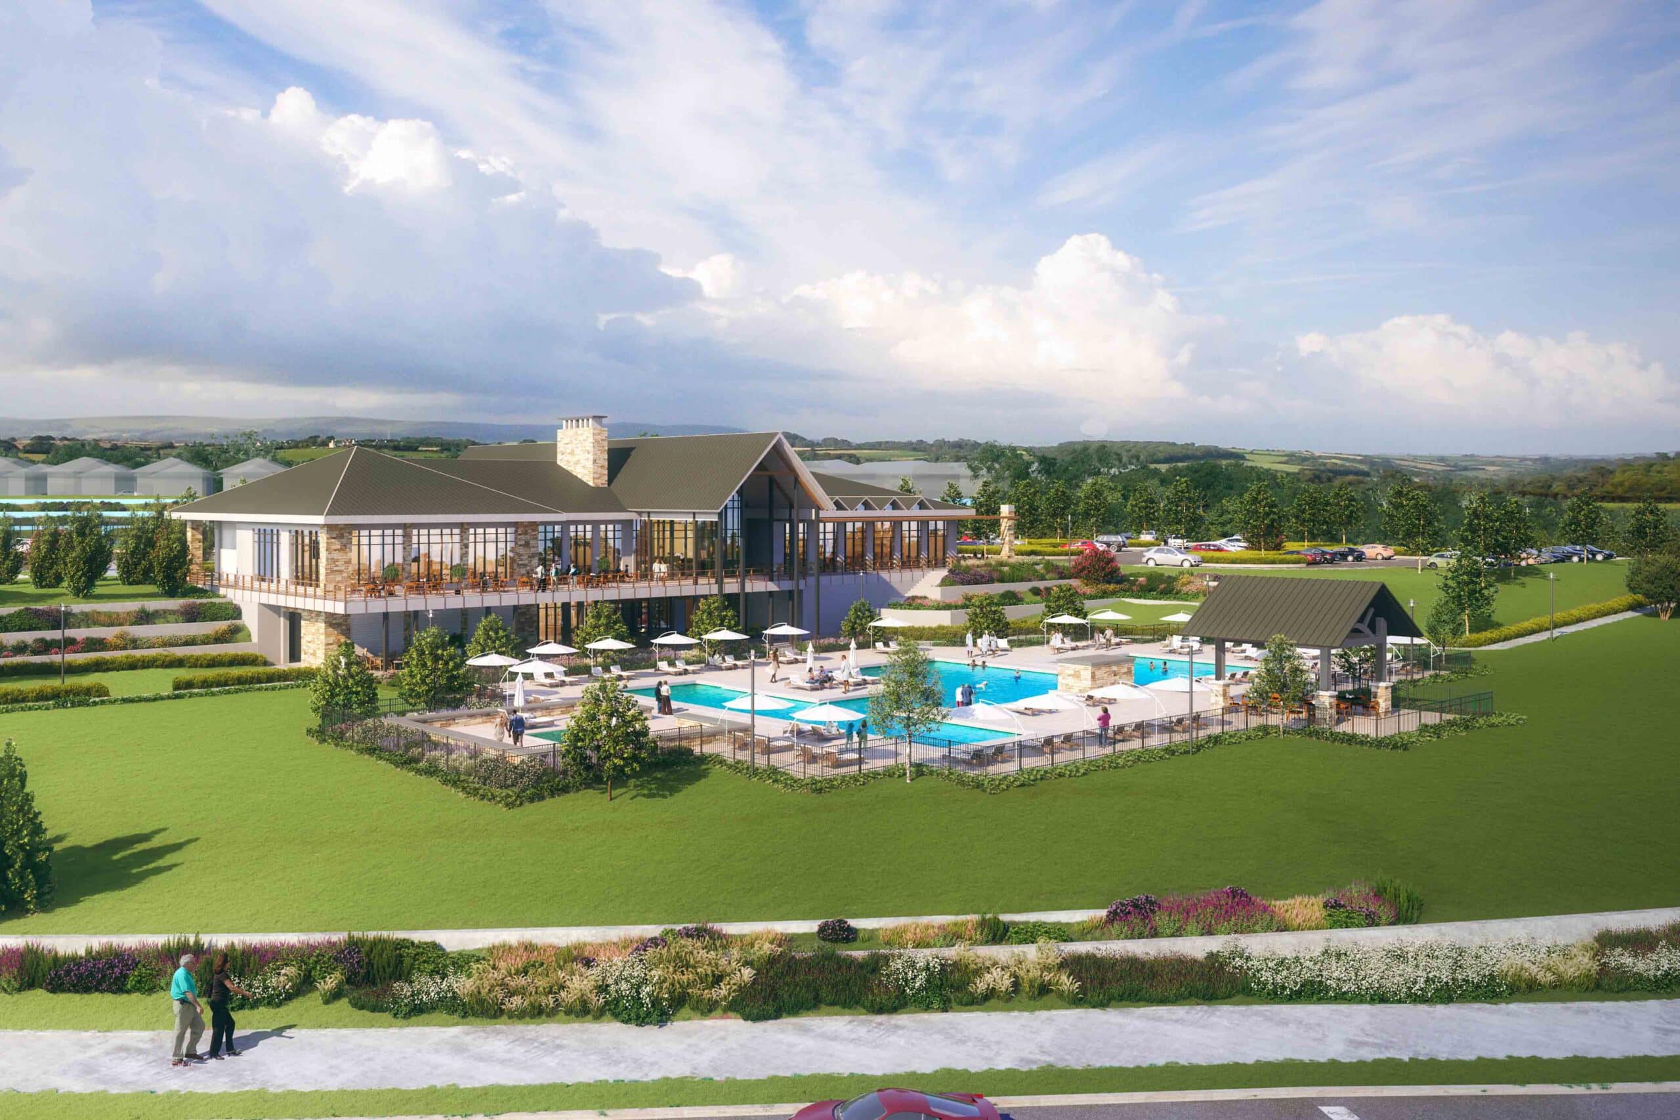
The following amenities are available to The Country Club of Mount Dora - Mount Dora, FL residents:
- Clubhouse/Amenity Center
- Golf Course
- Restaurant
- Outdoor Pool
- Tennis Courts
- Pickleball Courts
- Lakes - Scenic Lakes & Ponds
- Parks & Natural Space
- Outdoor Patio
- Multipurpose Room
- Bar
There are plenty of activities available in The Country Club of Mount Dora. Here is a sample of some of the clubs, activities and classes offered here.
- Dinners
- Golf
- Pickleball
- Tennis
- Wednesday Night Socials
