
- 2 beds
- 2 baths
- 1,368 sq ft
19420 Ship Wheel Way, Land O Lakes, FL, 34638
Community: Del Webb Bexley
-
Home type
Single family
-
Year built
2020
-
Lot size
5,014 sq ft
-
Price per sq ft
$265
-
Taxes
$2693 / Yr
-
HOA fees
$530 / Mo
-
Last updated
2 days ago
-
Views
53
Questions? Call us: (813) 491-8932
Overview
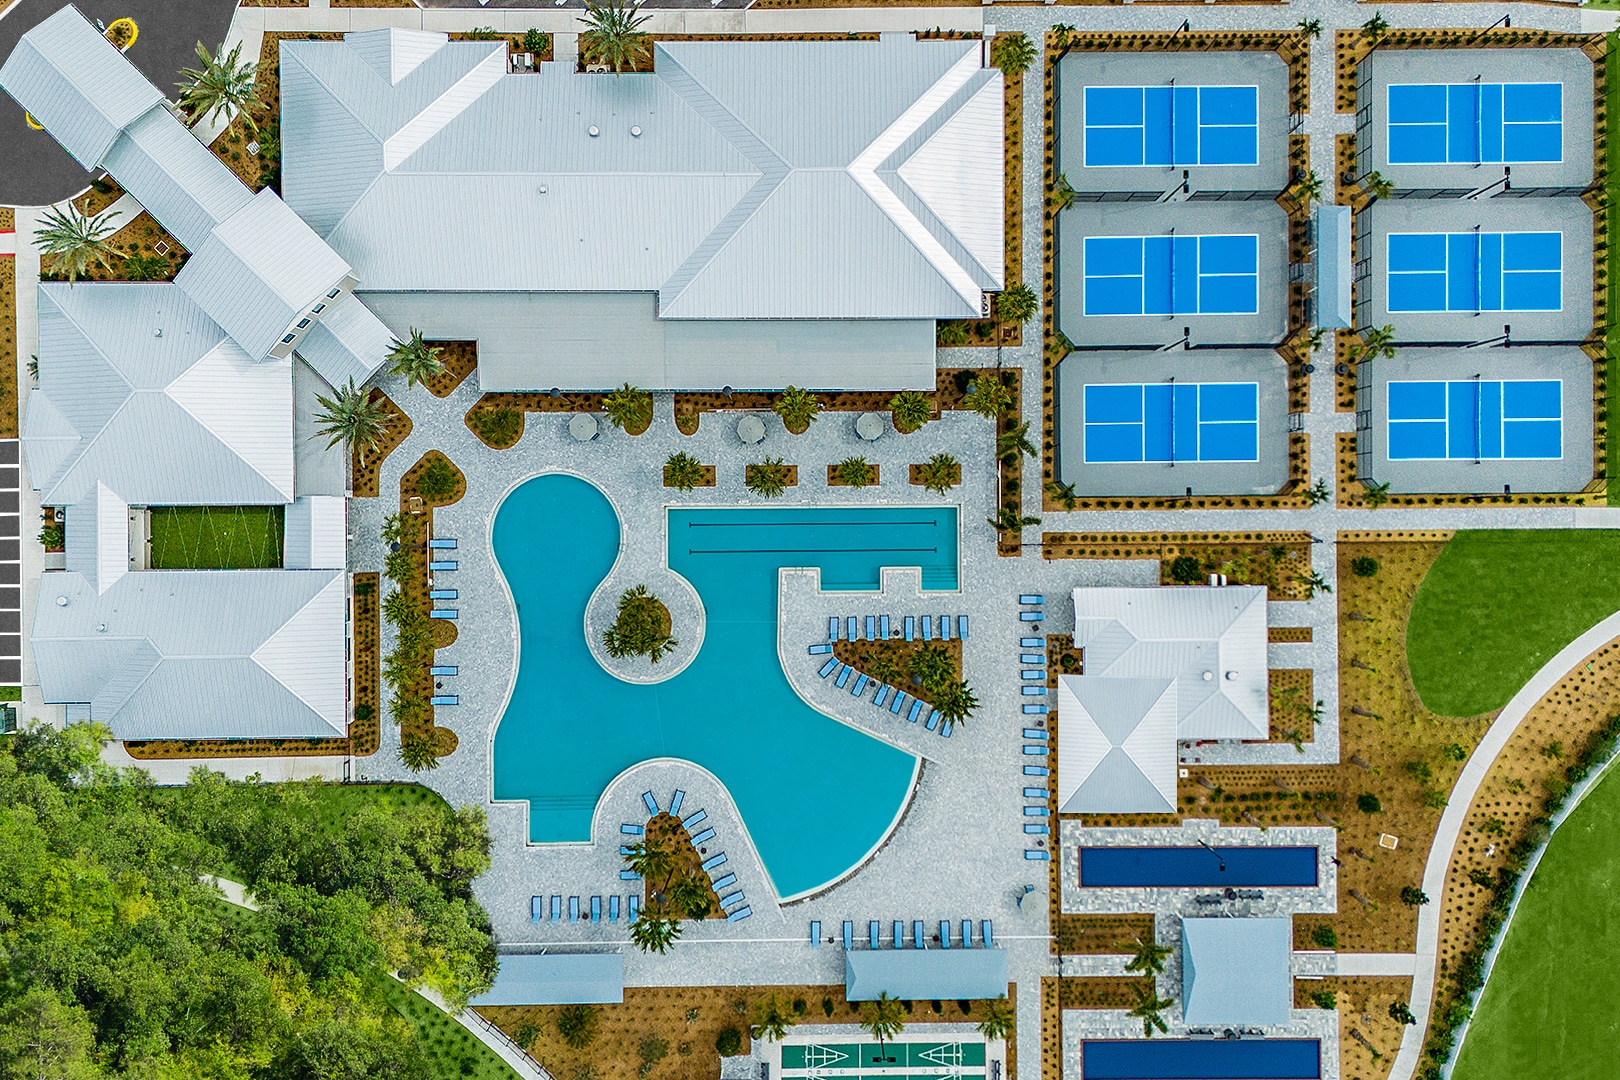
**RESORT-STYLE LIVING AWAITS IN DEL WEBB BEXLEY!** Welcome to 19420 Ship Wheel Way, nestled within Del Webb Bexley, a gated 55+ community in Land O’ Lakes where comfortable Florida living meets an amenity-rich lifestyle! This inviting single-story home features 2 bedrooms, 2 full bathrooms, and a thoughtfully designed split-bedroom floor plan offering added privacy and flexibility for guests, hobbies, or shared living arrangements. The kitchen serves as a natural gathering spot, featuring Corian countertops and a lovely island with plenty of space for preparing meals, serving refreshments, and entertaining family and friends. Just off the kitchen, a charming breakfast nook offers versatile space that could easily become a home office, craft or sewing area, or cozy spot for your morning coffee. Tile flooring throughout, ceiling fans, and included appliances add everyday convenience. Privately situated at the rear of the home, the spacious primary suite offers a relaxing retreat with a generously sized bathroom and an enormous walk-in closet. The second bedroom and full guest bath are conveniently located at the front of the home, creating a desirable separation between sleeping areas. A centrally located laundry room just outside the primary suite adds to the home's practical layout, while ample storage closets throughout help keep everything organized. Enjoy Florida's outdoor living from the screened rear porch, a comfortable spot for morning coffee or unwinding at the end of the day. Another valuable feature is the home's permanent hurricane screens on the primary bedroom, guest bedroom, and front breakfast nook windows. Designed to withstand winds up to 150 mph, these screens provide storm protection while maintaining visibility and natural light. Additional storm shutters for the other windows are stored in the garage. **AND THEN THERE'S THE LIFESTYLE!** At the heart of Del Webb Bexley is the impressive 19,000-square-foot Meridian Clubhouse, offering an array of amenities and opportunities to connect with neighbors. Enjoy the heated pool and spa, fitness center, pickleball, tennis, bocce ball, and inviting gathering spaces. Social opportunities extend beyond the sports courts, with residents gathering for Mahjong, card games, board games, and other activities throughout the month. Scenic lakes, several featuring fountains, add to the community's charm, while walking and biking trails offer a pleasant way to enjoy the outdoors. Conveniently placed benches provide inviting spots to pause, take in the views, and relax along the way. Residents who enjoy gardening may also appreciate the opportunity to rent raised garden beds for flowers, vegetables, and other favorite plants. With recreational amenities, social activities, and opportunities to explore new interests, Del Webb Bexley makes it easy to enjoy an active or more leisurely pace of life. Conveniently located near shopping, dining, medical facilities, golf courses, and major roadways, the community also provides access to the greater Tampa Bay area. **Discover a home designed for comfortable living and a community filled with opportunities to enjoy every day!**
Interior
Appliances
- Dishwasher, Disposal, Dryer, Electric Water Heater, Ice Maker, Microwave, Range, Washer
Bedrooms
- Bedrooms: 2
Bathrooms
- Total bathrooms: 2
- Full baths: 2
Laundry
- Inside
Cooling
- Central Air
Heating
- Central, Electric
Features
- Ceiling Fan(s)
Levels
- One
Size
- 1,368 sq ft
Exterior
Private Pool
- No
Roof
- Shingle
Garage
- Attached
- Garage Spaces: 0
Carport
- None
Year Built
- 2020
Lot Size
- 0.12 acres
- 5,014 sq ft
Waterfront
- No
Water Source
- Public
Sewer
- Public Sewer
Community Info
HOA Information
- Association Fee: $530
- Association Fee Frequency: Monthly
- Association Fee Includes: Clubhouse, Gated, Golf Course, Maintenance, Pickleball, Pool, Recreation Facilities, Shuffleboard Court, Tennis Court(s), Trail(s)
Taxes
- Annual amount: $2,693.00
- Tax year: 2025
Senior Community
- Yes
Features
- Buyer Approval Required, Clubhouse, Deed Restrictions, Fitness Center, Gated
Location
- City: Land O Lakes
- County/Parrish: Pasco
- Township: 26
Listing courtesy of: Lisa Suriano, DALTON WADE INC, 888-668-8283
MLS ID: TB8558553

Listings courtesy of Stellar MLS as distributed by MLS GRID. Based on information submitted to the MLS GRID as of Oct 30, 2026, 07:43pm PDT. All data is obtained from various sources and may not have been verified by broker or MLS GRID. Supplied Open House Information is subject to change without notice. All information should be independently reviewed and verified for accuracy. Properties may or may not be listed by the office/agent presenting the information. Properties displayed may be listed or sold by various participants in the MLS.
Del Webb Bexley Real Estate Agent
Want to learn more about Del Webb Bexley?
Here is the community real estate expert who can answer your questions, take you on a tour, and help you find the perfect home.
Get started today with your personalized 55+ search experience!
Want to learn more about Del Webb Bexley?
Get in touch with a community real estate expert who can answer your questions, take you on a tour, and help you find the perfect home.
Get started today with your personalized 55+ search experience!
Homes Sold:
55+ Homes Sold:
Sold for this Community:
Avg. Response Time:
Community Key Facts
Age Restrictions
- 55+
Amenities & Lifestyle
- See Del Webb Bexley amenities
- See Del Webb Bexley clubs, activities, and classes
Homes in Community
- Total Homes: 850
- Home Types: Single-Family
Gated
- Yes
Construction
- Construction Dates: 2018 - 2023
- Builder: Del Webb, Pulte Homes
Similar homes in this community

Popular cities in Florida

The following amenities are available to Del Webb Bexley - Land O'Lakes, FL residents:
- Clubhouse/Amenity Center
- Fitness Center
- Outdoor Pool
- Aerobics & Dance Studio
- Hobby & Game Room
- Arts & Crafts Studio
- Ballroom
- Billiards
- Walking & Biking Trails
- Tennis Courts
- Pickleball Courts
- Bocce Ball Courts
- Lakes - Scenic Lakes & Ponds
- Outdoor Amphitheater
- Gardening Plots
- Parks & Natural Space
- Demonstration Kitchen
- Outdoor Patio
- Pet Park
- Multipurpose Room
- Locker Rooms
There are plenty of activities available in Del Webb Bexley. Here is a sample of some of the clubs, activities and classes offered here.
- Biking
- Bocce
- Holiday Parties
- Pickleball
- Seminars
- Swimming
- Tennis
- Walking
