- 4 beds
- 5 baths
- 4,671 sq ft
2 Abigail Way, North Reading, MA, 01864
Community: Reading Woods
-
Home type
Single family
-
Year built
2027
-
Lot size
21,780 sq ft
-
Price per sq ft
$407
-
Last updated
1 day ago
-
Views
17
Questions? Call us: (781) 679-1312
Overview
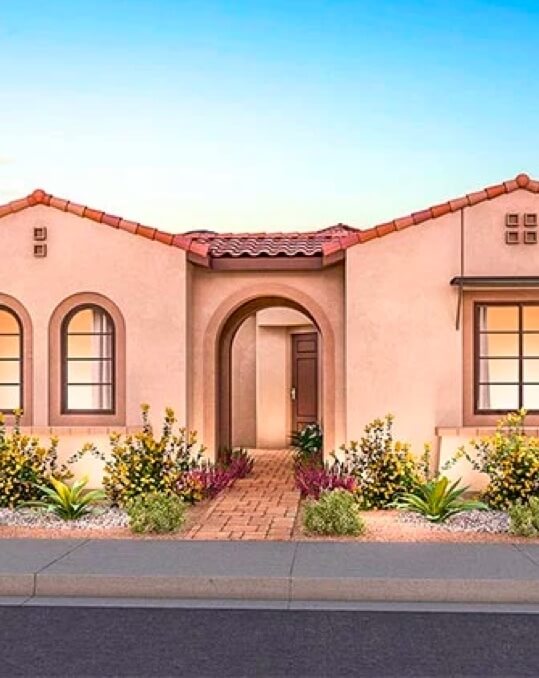
Modern luxury and timeless farmhouse character come together across 4,671 square feet of refined living on three finished levels. A gracious foyer opens to the heart of the home, where an open family and dining room flows seamlessly into a thoughtfully designed kitchen with a walk-in pantry and under-counter beverage center. Just off this central living space, a private study and a library offer quiet retreats. From the kitchen, step out to the rear patio for alfresco dining with wooded views. At the entry from the two-car garage, custom built-in cubbies and a bench keep everyday life effortlessly organized. Upstairs, the primary suite features a freestanding tub and double vanity, joined by three additional bedrooms, a playroom or office, and a dedicated laundry room. The finished lower level adds generous, flexible living space. Set in a tree-lined neighborhood, the home offers peaceful seclusion, effortless access to the city, and trails right outside your door. All finishes to be reviewed with sales team.
Interior
Appliances
- Electric Water Heater, Water Heater, Microwave, ENERGY STAR Qualified Refrigerator, Wine Refrigerator, ENERGY STAR Qualified Dishwasher, Range Hood, Range, Plumbed For Ice Maker
Bedrooms
- Bedrooms: 4
Bathrooms
- Total bathrooms: 5
- Half baths: 1
- Full baths: 4
Laundry
- Electric Dryer Hookup
- Washer Hookup
- Sink
- Upper Level
Cooling
- Central Air
Heating
- Central, Heat Pump, Electric
Fireplace
- 1, Family Room
Features
- Full Bathroom, Tile Bath, Bathtub, Stone Counters, Granite Counters, Solid Surface Counters, Stall Shower, Bathroom, Library, Study, Home Office, Sheetrock Finish, High Speed Internet, Insulated Door(s), French Door(s)/Atrium Door(s), Insulated Windows, Electric Range Hookup, Electric Dryer Hookup, Washer Hookup, Icemaker Plumbing, Thermostat
Size
- 4,671 sq ft
Exterior
Private Pool
- No
Patio & Porch
- Patio
Garage
- Attached
- Garage Spaces: 2
- Attached
- Paved
- Driveway
- Off Street
Carport
- None
Year Built
- 2027
Lot Size
- 0.5 acres
- 21,780 sq ft
Waterfront
- No
Water Source
- Public
Sewer
- Private Sewer
Community Info
Senior Community
- No
Features
- Walk/Jog Trail(s), Public School, Sidewalks
Location
- City: North Reading
- County/Parrish: Middlesex
Listing courtesy of: Janice Dumont, AN8458
MLS ID: 73603255

The property listing data and information, or the Images, set forth herein were provided to MLS Property Information Network, Inc. from third party sources, including sellers, lessors, landlords and public records, and were compiled by MLS Property Information Network, Inc. The property listing data and information, and the Images, are for the personal, non commercial use of consumers having a good faith interest in purchasing, leasing or renting listed properties of the type displayed to them and may not be used for any purpose other than to identify prospective properties which such consumers may have a good faith interest in purchasing, leasing or renting. MLS Property Information Network, Inc. and its subscribers disclaim any and all representations and warranties as to the accuracy of the property listing data and information, or as to the accuracy of any of the Images, set forth herein.
Reading Woods Real Estate Agent
Want to learn more about Reading Woods?
Here is the community real estate expert who can answer your questions, take you on a tour, and help you find the perfect home.
Get started today with your personalized 55+ search experience!
Want to learn more about Reading Woods?
Get in touch with a community real estate expert who can answer your questions, take you on a tour, and help you find the perfect home.
Get started today with your personalized 55+ search experience!
Homes Sold:
55+ Homes Sold:
Sold for this Community:
Avg. Response Time:
Community Key Facts
Age Restrictions
- 55+
Amenities & Lifestyle
- See Reading Woods amenities
- See Reading Woods clubs, activities, and classes
Homes in Community
- Total Homes: 424
- Home Types: Attached, Condos
Gated
- No
Construction
- Construction Dates: 2011 - 2016
- Builder: Pulte Homes
Similar homes in this community



Popular cities in Massachusetts

The following amenities are available to Reading Woods - Reading, MA residents:
- Clubhouse/Amenity Center
- Fitness Center
- Walking & Biking Trails
- Lakes - Scenic Lakes & Ponds
- Parks & Natural Space
- Playground for Grandkids
- Multipurpose Room
- Gazebo
There are plenty of activities available in Reading Woods. Here is a sample of some of the clubs, activities and classes offered here.
- Holiday Parties
- Social Events