- 3 beds
- 3 baths
- 2,279 sq ft
2 Derr Ln, Middletown, MD, 21769
Community: The Village at Foxfield
-
Year built
2004
-
Lot size
5,300 sq ft
-
Price per sq ft
$244
-
Taxes
$7165 / Yr
-
HOA fees
$84 / Mo
-
Last updated
2 days ago
-
Views
4
Questions? Call us: (240) 663-5890
Overview
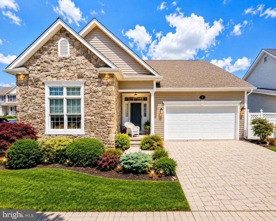
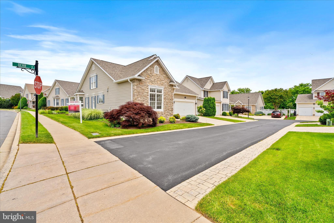
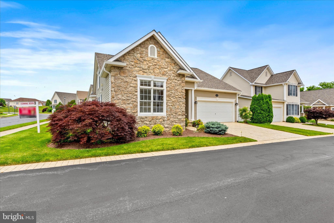
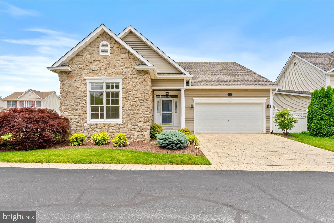
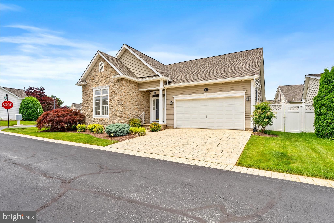
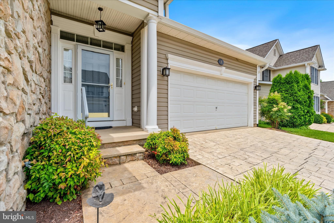
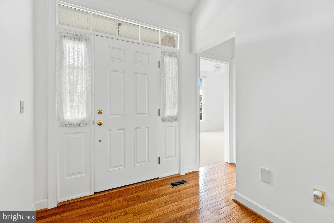
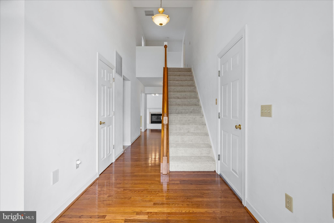
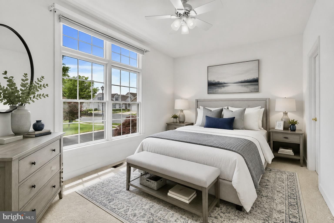
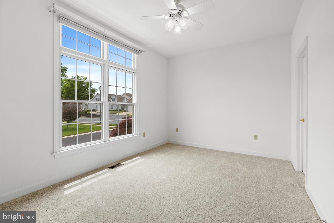
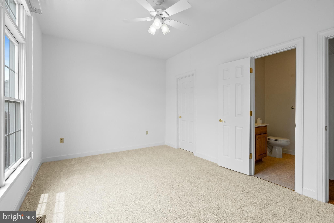
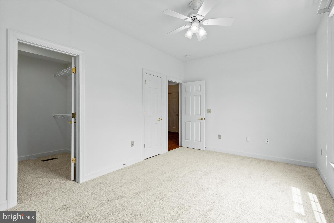
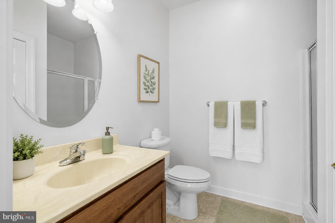
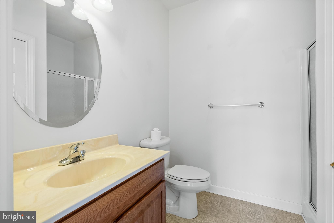
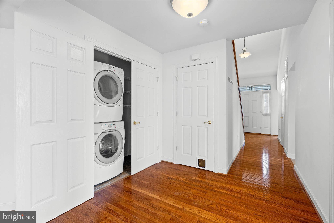
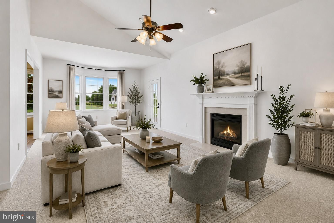
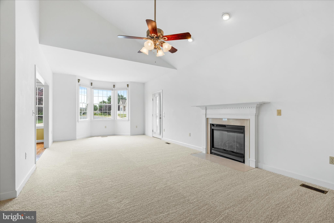
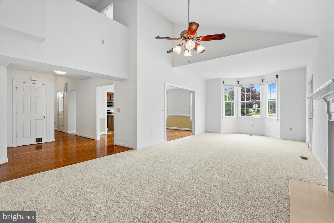
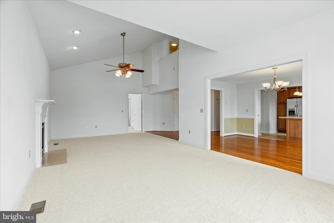
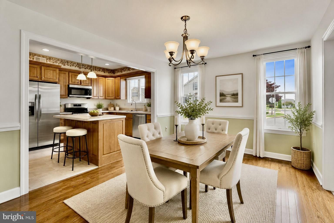
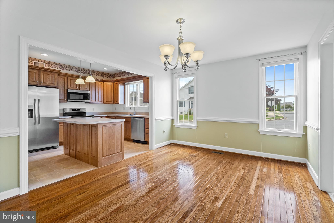
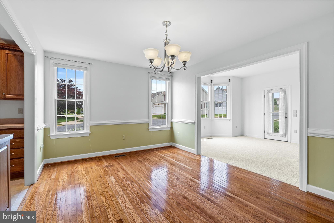
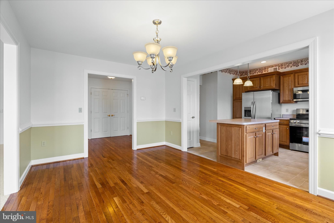
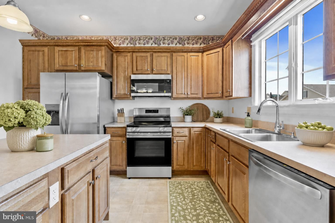
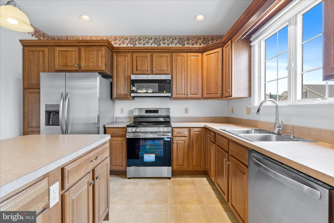
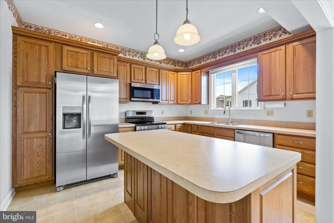
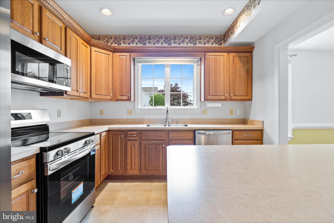
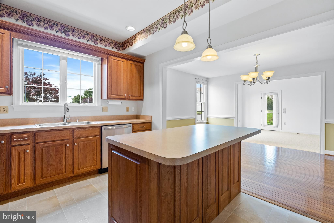
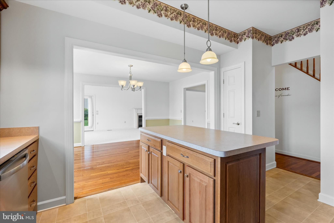
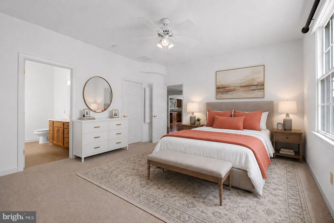
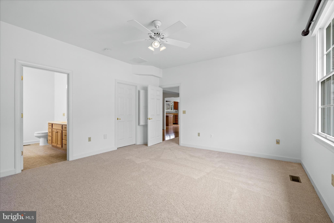
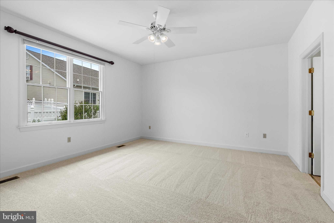
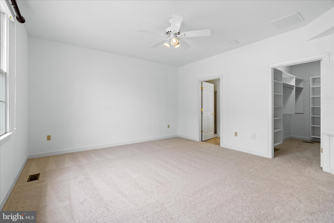
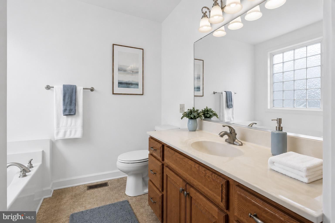
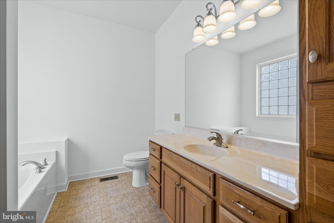
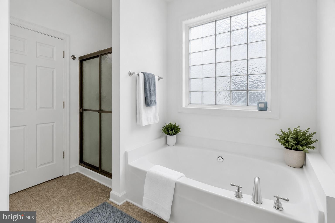
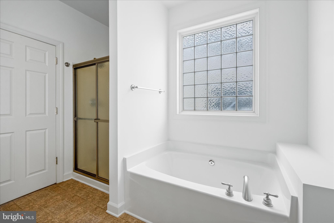
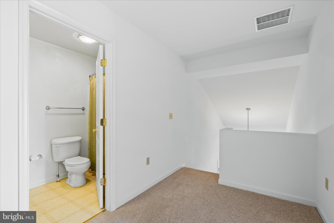
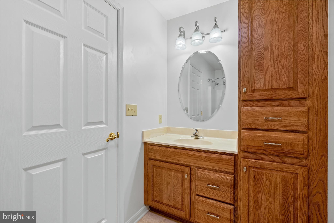
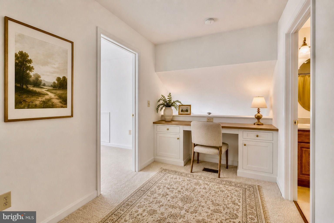
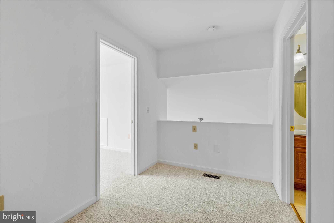
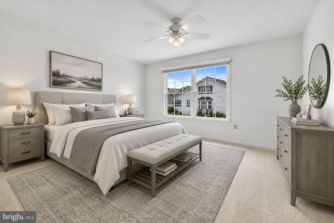
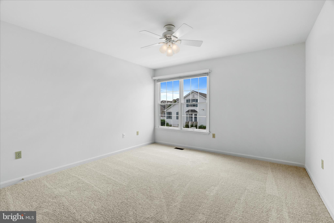
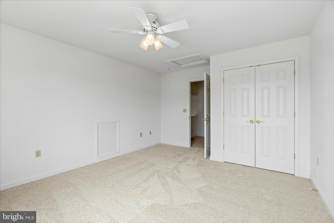
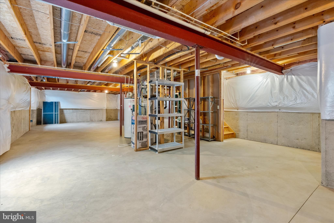
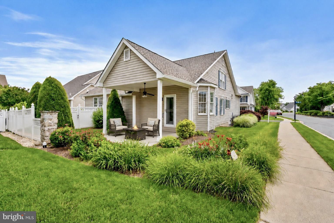
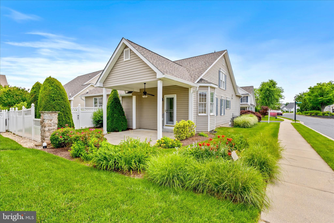
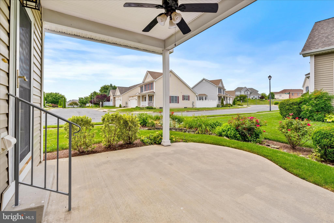
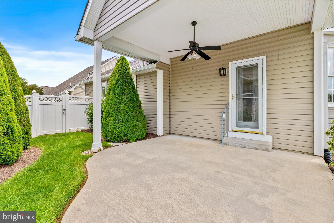
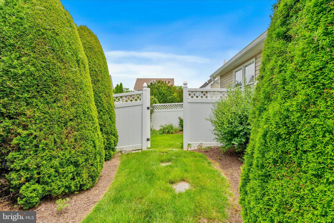
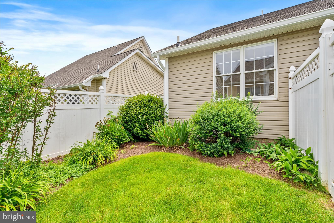
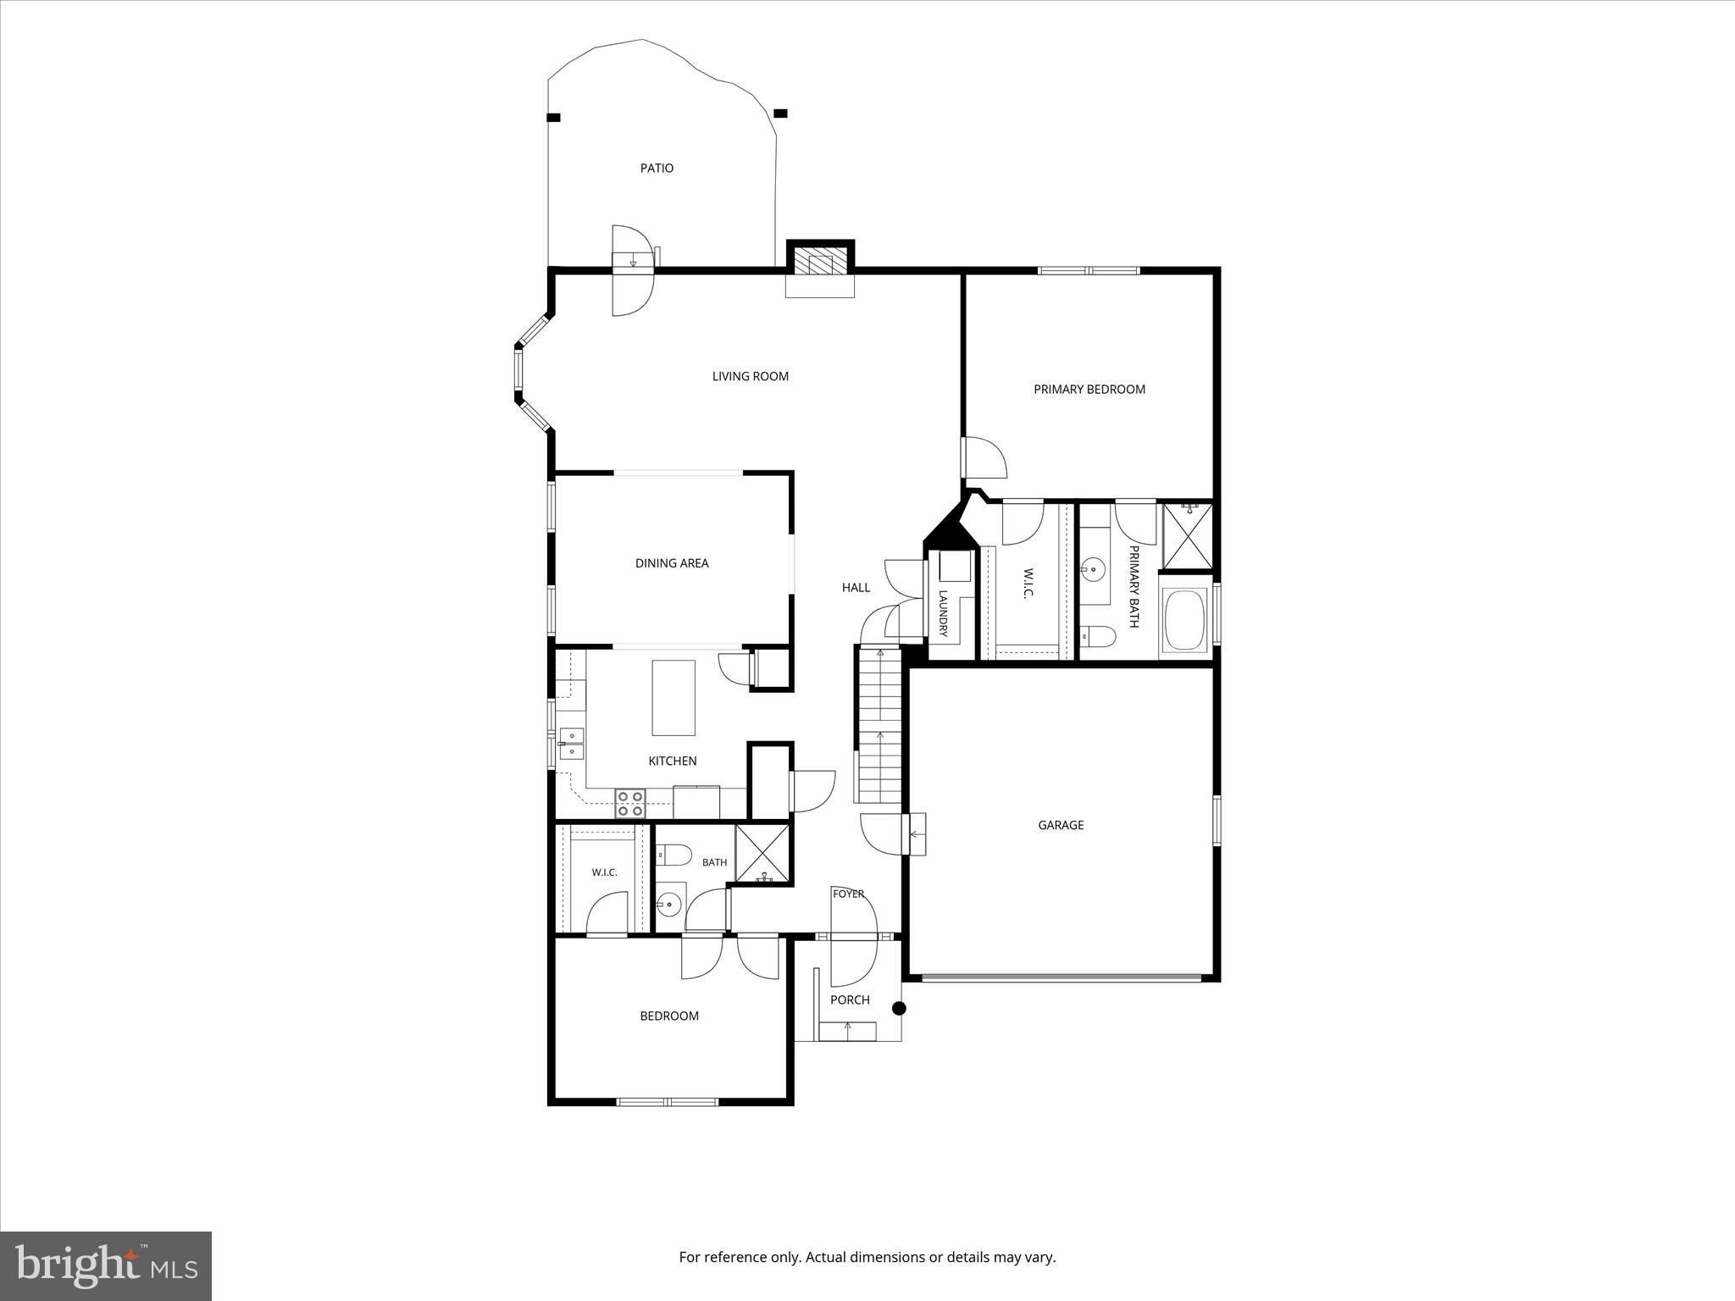
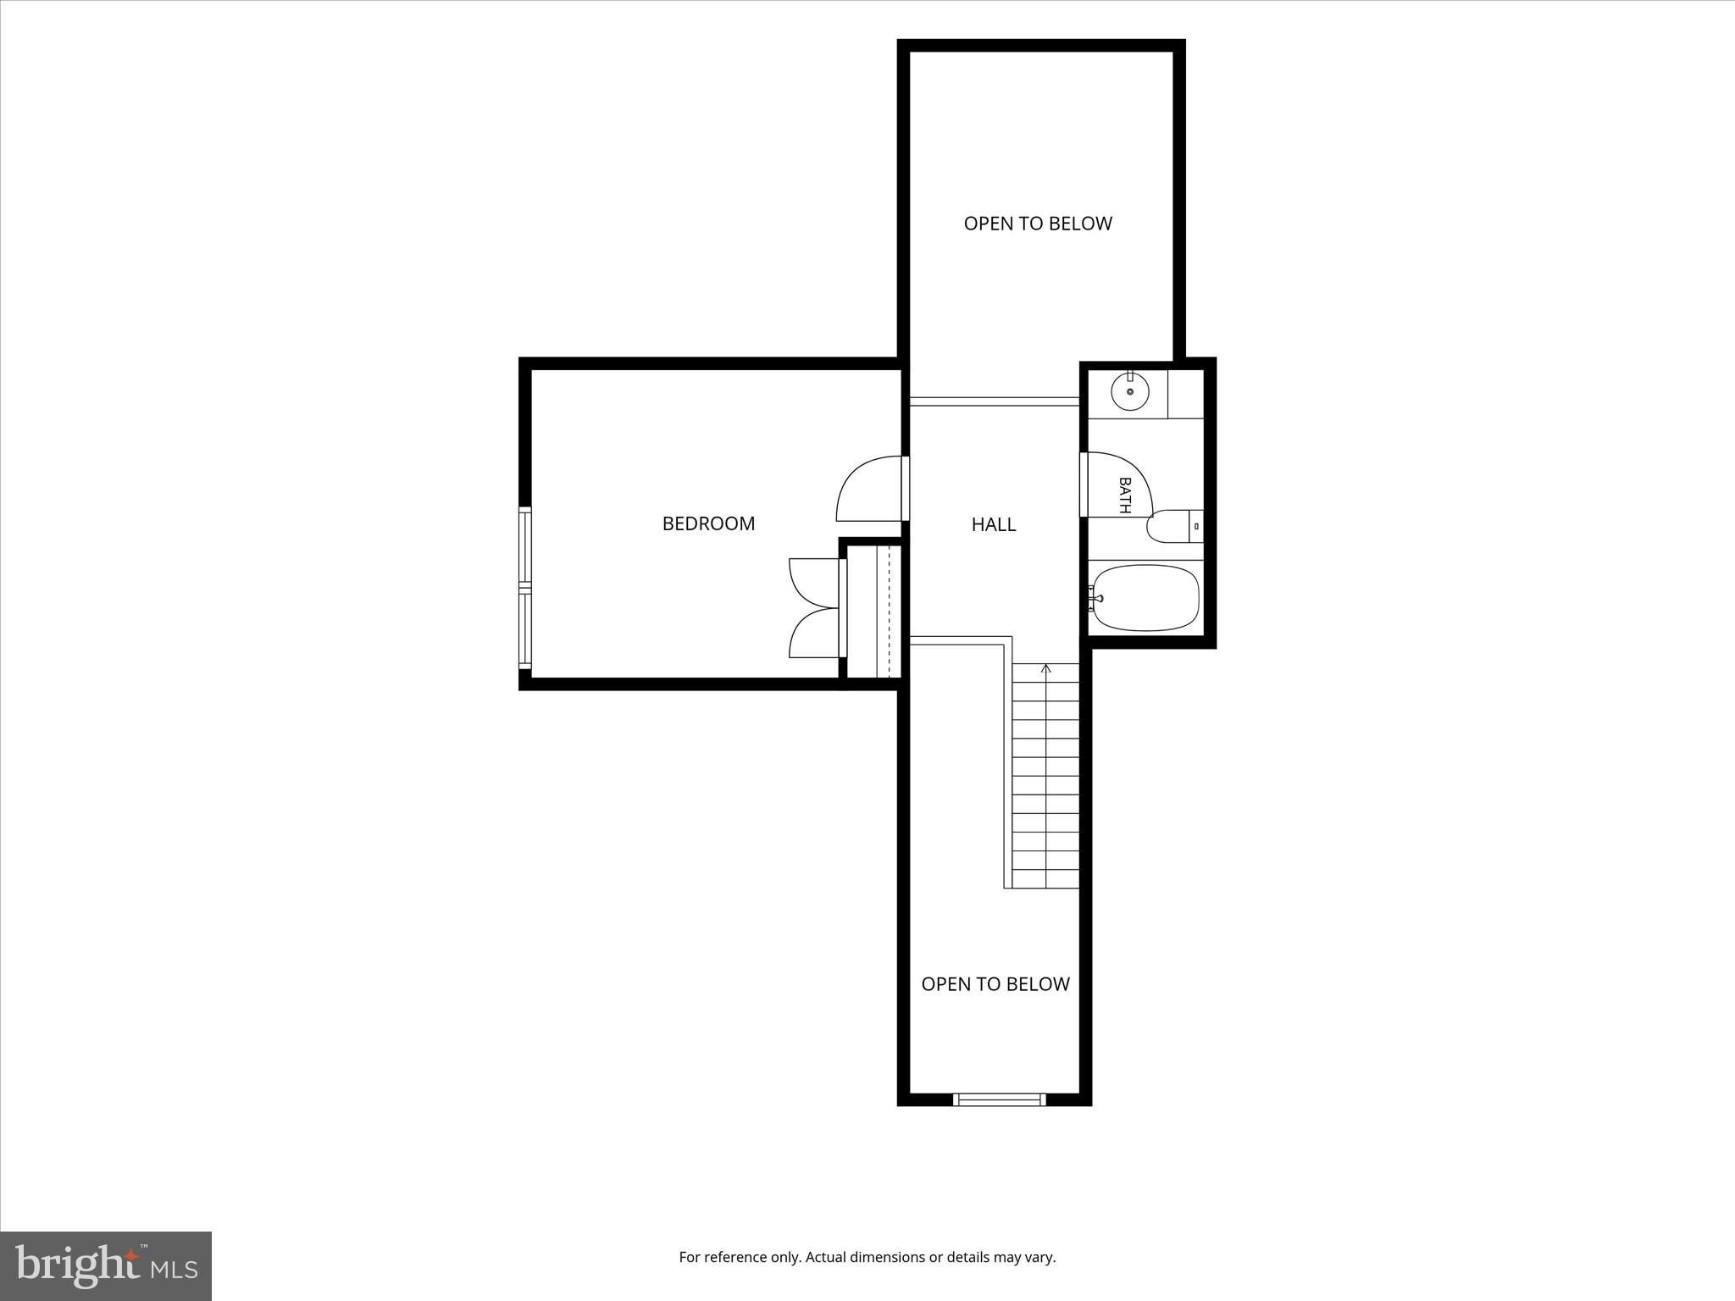
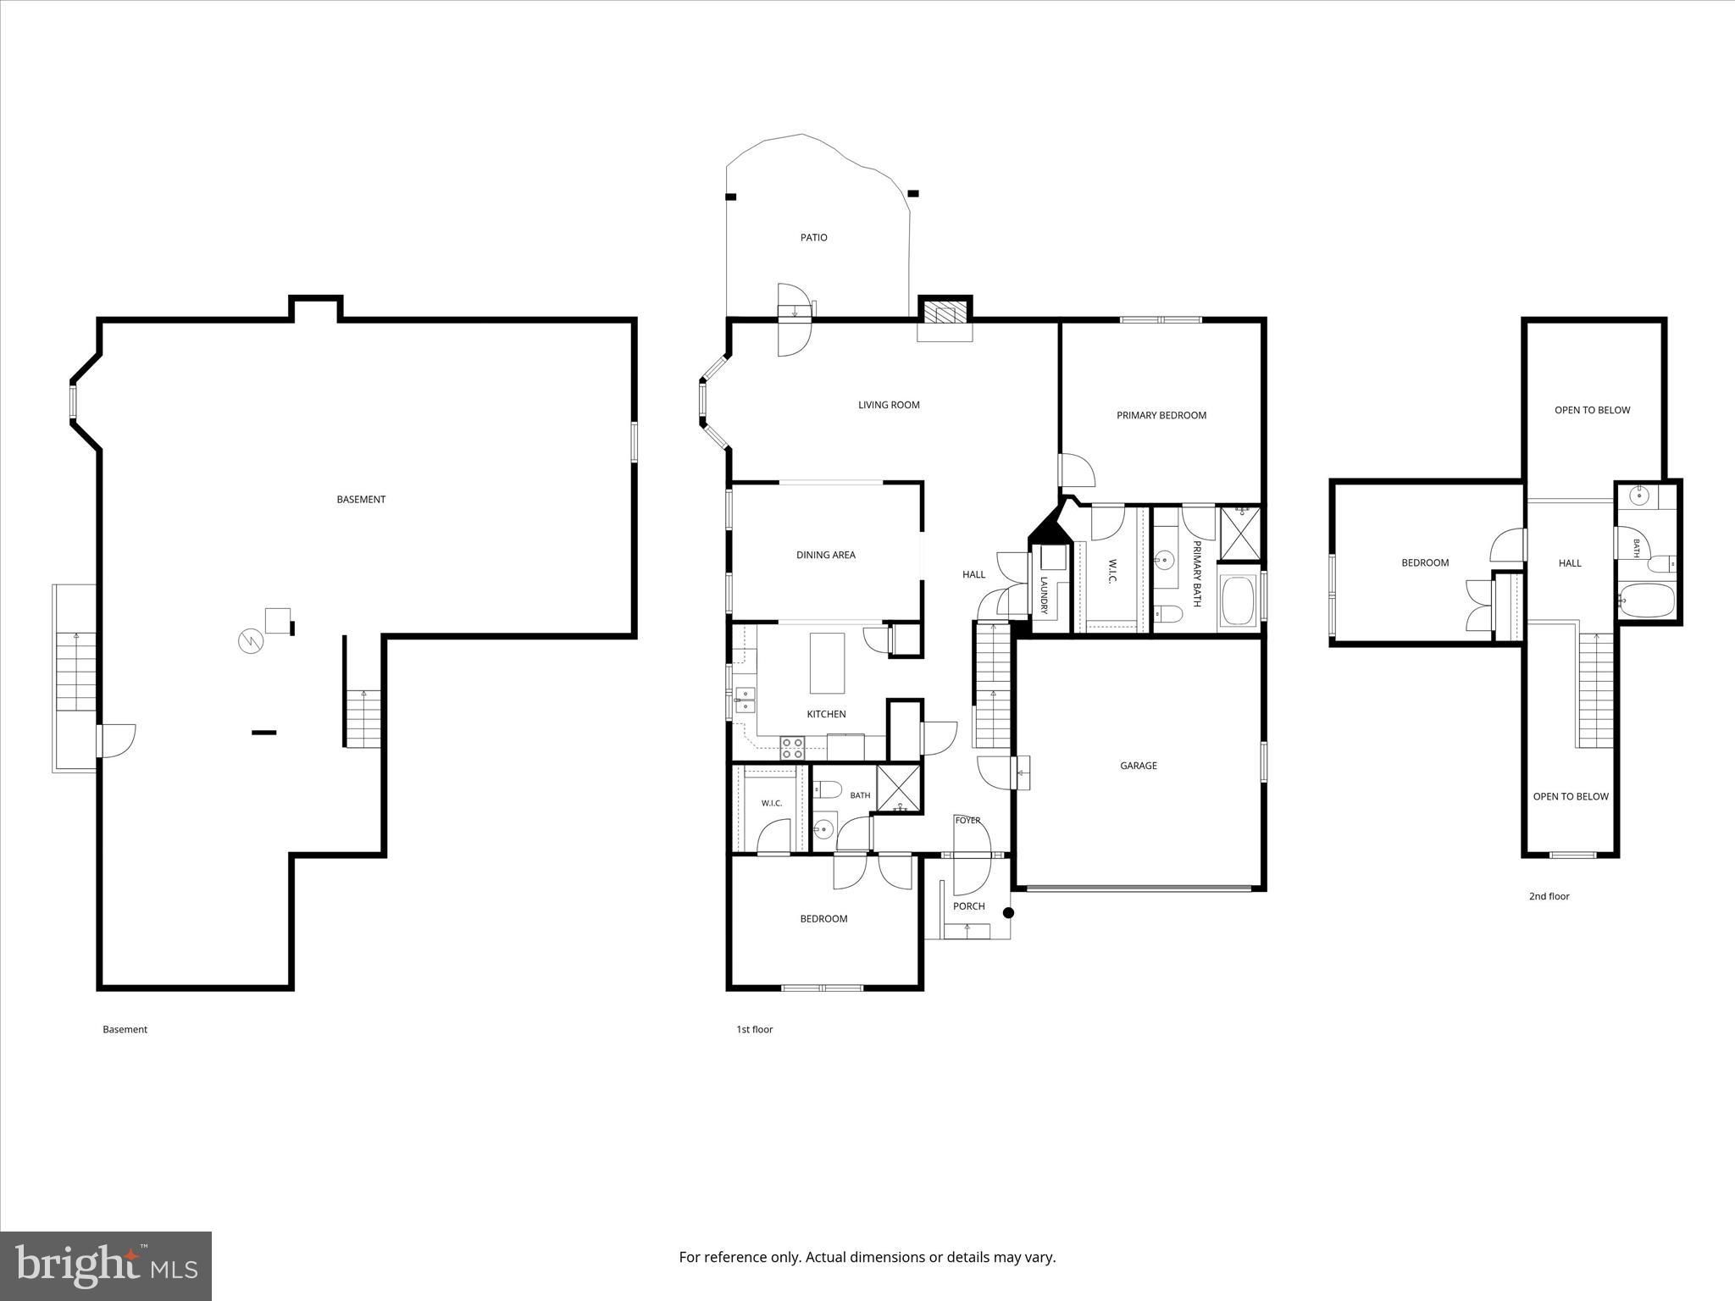
Welcome to 2 Derr Lane. This beautifully maintained home nestled in the highly sought-after Foxfield 55+ Community in Middletown. offers 2,279 square feet of thoughtfully designed living space on a desirable corner lot. This exceptional home combines comfort, convenience, and low-maintenance living in one of the area's most popular active adult communities. Proudly offered by the original owners, this meticulously cared-for residence reflects exceptional pride of ownership throughout. Recent improvements include a new roof, new carpet, fresh paint in select rooms, and all new stainless steel appliances, making this home truly move-in ready. Designed with both everyday living and entertaining in mind, the spacious floor plan features three generously sized bedrooms and three full bathrooms, including a main-level primary suite and a second main-level bedroom, offering the ease of one-level living without sacrificing space for family and guests. Soaring vaulted ceilings and abundant natural light create an open, airy atmosphere, while the dramatic two-story living room and open loft above add architectural character and flexible living space perfect for a home office, hobby room, reading area, or guest retreat. The inviting living room opens to a covered patio complete with a ceiling fan, creating a seamless indoor-outdoor connection. Whether you're enjoying your morning coffee, dining outdoors, or relaxing at the end of the day, this peaceful outdoor space is sure to become a favorite. Beyond the patio, the private backyard offers a quiet setting with room to garden, enjoy nature, or simply unwind. Ideally located within walking distance of Middletown Park and just minutes from local shopping, dining, and the charm of historic downtown Middletown, this home offers the perfect balance of privacy and convenience. Rarely does a home become available that offers this combination of generous living space, thoughtful updates, exceptional care, and a prime location within Foxfield. If you've been waiting for a move-in ready home that truly checks all the boxes, this is one you won't want to miss. Some photos have been virtually staged.
Interior
Appliances
- Stainless Steel Appliances, Washer, Dishwasher, Dryer, Exhaust Fan, Icemaker, Freezer, Microwave, Refrigerator, Stove
Bedrooms
- Bedrooms: 3
Bathrooms
- Total bathrooms: 3
- Full baths: 3
Cooling
- Central A/C
Heating
- Heat Pump(s)
Fireplace
- 1
Features
- Bathroom - Soaking Tub, Bathroom - Stall Shower, Bathroom - Tub Shower, Breakfast Area, Built-Ins, Carpet, Ceiling Fan(s), Dining Area, Entry Level Bedroom, Family Room Off Kitchen, Floor Plan - Open, Kitchen - Country, Kitchen - Eat-In, Kitchen - Island, Primary Bath(s), Recessed Lighting, Walk-in Closet(s), Wood Floors
Levels
- 3
Size
- 2,279 sq ft
Exterior
Private Pool
- No
Patio & Porch
- Patio(s), Roof, Porch(es)
Roof
- Architectural Shingle
Garage
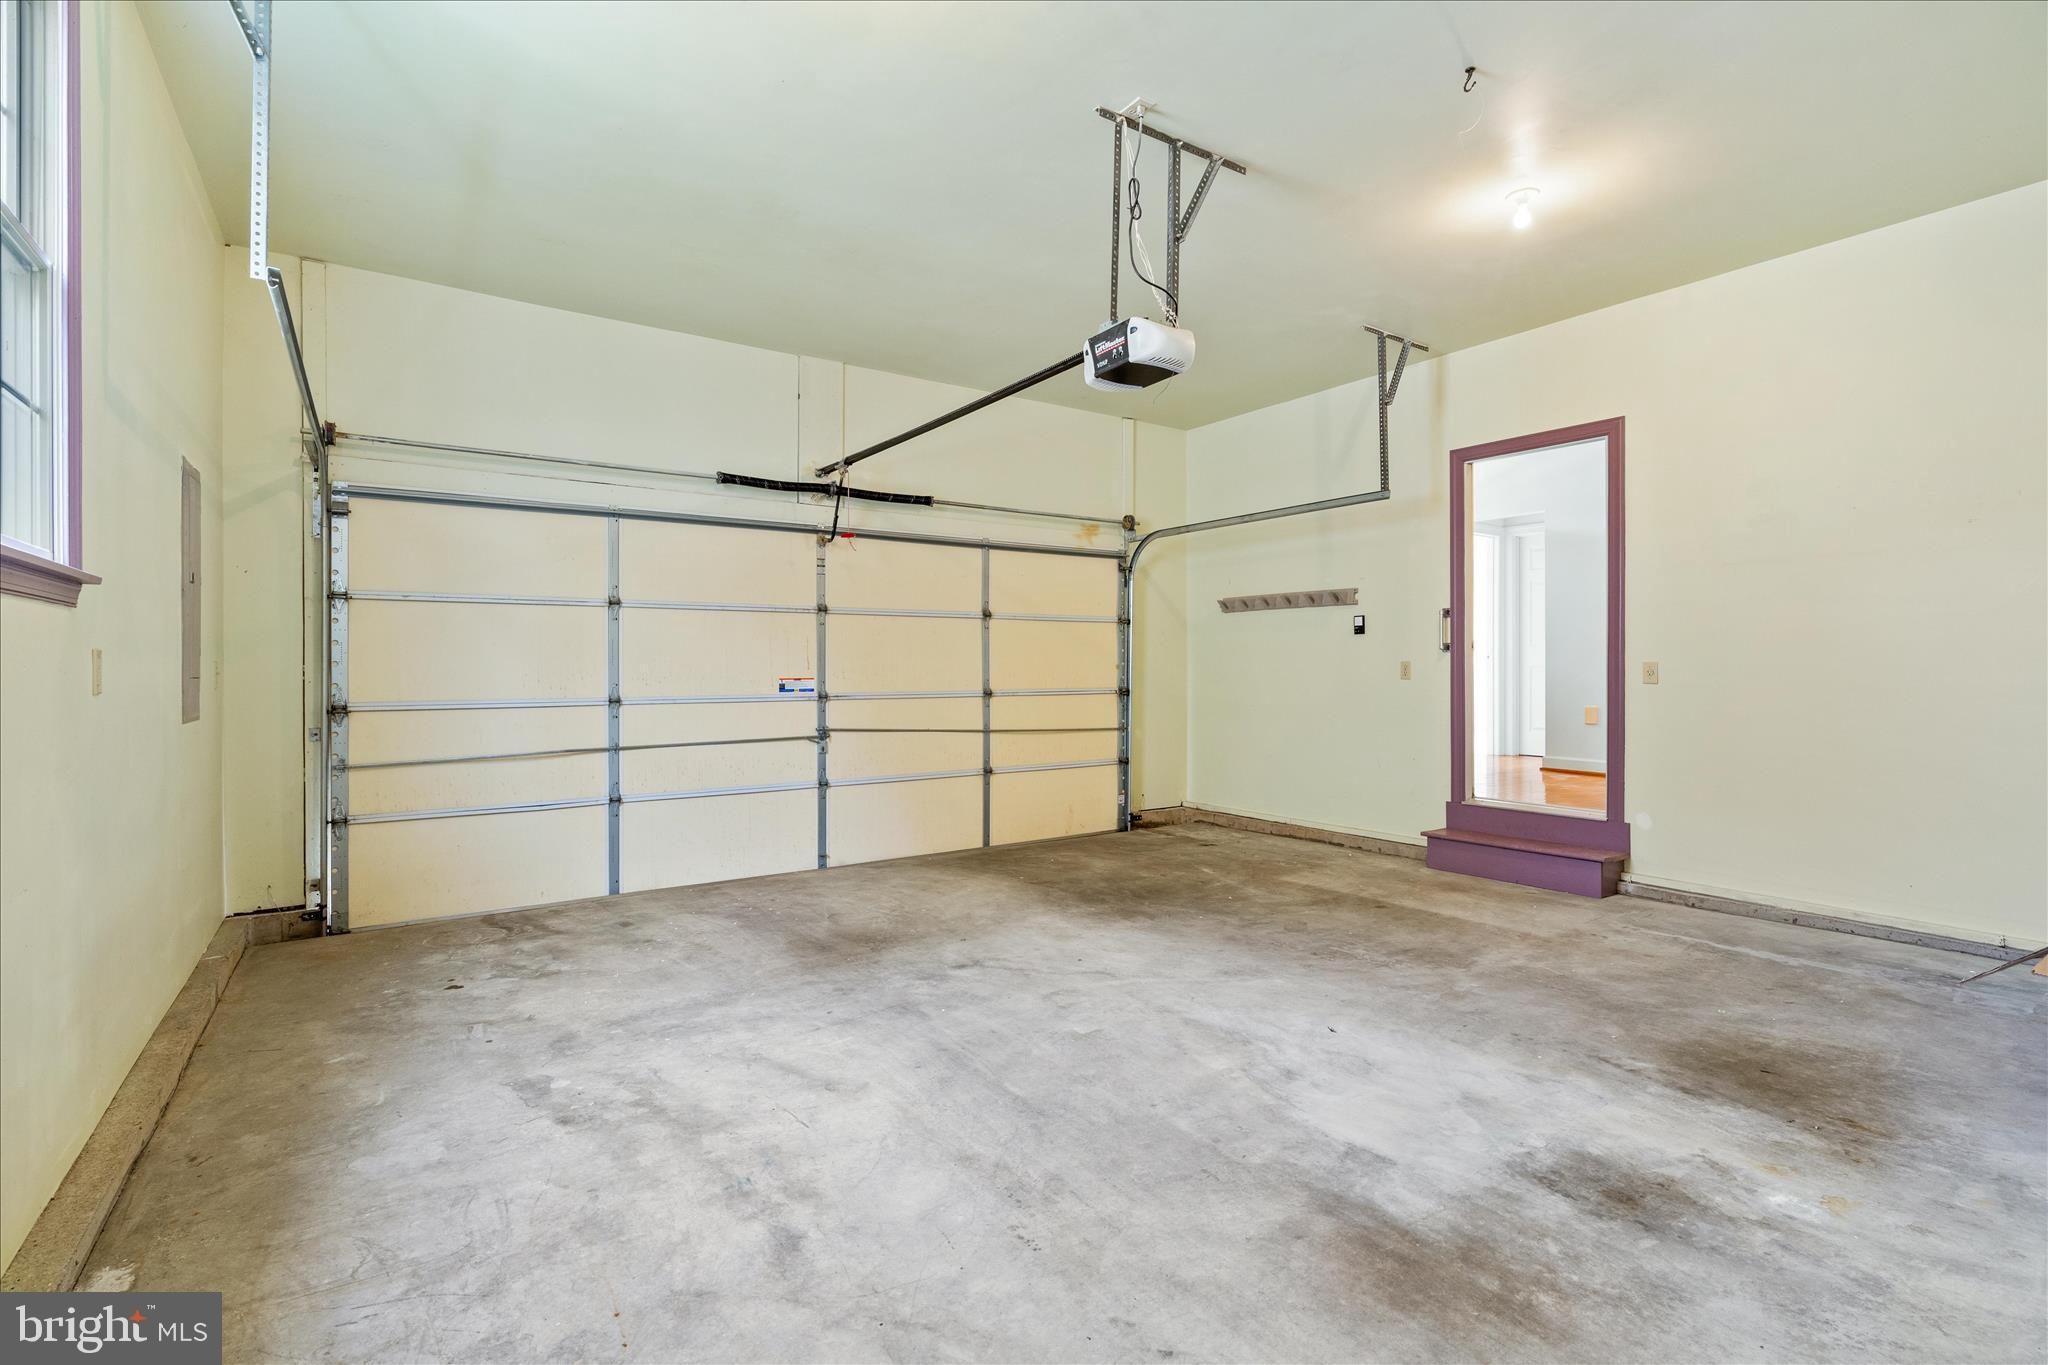
- Garage Spaces: 2
Carport
- None
Year Built
- 2004
Lot Size
- 0.12 acres
- 5,300 sq ft
Waterfront
- No
Water Source
- Public
Sewer
- Public Sewer
Community Info
HOA Information
- Association Fee: $84
- Association Fee Frequency: Monthly
Taxes
- Annual amount: $7,165.00
- Tax year: 2025
Senior Community
- Yes
Location
- City: Middletown
- Township: Middletown
Listing courtesy of: Joanna Brown, Keller Williams Realty Centre Listing Agent Contact Information: joannabrownhomes5@gmail.com
MLS ID: MDFR2083076

The information included in this listing is provided exclusively for consumers' personal, non-commercial use and may not be used for any purpose other than to identify prospective properties consumers may be interested in purchasing. The information on each listing is furnished by the owner and deemed reliable to the best of his/her knowledge, but should be verified by the purchaser. BRIGHT MLS and 55places.com assume no responsibility for typographical errors, misprints or misinformation. This property is offered without respect to any protected classes in accordance with the law. Some real estate firms do not participate in IDX and their listings do not appear on this website. Some properties listed with participating firms do not appear on this website at the request of the seller.
The Village at Foxfield Real Estate Agent
Want to learn more about The Village at Foxfield?
Here is the community real estate expert who can answer your questions, take you on a tour, and help you find the perfect home.
Get started today with your personalized 55+ search experience!
Want to learn more about The Village at Foxfield?
Get in touch with a community real estate expert who can answer your questions, take you on a tour, and help you find the perfect home.
Get started today with your personalized 55+ search experience!
Homes Sold:
55+ Homes Sold:
Sold for this Community:
Avg. Response Time:
Community Key Facts
Age Restrictions
- 55+
Amenities & Lifestyle
- See The Village at Foxfield amenities
- See The Village at Foxfield clubs, activities, and classes
Homes in Community
- Total Homes: 81
- Home Types: Single-Family
Gated
- No
Construction
- Construction Dates: 2003 - 2012
- Builder: Admar Custom Homes
Similar homes in this community

Popular cities in Maryland

The following amenities are available to The Village at Foxfield - Middletown, MD residents:
- Walking & Biking Trails
- Parks & Natural Space
- Gazebo
There are plenty of activities available in The Village at Foxfield. Here is a sample of some of the clubs, activities and classes offered here.
- Cycling
