
- 3 beds
- 2 baths
- 1,706 sq ft
209 Foxbriar Ct, Hardeeville, SC, 29927
-
Home type
Single family
-
Year built
2024
-
Lot size
7,841 sq ft
-
Price per sq ft
$375
-
Last updated
Today
-
Views
6
Questions? Call us: (833) 633-6394
Overview
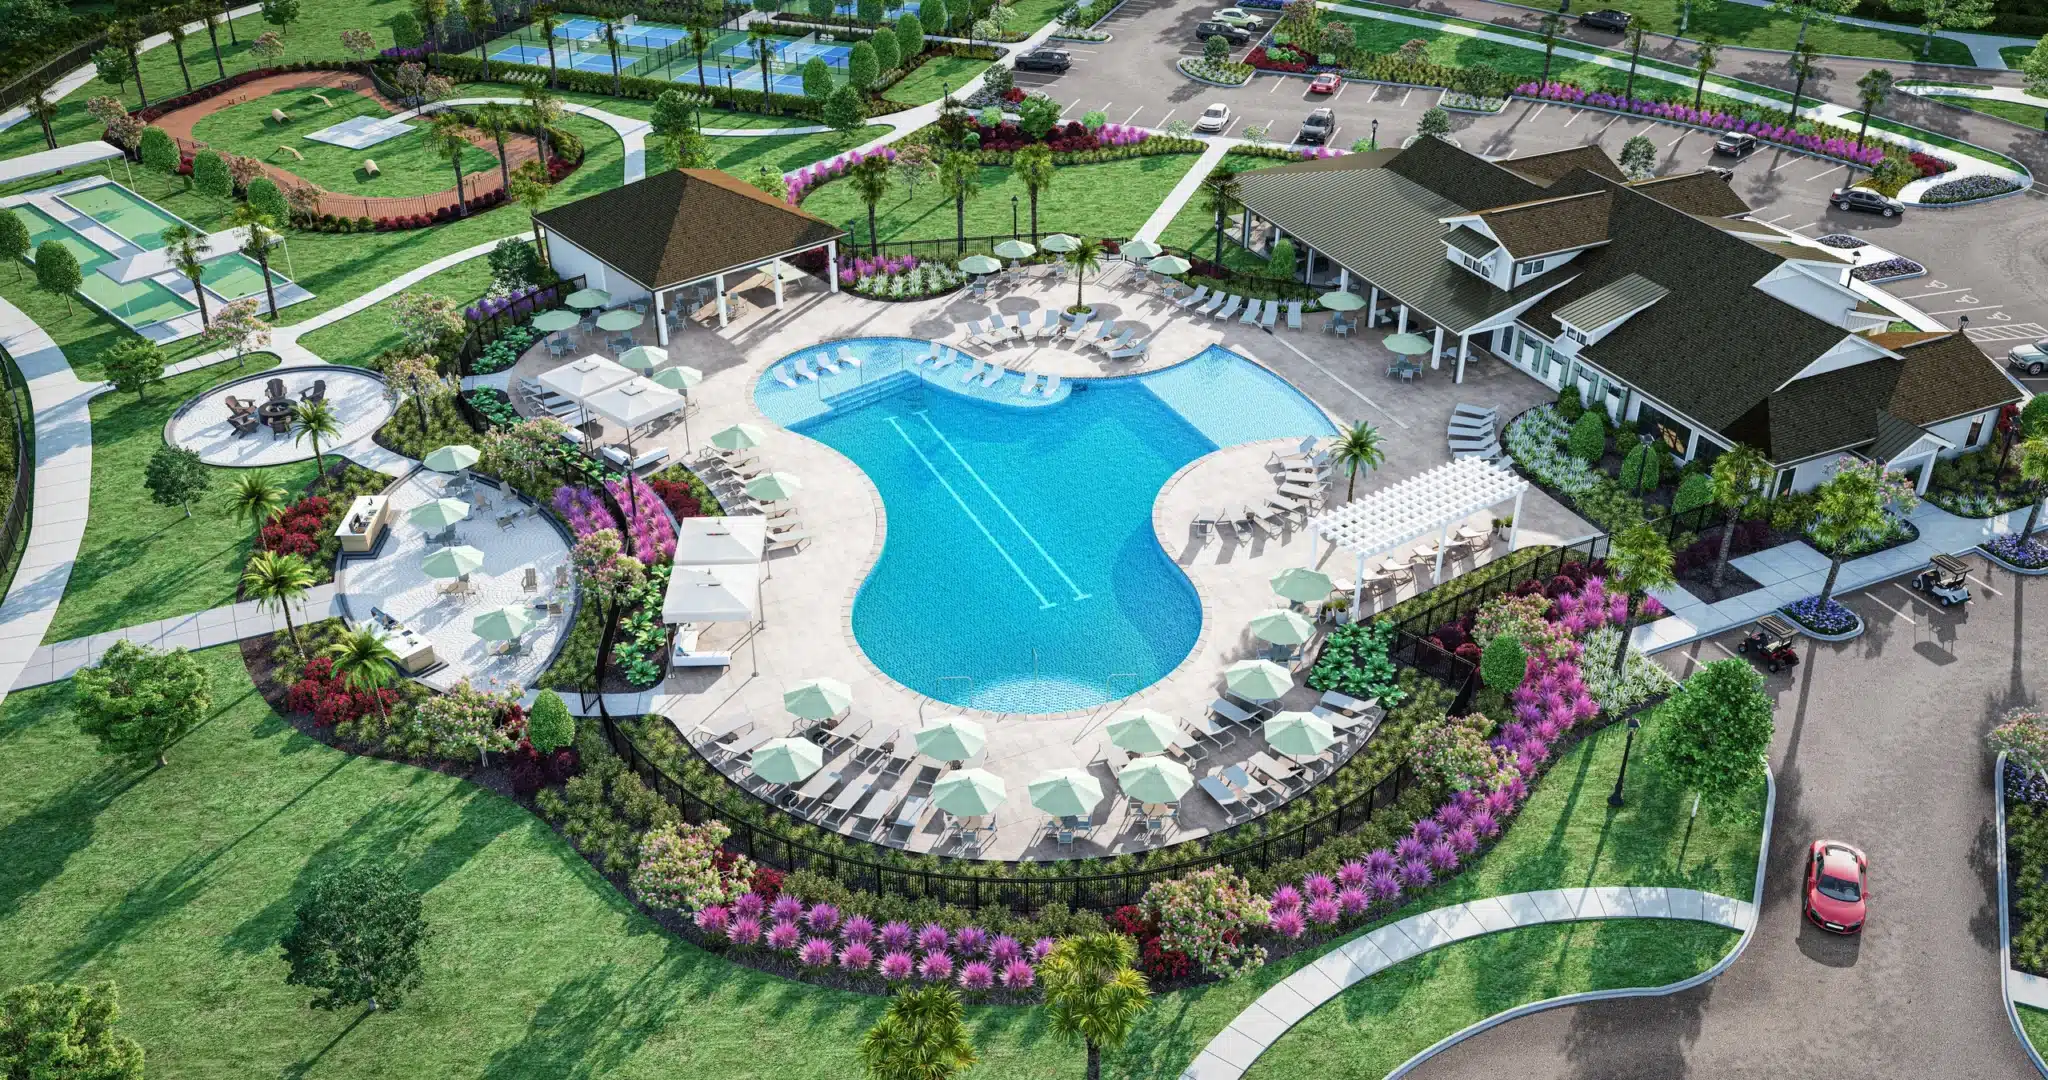

Why wait to buіld? Yοur Ꮮowcountry lifeѕtyle starts NOW! Buіlt in 2024, 209 Fοxbriar Court in Riverton Pointe pairs nearly new construction with beautiful upgrades already in place. This move-in-ready Valero floor plan features 3 bedrooms, 2 bathrooms, and a dedicated custom office with stylish built-ins. An open layout connects the kitchen, dining area, and great room, creating an inviting space to gather. High-end finishes, a gas range, stainless steel appliances, and a cozy fireplace bring style and comfort to everyday living. The standout? A screened lanai with a custom-built bar that makes relaxing evenings and weekend entertaining feel like a getaway! Beyond it, a professionally landscaped, fully fenced backyard completes your outdoor retreat. Enjoy Riverton Pointe's golf, pickleball, tennis, fitness center, resort-style pool, clubhouse dining, and vibrant social scene. Skip the wait, settle in, and start enjoying your happy place in the Lowcountry!
Interior
Appliances
- Convection Oven, Dryer, Dishwasher, Freezer, Disposal, Microwave, Oven, Range, Refrigerator, Self Cleaning Oven, Stove, Wine Cooler, Washer, Tankless Water Heater
Bedrooms
- Bedrooms: 3
Cooling
- Central Air
Heating
- Central
Fireplace
- 1
Features
- Attic Access, Wet Bar, Ceiling Fan(s), Carbon Monoxide Detector, Fireplace, Main Level Primary, New Paint, Pull Down Attic Stairs, Smooth Ceilings, Unfinished Wall(s), Eat-in Kitchen
Size
- 1,706 sq ft
Exterior
Private Pool
- No
Patio & Porch
- Enclosed, Patio, Porch, Screened
Roof
- Asphalt
Garage
- Garage Spaces: 2
- Garage
- TwoCarGarage
Carport
- None
Year Built
- 2024
Lot Size
- 0.18 acres
- 7,841 sq ft
Waterfront
- No
Water Source
- Public
Listing courtesy of: Katie Bruno, Dunes Real Estate Listing Agent Contact Information: 917-699-4073
MLS ID: 511246

We do not attempt to independently verify the currency, completeness, accuracy or authenticity of the data contained herein. All area measurements and calculations are approximate and should be independently verified. Data may be subject to transcription and transmission errors. Accordingly, the data is provided on an ”as is” ”as available” basis only and may not reflect all real estate activity in the market. © [2023] REsides, Inc. All rights reserved. Certain information contained herein is derived from information, which is the licensed property of, and copyrighted by, REsides, Inc.
Hardeeville Real Estate Agent
Want to learn whether this home fits your active adult lifestyle?
Here is the local real estate expert who can answer your questions, take you on a tour, and help you find the perfect home.
Get started today with your personalized 55+ search experience!
Want to learn more about Hilton Head Lakes?
Get in touch with a real estate expert who can answer your questions, take you on a tour, and help you find the perfect home.
Get started today with your personalized 55+ search experience!
Homes Sold:
55+ Homes Sold:
Sold in this Area:
Avg. Response Time:
Similar homes in this area


Popular cities in South Carolina

The following amenities are available to Hilton Head Lakes - Hardeeville, SC residents:
- Clubhouse/Amenity Center
- Golf Course
- Restaurant
- Fitness Center
- Outdoor Pool
- Walking & Biking Trails
- Pickleball Courts
- Lakes - Scenic Lakes & Ponds
- Lakes - Fishing Lakes
- R.V./Boat Parking
- Outdoor Patio
- Golf Practice Facilities/Putting Green
- On-site Retail
- Multipurpose Room
- BBQ
There are plenty of activities available in Hilton Head Lakes. Here is a sample of some of the clubs, activities and classes offered here.
- Book Club
- Canoeing
- Champions Golf Clinic
- Fishing
- Friends of the Armed Forces Contest
- Girl's Night Out
- Golf League
- Golf Outing
- Junior Golf Association
- Kayaking
- Ladies Luncheon
- Meet & Greet
- Mexican Dominoes
- Pickleball
- Poker
- Senior Men's Golf Association
- Toy Drive
- Zumba
