
-
Home type
Condominium
-
Year built
2026
-
Price per sq ft
$323
-
Taxes
$13006 / Yr
-
HOA fees
$400 / Mo
-
Last updated
Today
-
Views
7
Questions? Call us: (845) 286-4523
Overview
The Jaffrey, perfect blend of modern farmhouse charm, elegance, and everyday functionality. This spacious 2-bedroom, 3-bathroom residence offers 2,873 square feet of thoughtfully designed living space, featuring a desirable first-floor primary suite and a two-car garage. Step inside to an inviting foyer highlighted by an elegant tray ceiling, leading to a versatile flex room and an open-concept living area designed for both comfortable everyday living and effortless entertaining. The private first-floor primary suite offers a relaxing retreat, complete with a spacious walk-in closet and a spa-inspired bathroom featuring a dual-sink vanity, linen storage, private water closet, and an upgraded alternate shower with a convenient drying area and built-in seat. A secondary bedroom and full hall bathroom are thoughtfully situated at the front of the home. Additional highlights include a versatile flex space, dedicated laundry room, and ample storage throughout. The finished lower level with a full bathroom provides even more living space, perfect for a recreation room, home office, fitness area, or guest accommodations. This Jaffrey is a Design Ready home which offers the opportunity to select your preferred interior finishes and add your personal touch to create a home that reflects your style. Move in Summer 2027.
Interior
Appliances
- Dishwasher, Electric Range, Microwave, Stainless Steel Appliance(s)
Bedrooms
- Bedrooms: 2
Bathrooms
- Total bathrooms: 3
- Full baths: 3
Cooling
- Central Air
Heating
- Electric, Forced Air, Heat Pump
Features
- Bedroom on Main Level, High Ceilings, Open Floorplan, Open Kitchen, Walk-In Closet(s)
Size
- 2,873 sq ft
Exterior
Private Pool
- No
Garage
- Garage Spaces: 2
- Attached
- Driveway
- Garage
- Garage Door Opener
Carport
- None
Year Built
- 2026
Waterfront
- No
Water Source
- Public
Sewer
- Public Sewer
Community Info
HOA Information
- Association Fee: $400
- Association Fee Frequency: Monthly
- Association Fee Includes: Clubhouse, Fitness Center, Landscaping, Maintenance, Maintenance Grounds, Pool, Snow Removal, Tennis Court(s), Maintenance Common Areas, Maintenance Exterior, Maintenance Grounds, Pool Service, Snow Removal
Taxes
- Annual amount: $13,006.00
- Tax year: 2026
Senior Community
- Yes
Features
- Clubhouse, Fitness Center, Pool, Tennis Court(s)
Location
- City: Carmel
- County/Parrish: Putnam County
Listing courtesy of: Thomas J. Jacovino, Toll Brothers Real Estate Inc. Listing Agent Contact Information: 203-228-3367
MLS ID: 1073394

Listings courtesy of One Key MLS as distributed by MLS GRID. Based on information submitted to the MLS GRID as of Nov 13, 2026, 08:22am PST. All data is obtained from various sources and may not have been verified by broker or MLS GRID. Supplied Open House Information is subject to change without notice. All information should be independently reviewed and verified for accuracy. Properties may or may not be listed by the office/agent presenting the information. Properties displayed may be listed or sold by various participants in the MLS.
Overlook Real Estate Agent
Want to learn more about Overlook?
Here is the community real estate expert who can answer your questions, take you on a tour, and help you find the perfect home.
Get started today with your personalized 55+ search experience!
Want to learn more about Overlook?
Get in touch with a community real estate expert who can answer your questions, take you on a tour, and help you find the perfect home.
Get started today with your personalized 55+ search experience!
Homes Sold:
55+ Homes Sold:
Sold for this Community:
Avg. Response Time:
Community Key Facts
Age Restrictions
- 55+
Amenities & Lifestyle
- See Overlook amenities
- See Overlook clubs, activities, and classes
Homes in Community
- Total Homes: 300
- Home Types: Single-Family, Attached
Gated
- No
Construction
- Builder: Toll Brothers
Similar homes in this community

Popular cities in New York

The following amenities are available to Overlook - Carmel Hamlet, NY residents:
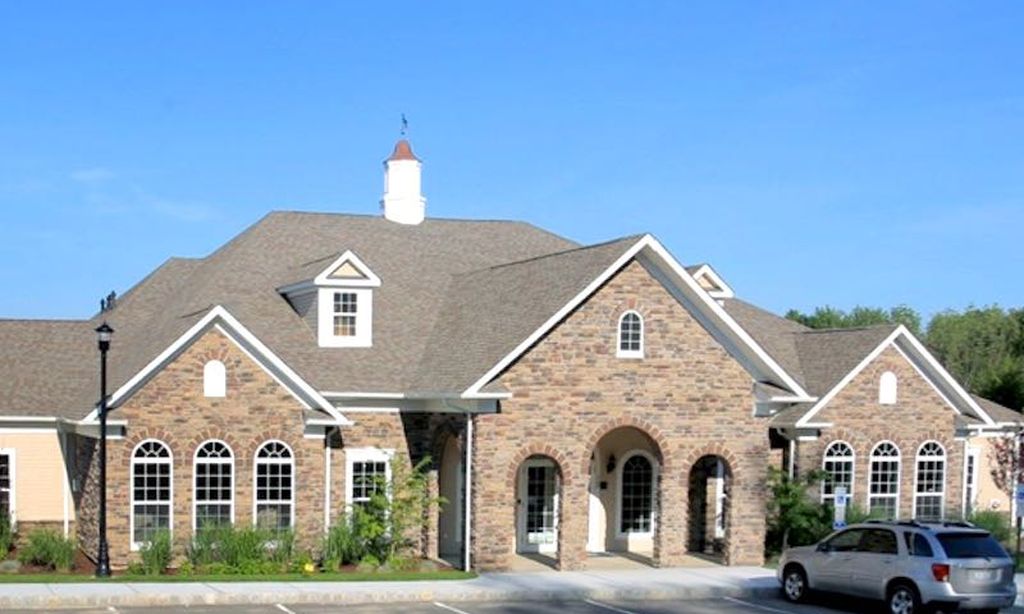
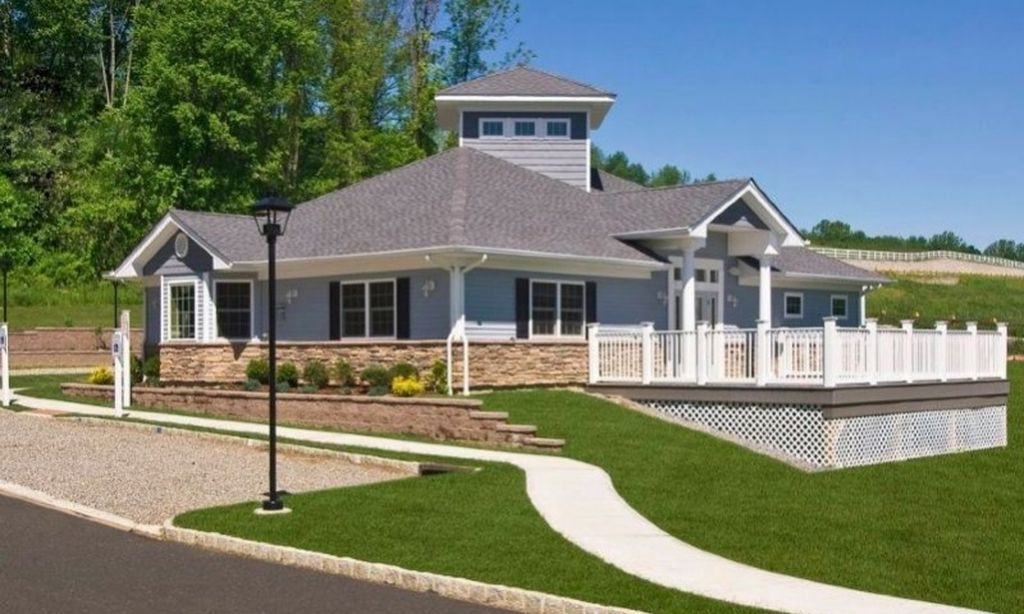
- Clubhouse/Amenity Center
- Fitness Center
- Locker Rooms
- Business Center
- Hobby & Game Room
- Outdoor Pool
- Outdoor Patio
- Pickleball Courts
- Bocce Ball Court
- Tennis Court
- Walking & Biking Trails
- Lakes - Boat Accessible
There are plenty of activities available in Overlook . Here is a sample of some of the clubs, activities, and classes offered here.
- Bocce Ball
- Pickleball
- Swimming
- Tennis
- Walking/Jogging
- Yoga
