
-
Home type
Single family
-
Year built
2026
-
Lot size
0 sq ft
-
Price per sq ft
$306
-
HOA fees
$295 / Mo
-
Last updated
Today
-
Views
9
-
Saves
1
Questions? Call us: (878) 678-0770
Overview
Home for the Holidays. A Lifestyle for Every Season. Celebrate the holidays in a beautiful new home, with room to welcome family, peaceful wooded views and more time to enjoy the season. In this low-maintenance 55+ community, snow removal and exterior maintenance ease the demands of the season. Spend less time worrying about shoveling and more time welcoming guests, visiting friends or heading to the spectacular clubhouse to cozy up beside the fireplace and share some holiday cheer. Just completed and never lived in, this extensively enhanced Franklin offers brand-new construction without the wait, construction decisions or unexpected upgrade costs. The seller has already invested in thoughtful upgrades throughout and paid nearly $100,000 above the base price to secure this exceptional homesite. Overlooking a tranquil pond and wooded backdrop, with a magnificent tree lending character to the setting, the home offers a sense of privacy rarely found in a community of this nature. A dramatic two-story foyer introduces the residence with a contemporary beaded-glass front door, gleaming sidelights, white pine luxury vinyl flooring and a statement staircase with horizontal black wire railing. Beyond, the vaulted living room and its impressive wall of windows create a luminous setting for a holiday tree, lively conversation and cherished gatherings. The gourmet kitchen is ready for everything from baking favorite holiday recipes to hosting a festive buffet. An expansive center island, stainless steel GE Café appliances, Calacatta quartz counters and abundant cabinetry with built-in organizers combine beauty with everyday practicality. A fully equipped butler’s pantry keeps entertaining essentials close at hand, while the inviting sunroom offers a peaceful place for morning coffee as winter settles over the landscape. Effortless main-level living makes hosting—and everyday life—comfortable. The thoughtfully expanded owner’s suite enjoys beautiful views, enlarged closets including a spacious walk-in, and an expanded, well-appointed en-suite bath. A guest suite welcomes overnight visitors, while an office/flex room, main-floor laundry, mudroom and enlarged attached two-car garage add convenience. Upstairs, a versatile loft, additional bedroom, bath and storage provide room for visiting family and a place for the grandkids to gather. Generous illuminated storage beneath the stairs keeps seasonal decorations neatly tucked away. The expanded, well-lit patio invites outdoor dining and quiet evenings overlooking the scenery, with uninterrupted vistas taking the place of neighboring windows. The clubhouse is the heart of a vibrant social lifestyle, with a sports bar, wine bar, fitness center, yoga room, golf simulator, card room and a full calendar of activities. A resort-inspired pool and spa, pickleball courts, walking trails and dog park offer even more to enjoy throughout the year. Make yourself at home for the holidays—and discover the comfort, connection and carefree living that last long after the season ends.
Interior
Appliances
- Some Electric Appliances, Cooktop, Dishwasher, Disposal, Microwave, Stove
Bedrooms
- Bedrooms: 3
Bathrooms
- Total bathrooms: 3
- Full baths: 3
Cooling
- Central Air
Heating
- Forced Air, Natural Gas
Exterior
Private Pool
- No
Roof
- Composition
Garage
- Attached
- Garage Spaces:
- Attached
- Garage
- GarageDoorOpener
Carport
- None
Year Built
- 2026
Waterfront
- No
Water Source
- Public
Sewer
- Public Sewer
Community Info
HOA Information
- Association Fee: $295
- Association Fee Frequency: Monthly
Senior Community
- No
Location
- City: West Deer
- County/Parrish: Allegheny-North
Listing courtesy of: Kathleen Mathison, HOWARD HANNA REAL ESTATE SERVICES Listing Agent Contact Information: kathleenmathison@howardhanna.com
MLS ID: 1759363

IDX information is provided exclusively for consumers' personal, non-commercial use, that it may not be used for any purpose other than to identify prospective properties consumers may be interested in purchasing. Information is deemed reliable but is not guaranteed accurate by the MLS.
Rose Ridge Real Estate Agent
Want to learn more about Rose Ridge?
Here is the community real estate expert who can answer your questions, take you on a tour, and help you find the perfect home.
Get started today with your personalized 55+ search experience!
Want to learn more about Rose Ridge?
Get in touch with a community real estate expert who can answer your questions, take you on a tour, and help you find the perfect home.
Get started today with your personalized 55+ search experience!
Homes Sold:
55+ Homes Sold:
Sold for this Community:
Avg. Response Time:
Community Key Facts
Age Restrictions
- 55+
Amenities & Lifestyle
- See Rose Ridge amenities
- See Rose Ridge clubs, activities, and classes
Homes in Community
- Total Homes: 100
- Home Types: Single-Family
Gated
- No
Construction
- Construction Dates: 2025 - Present
- Builder: Traditions of America
Similar homes in this community

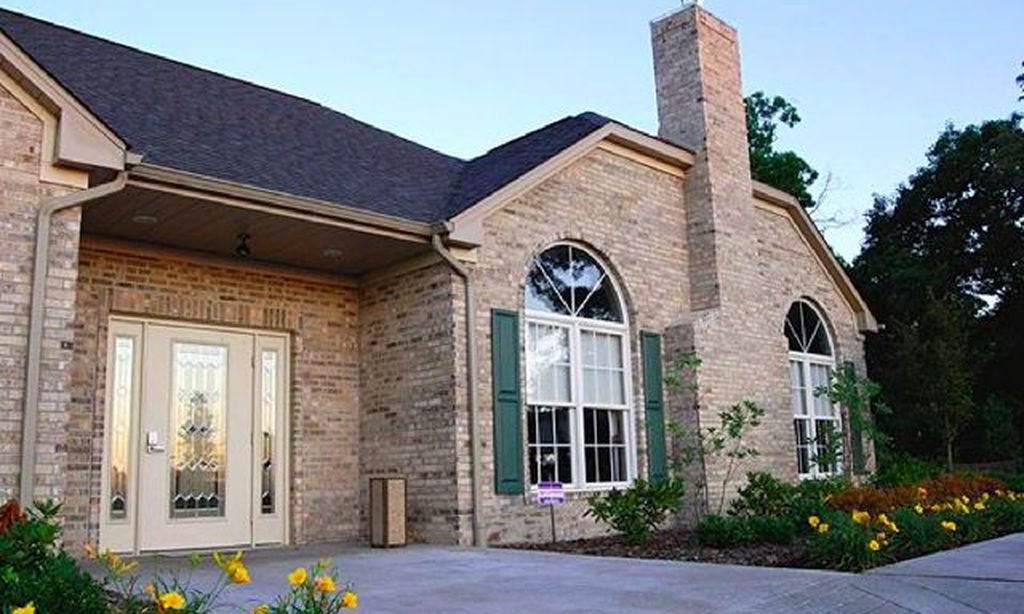
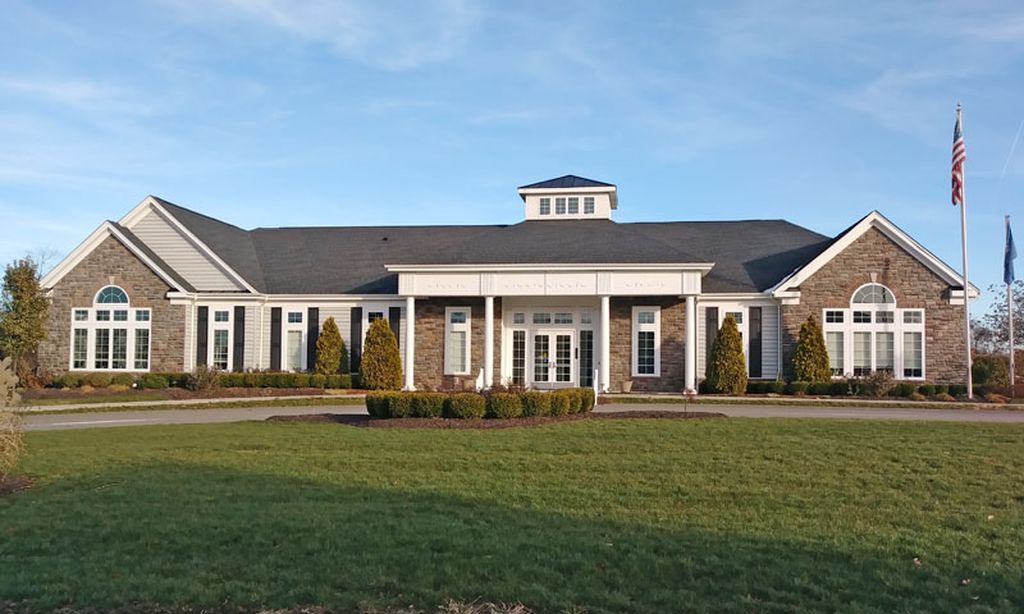
Sewickley, PA
Mid $400ks - Mid $700ks
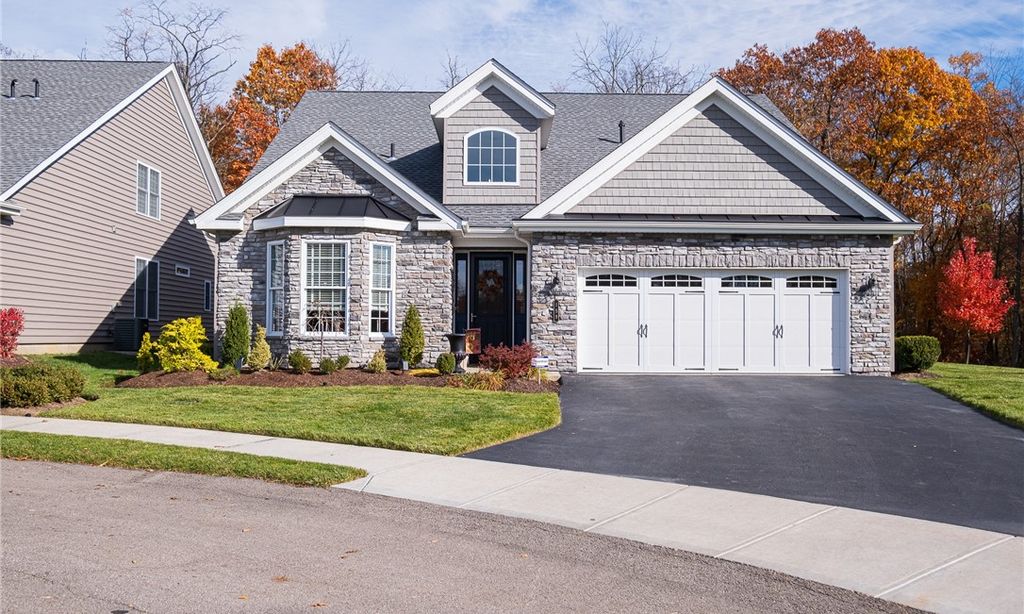
Ohio Township, PA
High $400ks - Mid $600ks
Popular cities in Pennsylvania

The following amenities are available to Rose Ridge - Allison Park, PA residents:
- Clubhouse/Amenity Center
- Multipurpose Room
- Fitness Center
- Sports Simulator
- Bar
- Coffee Bar
- Community Kitchen
- Billiards
- Outdoor Pool
- Outdoor Patio
- Spa
- Pickleball Courts
- Bocce Ball Courts
- Shuffleboard Courts
- BBQ
- Fire Pit
- Pet Park
- Walking & Biking Trails
There are plenty of activities available in Rose Ridge. Here is a sample of some of the clubs, activities, and classes offered here.
- Biking
- Bocce Ball
- Fitness Classes
- Game nights
- Happy Hours
- Pickleball
- Shuffleboard
- Swimming
- Walking
