
- 4 beds
- 4 baths
- 3,590 sq ft
214 Sterling Heights, Wylie, TX, 75098
Community: Woodbridge Villas
-
Home type
Single family
-
Year built
2022
-
Lot size
7,144 sq ft
-
Price per sq ft
$209
-
Taxes
$13906 / Yr
-
HOA fees
$520 / Annually
-
Last updated
Today
-
Views
4
Questions? Call us: (903) 751-3692
Overview
Beautifully maintained and thoughtfully designed, this gorgeous 4-bedroom, 3.5-bath home with a 3-car garage offers the perfect blend of comfort, style, and functionality! Step inside to an inviting open floor plan featuring engineered wood flooring, plantation shutters throughout, and fresh interior paint. A dedicated office near the entry provides the ideal work-from-home space, while the open living and dining areas are perfect for everyday living and entertaining. The kitchen features an upgraded backsplash that beautifully complements the countertops. Privately tucked away, the generous primary suite offers a relaxing retreat with a large walk-in closet. Upstairs, a secondary bedroom and expansive living area create the perfect private retreat for guests, a teenager wanting their own space, or a versatile game or media room. Additional highlights include abundant storage throughout the home, extra attic storage, and an Illuminax security system that conveys with the property. The separate third-car garage offers added flexibility and convenient access for unloading groceries. Ideally located near shopping, dining, entertainment, and everyday essentials, this home truly has so much to offer! Ask about our preferred lender incentive!
Interior
Appliances
- Some Gas Appliances, Dishwasher, Gas Cooktop, Disposal, Microwave, PlumbedForGas, Tankless Water Heater
Bedrooms
- Bedrooms: 4
Bathrooms
- Total bathrooms: 4
- Half baths: 1
- Full baths: 3
Laundry
- In Utility Room
Cooling
- Central Air, ENERGY STAR Qualified Equipment
Heating
- ENERGY STAR Qualified Equipment, Fireplace(s), Natural Gas, Zoned
Fireplace
- 1, Gas,Gas Starter
Features
- Eat-in Kitchen, High Speed Internet, Kitchen Island, Open Floorplan, Smart Home, Cable TV, Walk-In Closet(s)
Levels
- Two
Size
- 3,590 sq ft
Exterior
Private Pool
- No
Patio & Porch
- Rear Porch, Covered
Roof
- Composition
Garage
- Attached
- Garage Spaces: 3
- Driveway
- GarageFacesFront
- Garage
- GarageDoorOpener
Carport
- None
Year Built
- 2022
Lot Size
- 0.16 acres
- 7,144 sq ft
Waterfront
- No
Water Source
- Public
Sewer
- Public Sewer
Community Info
HOA Information
- Association Fee: $520
- Association Fee Frequency: Annually
- Association Fee Includes: Association Management
Taxes
- Annual amount: $13,906.00
- Tax year:
Senior Community
- No
Listing courtesy of: Ji Hwang, JS Realty Listing Agent Contact Information: 214-277-3508
MLS ID: 21429170

© 2026 North Texas Real Estate Information Services, INC. All rights reserved. Information deemed reliable but not guaranteed. The data relating to real estate for sale on this website comes in part from the IDX Program of the North Texas Real Estate Information Services. Listing information is intended only for personal, non-commercial use of viewer and may not be reproduced or redistributed.
Woodbridge Villas Real Estate Agent
Want to learn more about Woodbridge Villas?
Here is the community real estate expert who can answer your questions, take you on a tour, and help you find the perfect home.
Get started today with your personalized 55+ search experience!
Want to learn more about Woodbridge Villas?
Get in touch with a community real estate expert who can answer your questions, take you on a tour, and help you find the perfect home.
Get started today with your personalized 55+ search experience!
Homes Sold:
55+ Homes Sold:
Sold for this Community:
Avg. Response Time:
Community Key Facts
Age Restrictions
- None
Amenities & Lifestyle
- See Woodbridge Villas amenities
- See Woodbridge Villas clubs, activities, and classes
Homes in Community
- Total Homes: 198
- Home Types: Single-Family, Attached
Gated
- No
Construction
- Construction Dates: 2020 - 2023
- Builder: Grenadier Homes
Similar homes in this community


Popular cities in Texas

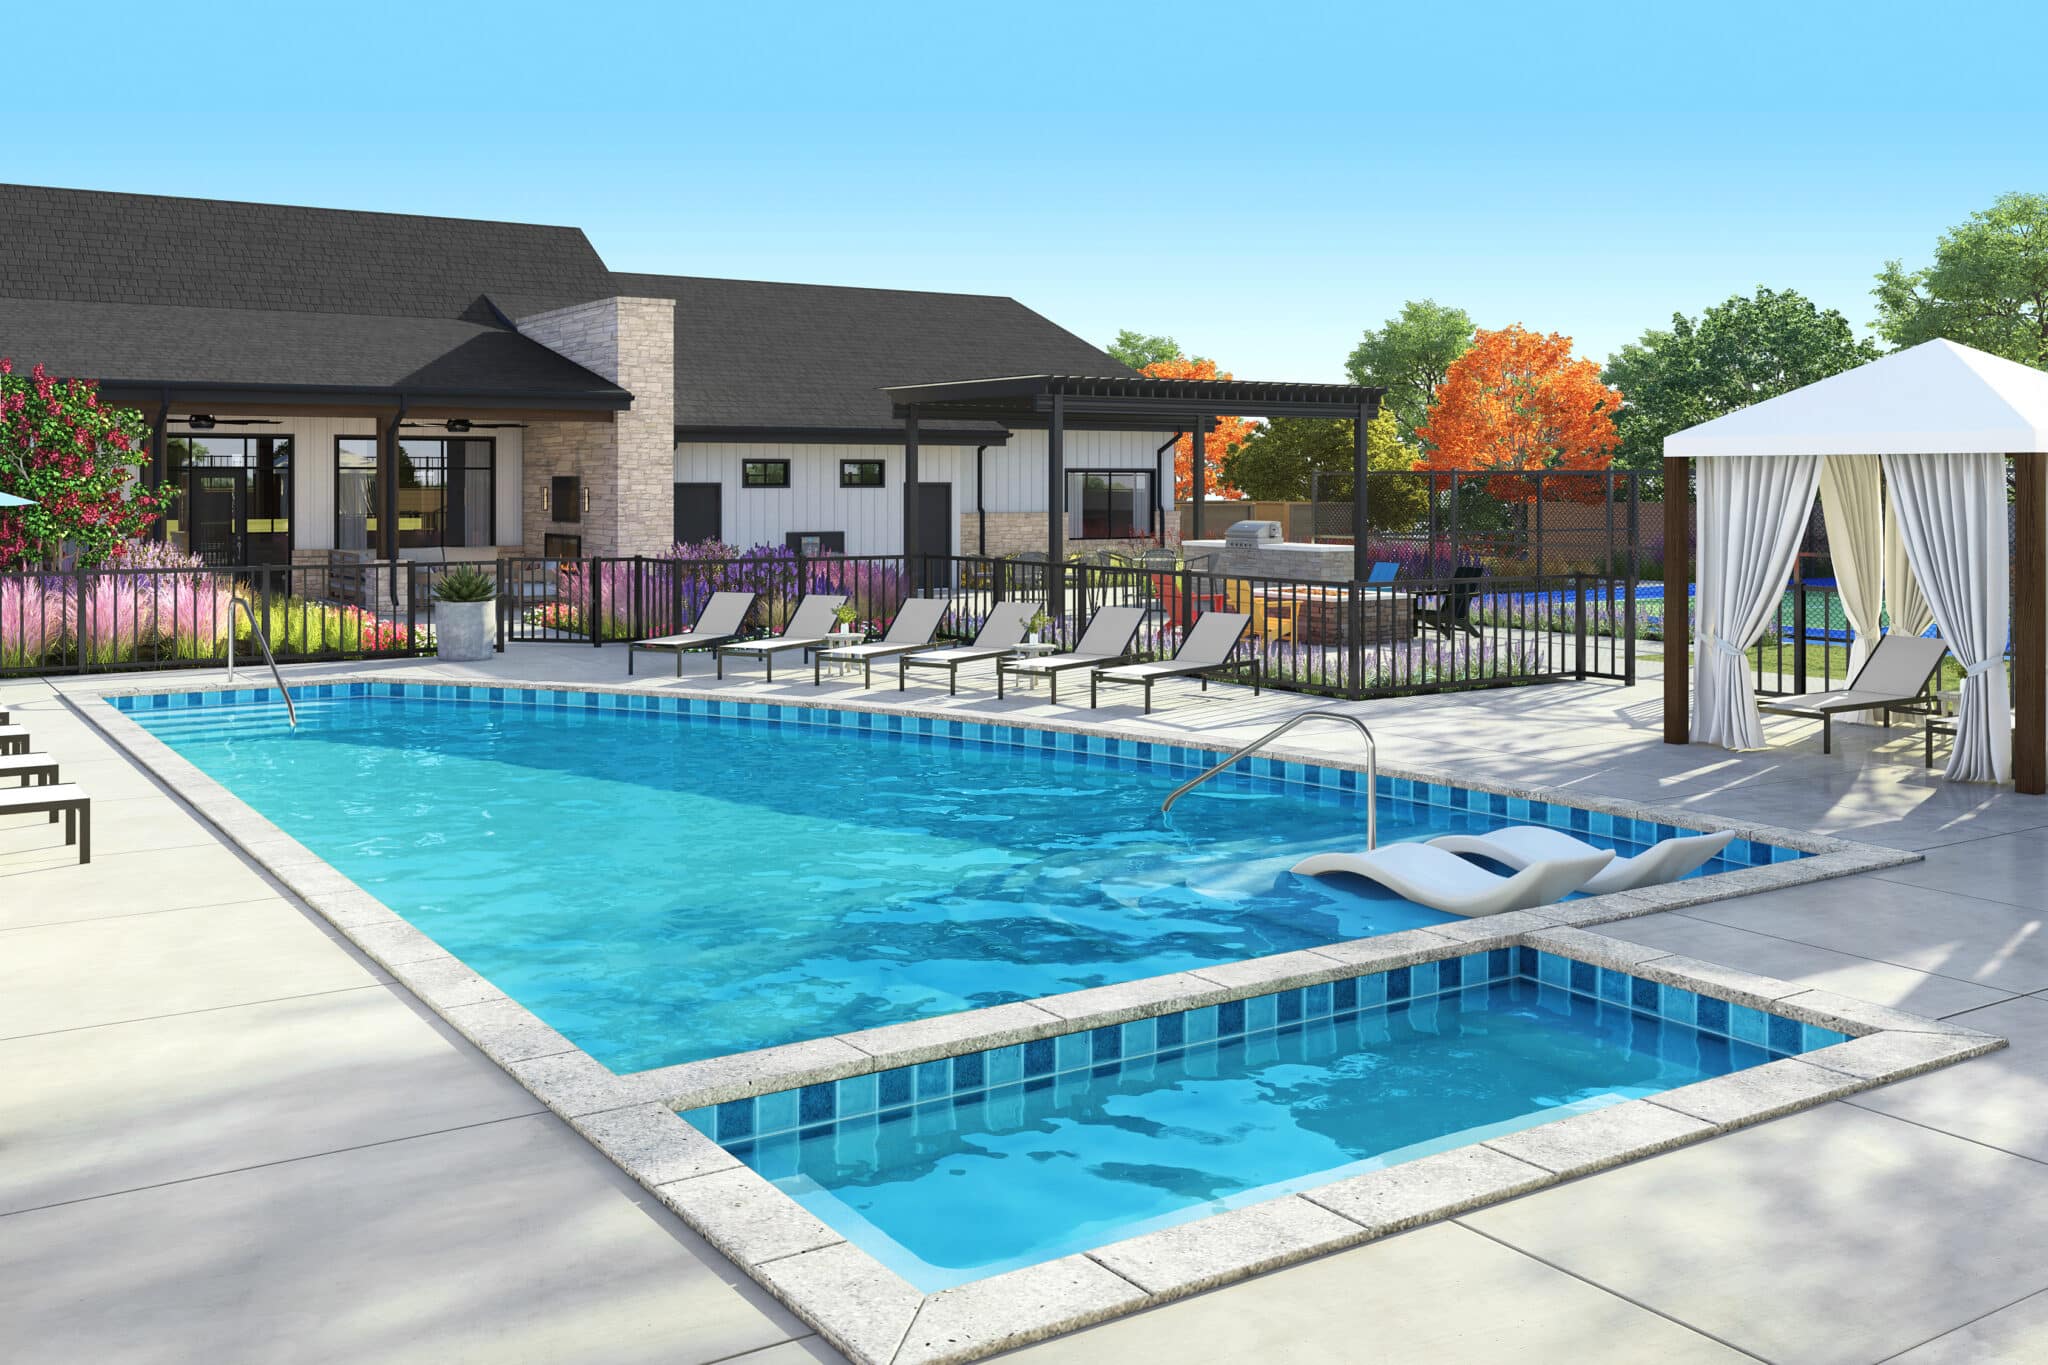
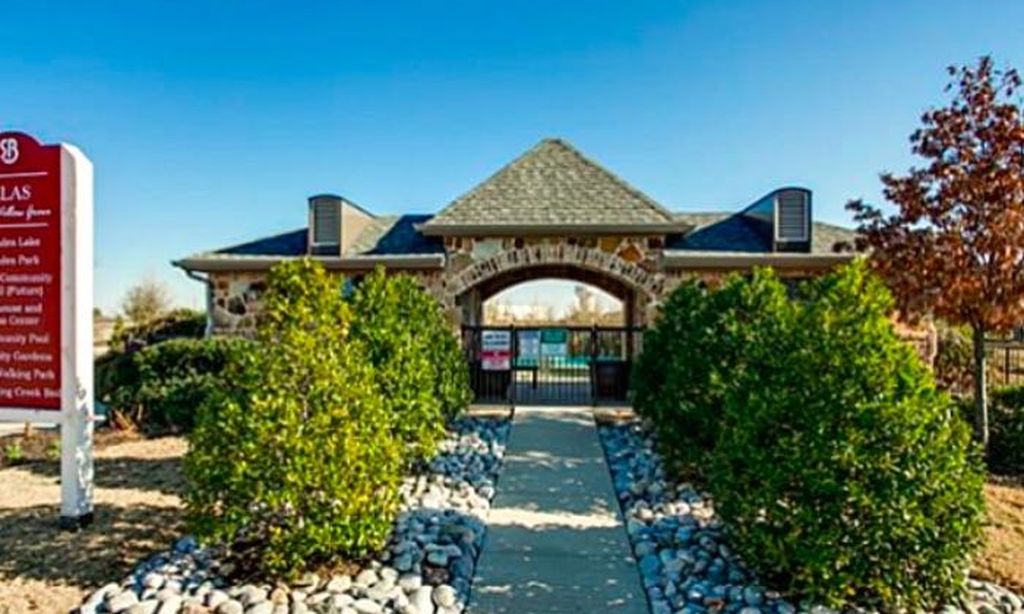
The following amenities are available to Woodbridge Villas - Wylie, TX residents:
- Clubhouse/Amenity Center
- Multipurpose Room
- Fitness Center
- Restaurant
- Outdoor Pool
- Outdoor Patio
- Golf Practice Facilities/Putting Green
- Tennis Courts
- Bocce Ball Courts
- Fire Pit
- Gardening Plots
- Walking & Biking Trails
There are plenty of activities available in Woodbridge Villas. Here is a sample of some of the clubs, activities, and classes offered here.
- Biking
- Bocce Ball
- Fitness Classes
- Gardening
- Golf
- Social Events
- Swimming
- Tennis
- Walking
