
- 2 beds
- 2 baths
- 1,848 sq ft
2157 Oleander Ct, Aurora, IL, 60502
Community: Carillon at Stonegate
-
Home type
Single family
-
Year built
2006
-
Price per sq ft
$248
-
Taxes
$8906 / Yr
-
HOA fees
$278 / Mo
-
Last updated
Today
-
Views
37
Questions? Call us: (779) 209-1091
Overview
This home offers a spacious and inviting floor plan designed for both everyday living and entertaining. The large living and dining rooms feature a vaulted ceiling and expansive windows that fill the space with natural light. The eat-in kitchen flows seamlessly into the family room and sunroom, creating an open, connected living area perfect for gathering with family and friends. The generous primary suite features two walk-in closets and a spacious en-suite bath. Additional bedrooms include 2-inch blinds and window treatments. Additional highlights include in-unit laundry, an attached 2-car garage, and a desirable cul-de-sac location. Conveniently situated near the recreation center, this home combines comfort, space, and an abundance of natural light in a sought-after setting. HVAC was updated in 2022. All appliances are in working order but property is being conveyed as-is. Ramp in garage stays with the property.
Interior
Appliances
- Range, Dishwasher, Refrigerator, Washer, Dryer
Bedrooms
- Bedrooms: 2
Bathrooms
- Total bathrooms: 2
- Full baths: 2
Laundry
- Main Level
- Gas Dryer Hookup
- In Unit
Cooling
- Central Air
Heating
- Gas
Features
- Vaulted Ceiling(s), Bedroom on Main Level, Full Bathroom, Dining Room, Dining Area, Separate Shower, Living/Dining Room
Levels
- One
Size
- 1,848 sq ft
Exterior
Private Pool
- No
Patio & Porch
- Patio, Heated, Sun Room
Roof
- Asphalt
Garage
- Garage Spaces: 2
- Concrete
- Garage Door Opener
- Parking Available
- Attached
- Garage
Carport
- None
Year Built
- 2006
Waterfront
- No
Water Source
- Lake Drawn
Sewer
- Public Sewer
Community Info
HOA Information
- Association Fee: $278
- Association Fee Frequency: Monthly
- Association Fee Includes: Insurance, Clubhouse, Pool(s), Maintenance Grounds, Snow Removal
Taxes
- Annual amount: $8,906.00
- Tax year: 2025
Senior Community
- No
Features
- Clubhouse, Curbs, Sidewalks, Street Lights, Paved Streets
Location
- City: Aurora
- County/Parrish: Kane
- Township: Aurora
Listing courtesy of: Carrie Clements, Baird & Warner Listing Agent Contact Information: carrie.clements@bairdwarner.com
MLS ID: 12783030

Based on information submitted to the MLS GRID as of Nov 06, 2026, 09:13am PST. All data is obtained from various sources and may not have been verified by broker or MLS GRID. Supplied Open House Information is subject to change without notice. All information should be independently reviewed and verified for accuracy. Properties may or may not be listed by the office/agent presenting the information. Some listings have been excluded from this website.
Carillon at Stonegate Real Estate Agent
Want to learn more about Carillon at Stonegate?
Here is the community real estate expert who can answer your questions, take you on a tour, and help you find the perfect home.
Get started today with your personalized 55+ search experience!
Want to learn more about Carillon at Stonegate?
Get in touch with a community real estate expert who can answer your questions, take you on a tour, and help you find the perfect home.
Get started today with your personalized 55+ search experience!
Homes Sold:
55+ Homes Sold:
Sold for this Community:
Avg. Response Time:
Community Key Facts
Age Restrictions
- 55+
Amenities & Lifestyle
- See Carillon at Stonegate amenities
- See Carillon at Stonegate clubs, activities, and classes
Homes in Community
- Total Homes: 336
- Home Types: Single-Family
Gated
- No
Construction
- Construction Dates: 2004 - 2013
- Builder: Cambridge Homes
Similar homes in this community

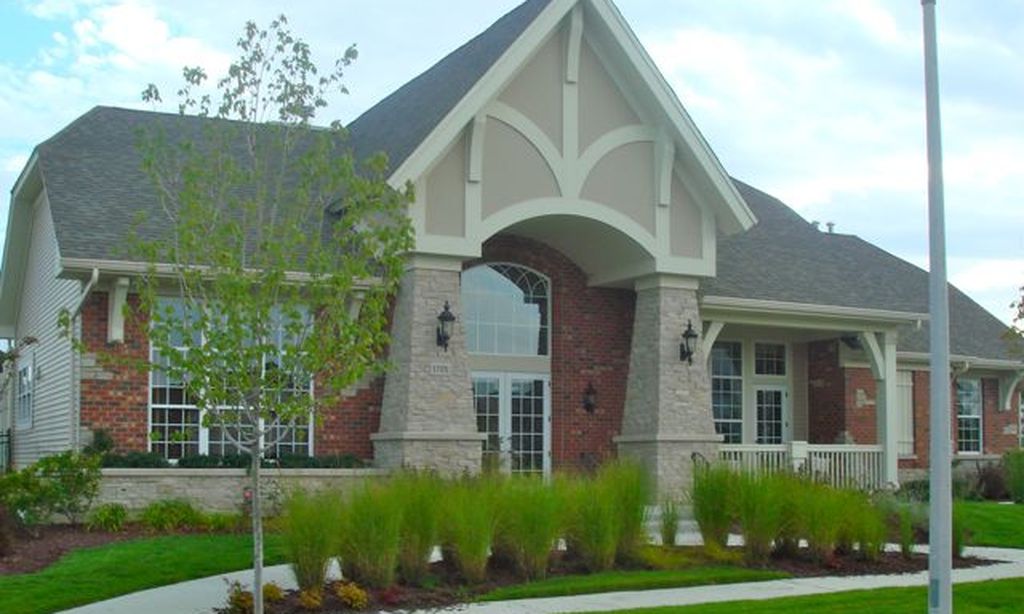
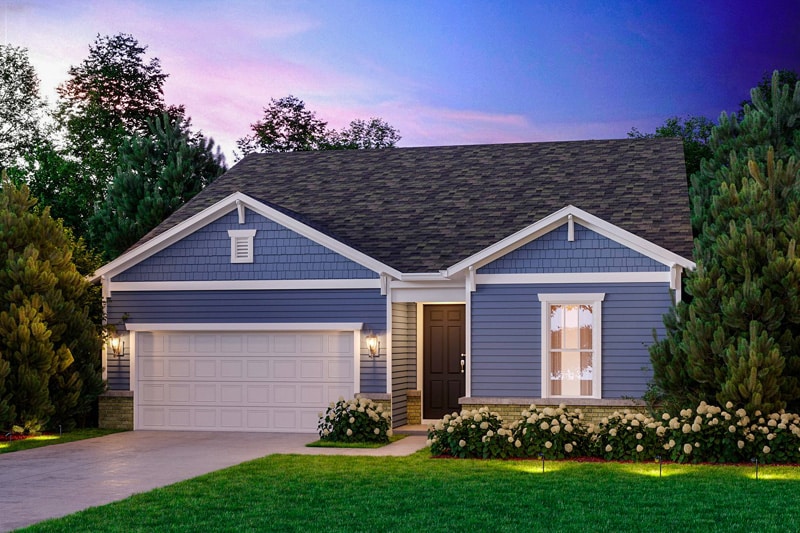
Popular cities in Illinois

The following amenities are available to Carillon at Stonegate - Aurora, IL residents:
- Clubhouse/Amenity Center
- Fitness Center
- Outdoor Pool
- Aerobics & Dance Studio
- Hobby & Game Room
- Arts & Crafts Studio
- Ballroom
- Computers
- Library
- Billiards
- Walking & Biking Trails
- Tennis Courts
- Bocce Ball Courts
- Horseshoe Pits
- Lakes - Fishing Lakes
- Playground for Grandkids
- Multipurpose Room
- Gazebo
There are plenty of activities available in Carillon at Stonegate. Here is a sample of some of the clubs, activities and classes offered here.
- Aqua Aerobics
- Bible Study
- Bocce/Couples
- Bocce/Men
- Bocce/Women
- Book Club
- Classical Music Club
- Fit n Fabulous
- GGG
- Hand & Foot
- Line Dance
- Mah Jongg
- Men's Fitness Class
- Men's Golf
- Movie Night
- Pickle Ball
- Piker
- Potlucks
- Power Hour
- Scrapbook Night
- Sit n Be Fit
- Stitch & Kabitz
- Support Group
- Taiji
- Tennis
- Trivia Night
- Weight Watchers
- Zumba Gold
