- 2 beds
- 3 baths
- 2,223 sq ft
2220 Arpagos Ln, Reno, NV, 89521
Community: Regency at Damonte Ranch
-
Home type
Single family
-
Year built
2016
-
Lot size
7,203 sq ft
-
Price per sq ft
$400
-
Taxes
$5702 / Yr
-
HOA fees
$216 / Mo
-
Last updated
1 day ago
-
Saves
5
Questions? Call us: (775) 800-4134
Overview
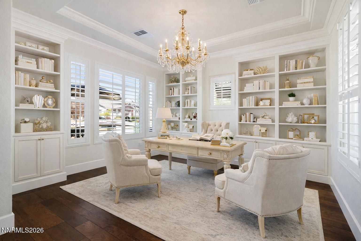
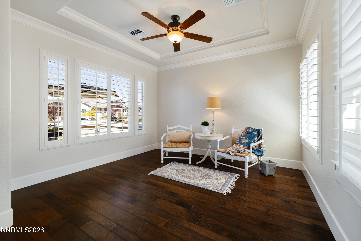
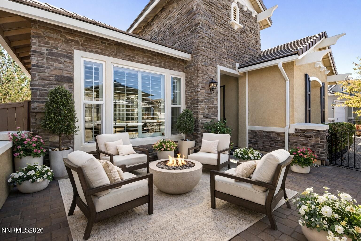
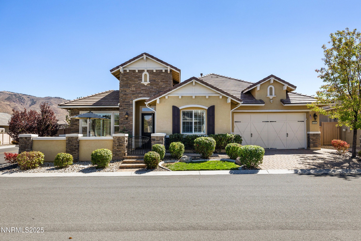
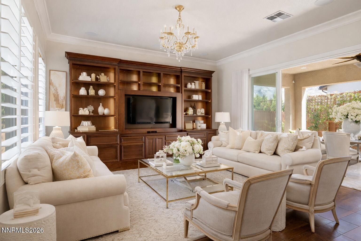
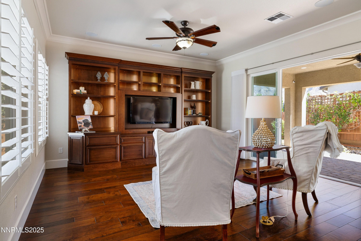
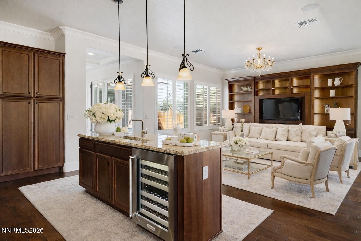
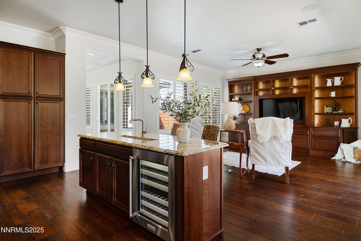
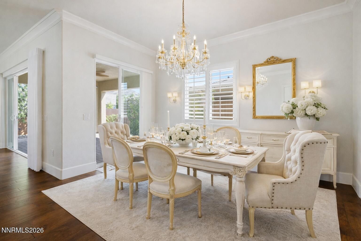
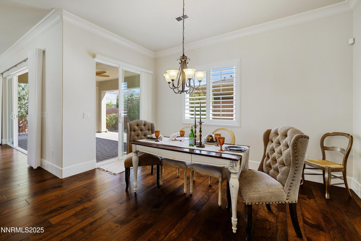
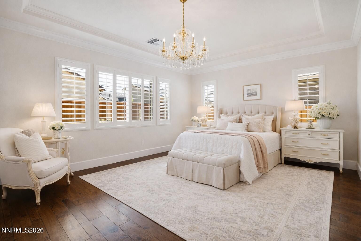
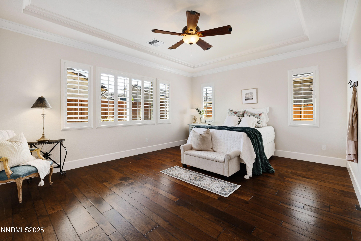
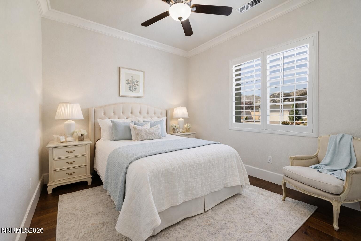
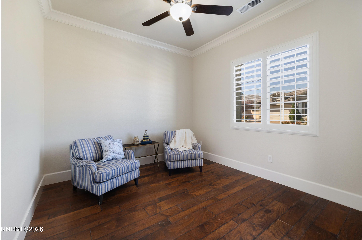
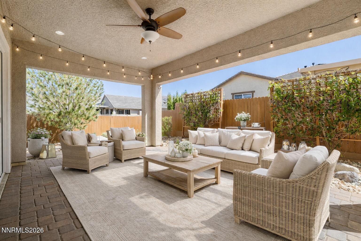
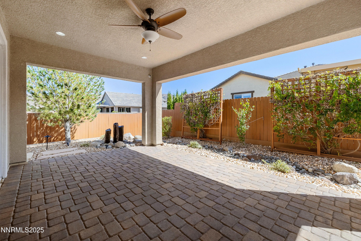
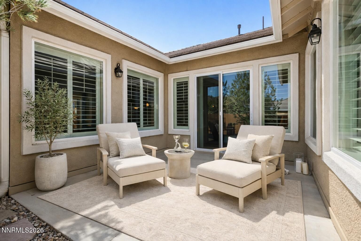
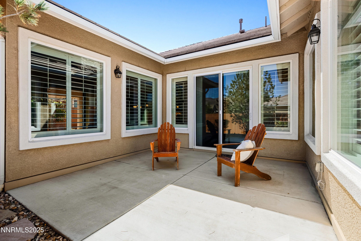
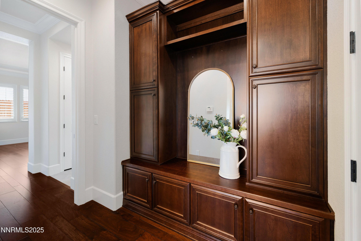
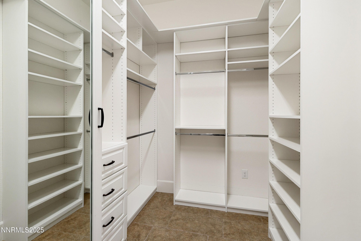
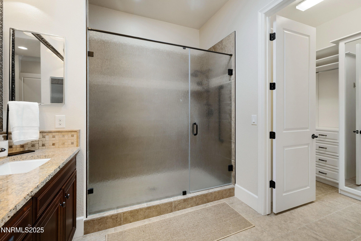
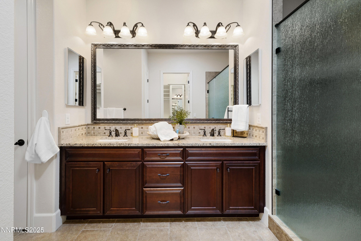
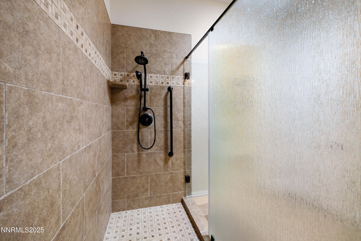
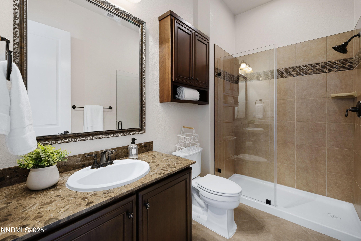
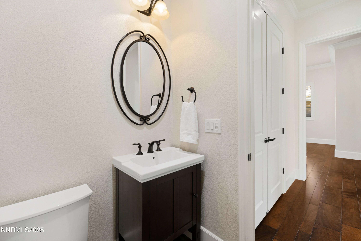
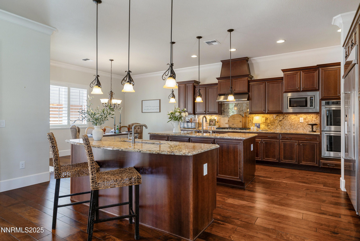
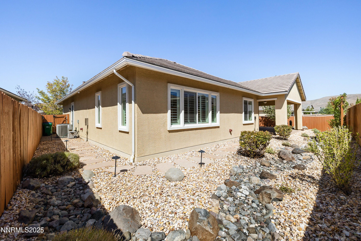
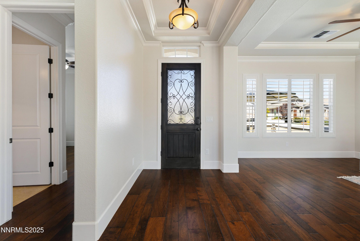
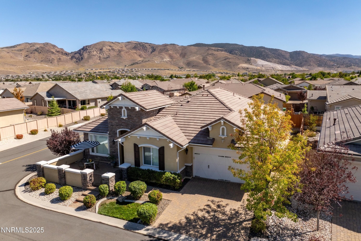
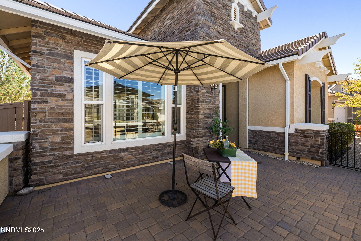
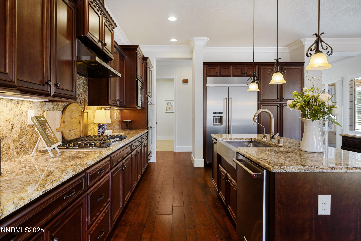
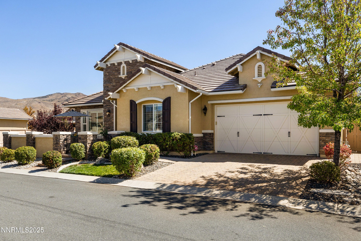
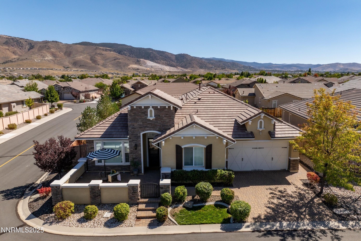
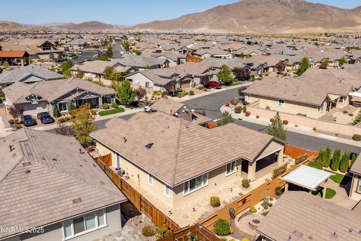
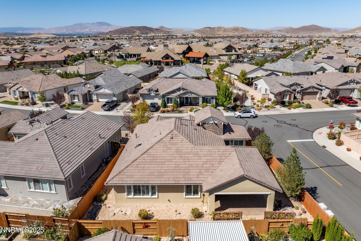
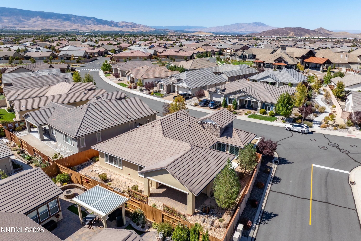
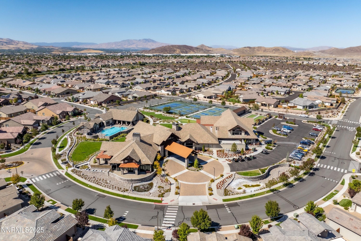
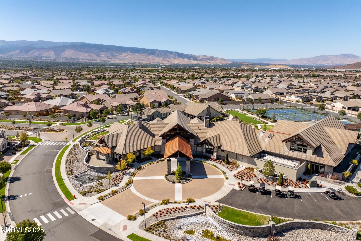
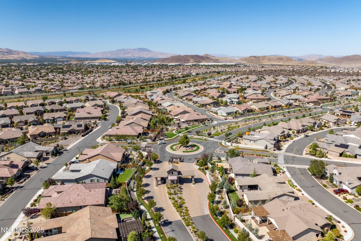
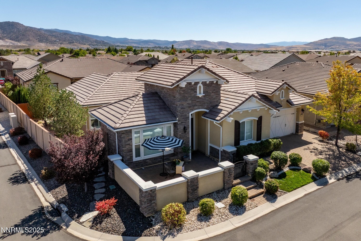
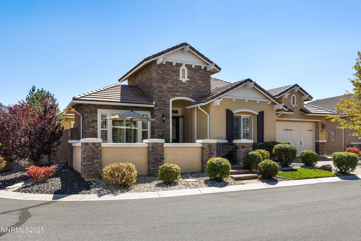
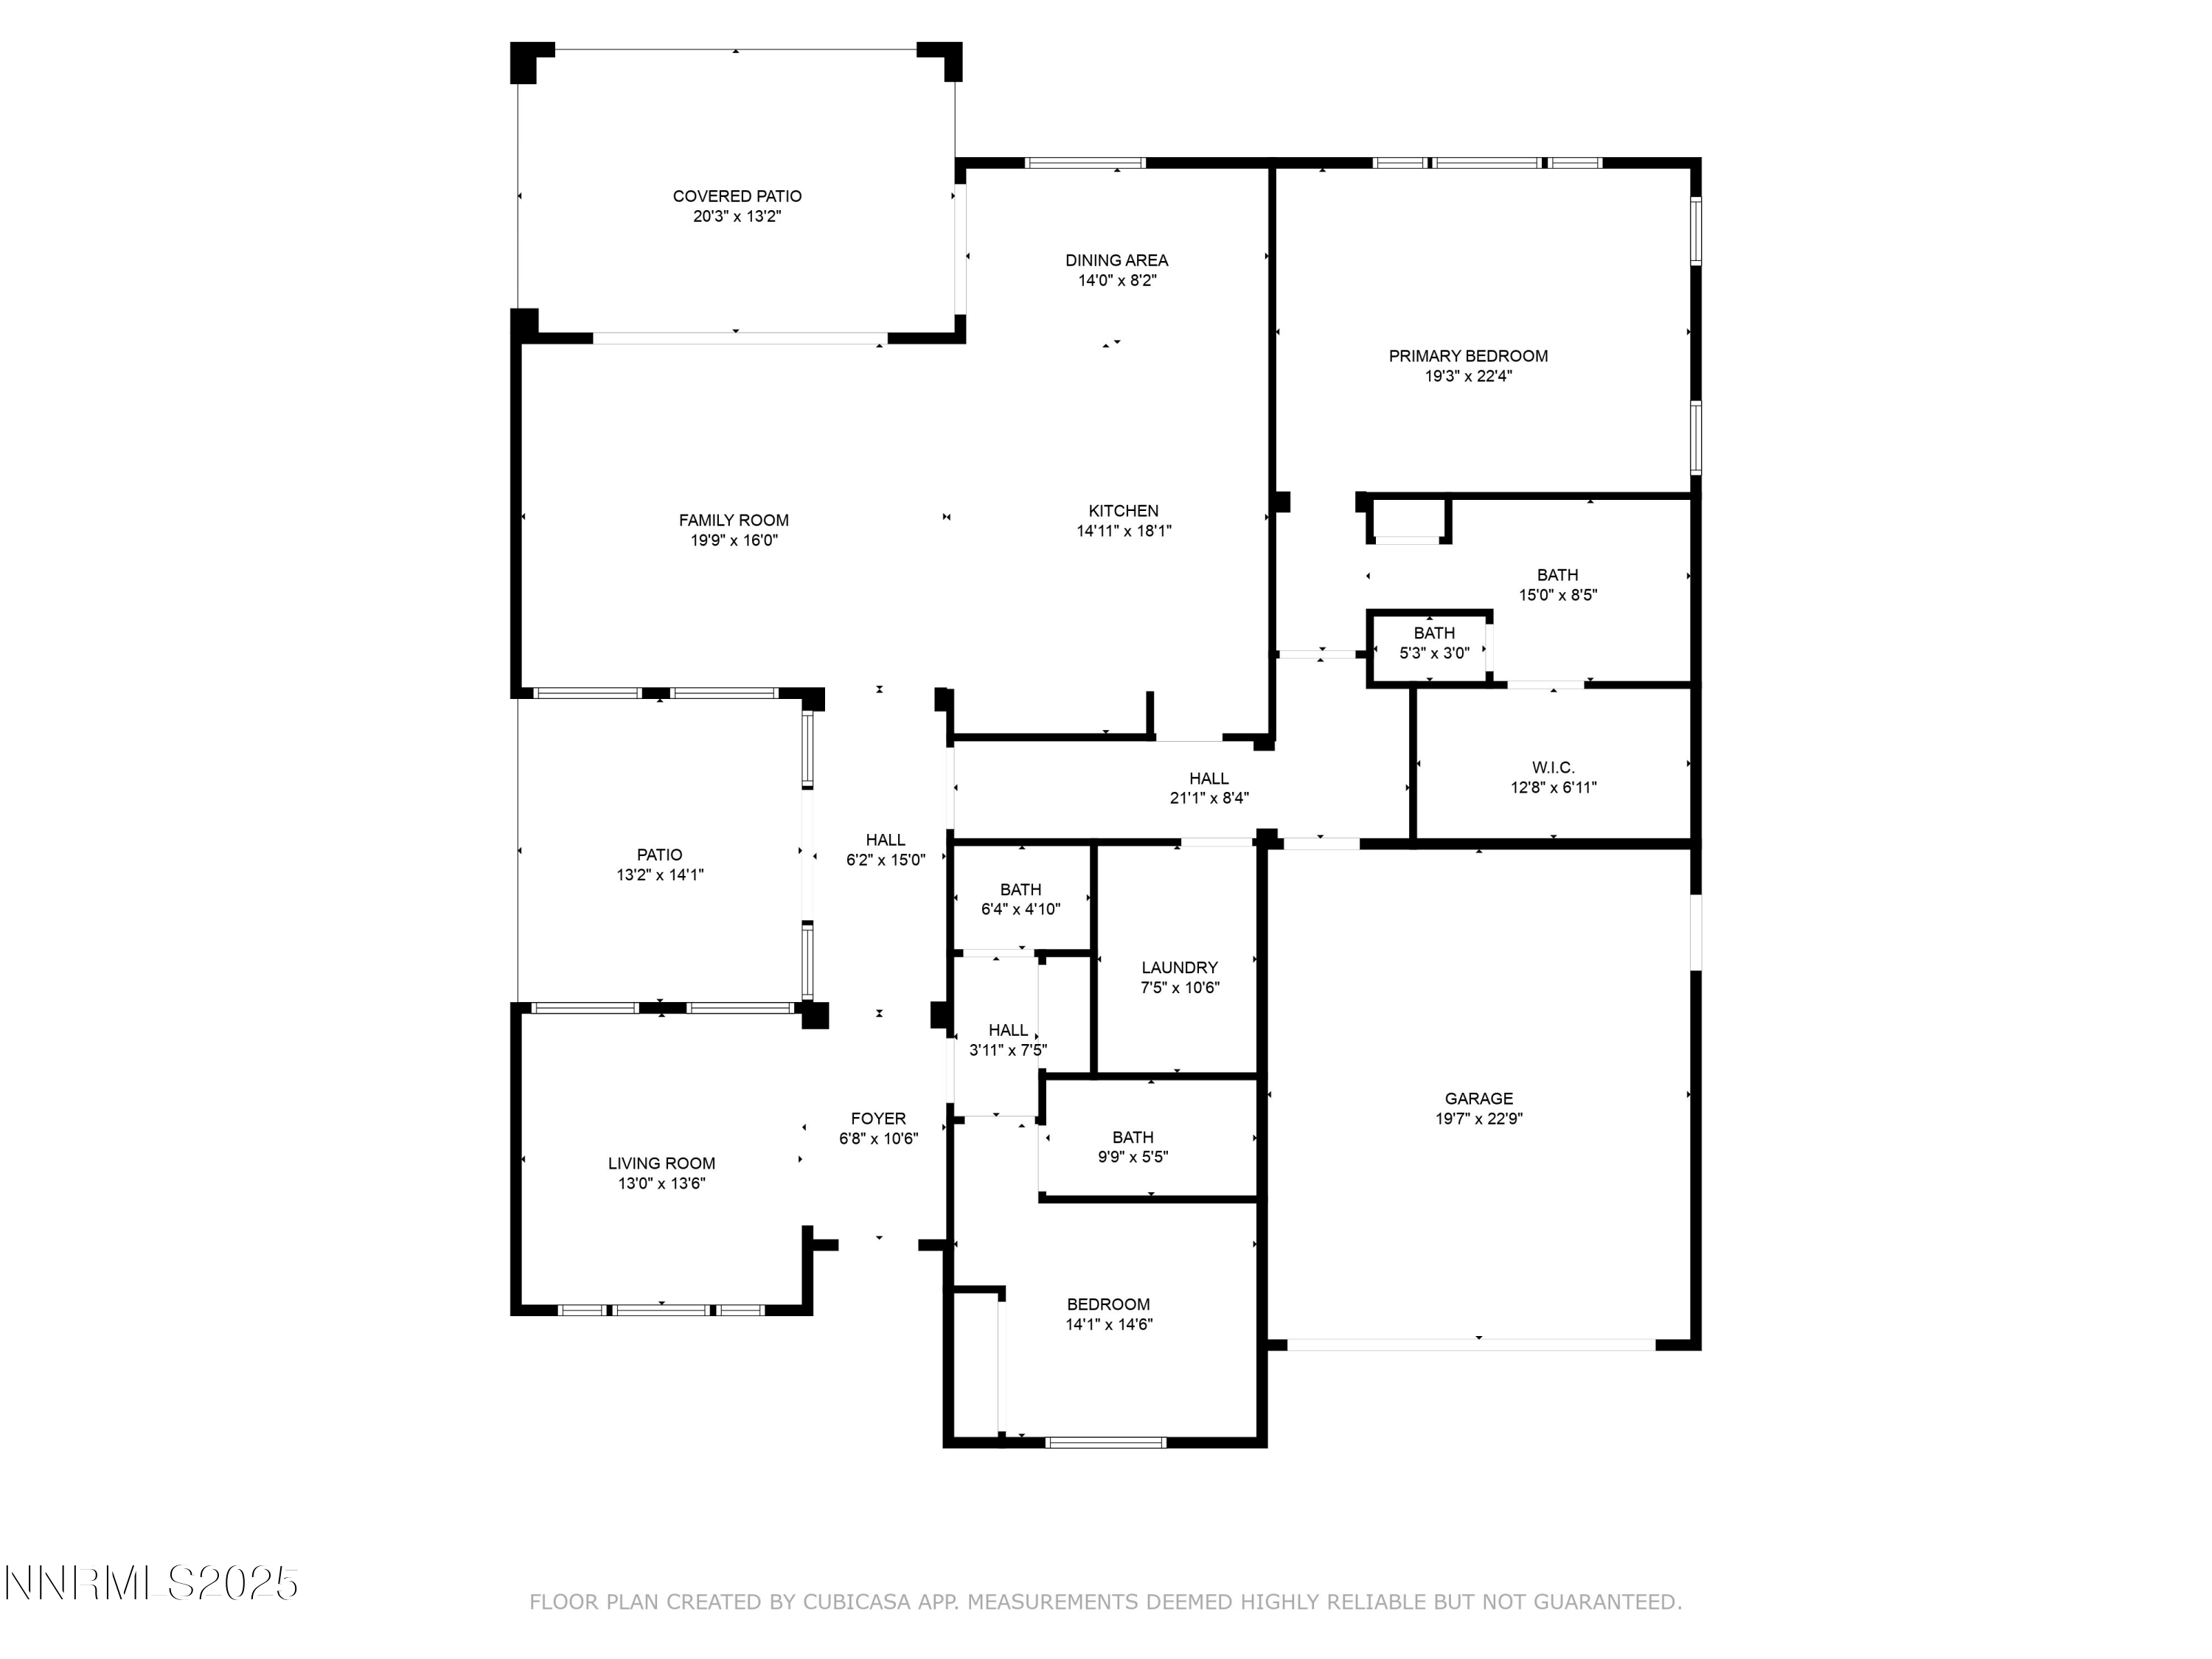
Buy smart—this home is priced below value in a market temporarily influenced by recent distressed sales, creating one of the strongest equity opportunities in the neighborhood. With well over $250,000 in upgrades, turnkey condition, and an unbeatable location within the community, 2220 Arpagos Lane delivers luxury, comfort, and effortless 55+ living in one of Reno's most desirable active-adult communities. One of the largest floorplans in Presidio, this beautifully upgraded residence offers 2 bedrooms, a den, 2.5 bathrooms, and 2,223 square feet designed for both everyday comfort and entertaining. Plantation shutters, crown molding, hardwood flooring throughout, upgraded appliances, and countless custom touches elevate the home far beyond typical builder finishes. The gated community is known for its welcoming atmosphere, where neighbors gather often and friendships come naturally—this particular home is already missed as a favorite gathering spot thanks to its charming upgraded front courtyard. The location is exceptional—just steps to the clubhouse via a peaceful walking path, offering easy access to fitness facilities, social events, walking trails, and community activities. Whether you want an active lifestyle or a quiet retreat, this neighborhood allows you to live exactly the way you choose. Plus, Mt. Rose skiing is only 15 miles away, making year-round recreation incredibly convenient. Step outside and enjoy three beautifully landscaped, low-maintenance outdoor living spaces: a private front courtyard perfect for morning coffee, a side patio ideal for intimate gatherings, and a backyard designed for relaxing or entertaining in complete comfort and privacy. Inside, every detail reflects quality craftsmanship and thoughtful design. The kitchen features soft-close cabinetry, full-extension drawers, premium storage solutions, and the sought-after KitchenAid Gourmet Package with built-in refrigerator and wine fridge. Custom built-ins and cabinetry throughout the home add both elegance and function. The luxurious primary suite offers a spa-like retreat with frameless rain-glass shower features, solar tube lighting, and upgraded finishes that create a peaceful sanctuary. Technology and efficiency were not overlooked. This home includes a home theater sound package, upgraded HVAC system, radiant barrier roof, insulated walls, advanced window treatments, upgraded doors, courtyard gates, in-ground lighting, and enhanced garage-to-yard access. The result is a home that feels as comfortable and efficient as it is luxurious. Highly regarded by neighbors as one of the finest homes currently available in Presidio, this residence combines location, upgrades, privacy, and lifestyle in a way that is rarely offered. For buyers seeking move-in-ready luxury with long-term value in a vibrant and friendly 55+ community, 2220 Arpagos Lane is an extraordinary opportunity. Private showings available by appointment.
Interior
Appliances
- Dishwasher, Disposal, Double Oven, Dryer, Gas Cooktop, Gas Range, Microwave, Refrigerator, Washer, Water Softener Rented
Bedrooms
- Bedrooms: 2
Bathrooms
- Total bathrooms: 3
- Half baths: 1
- Full baths: 2
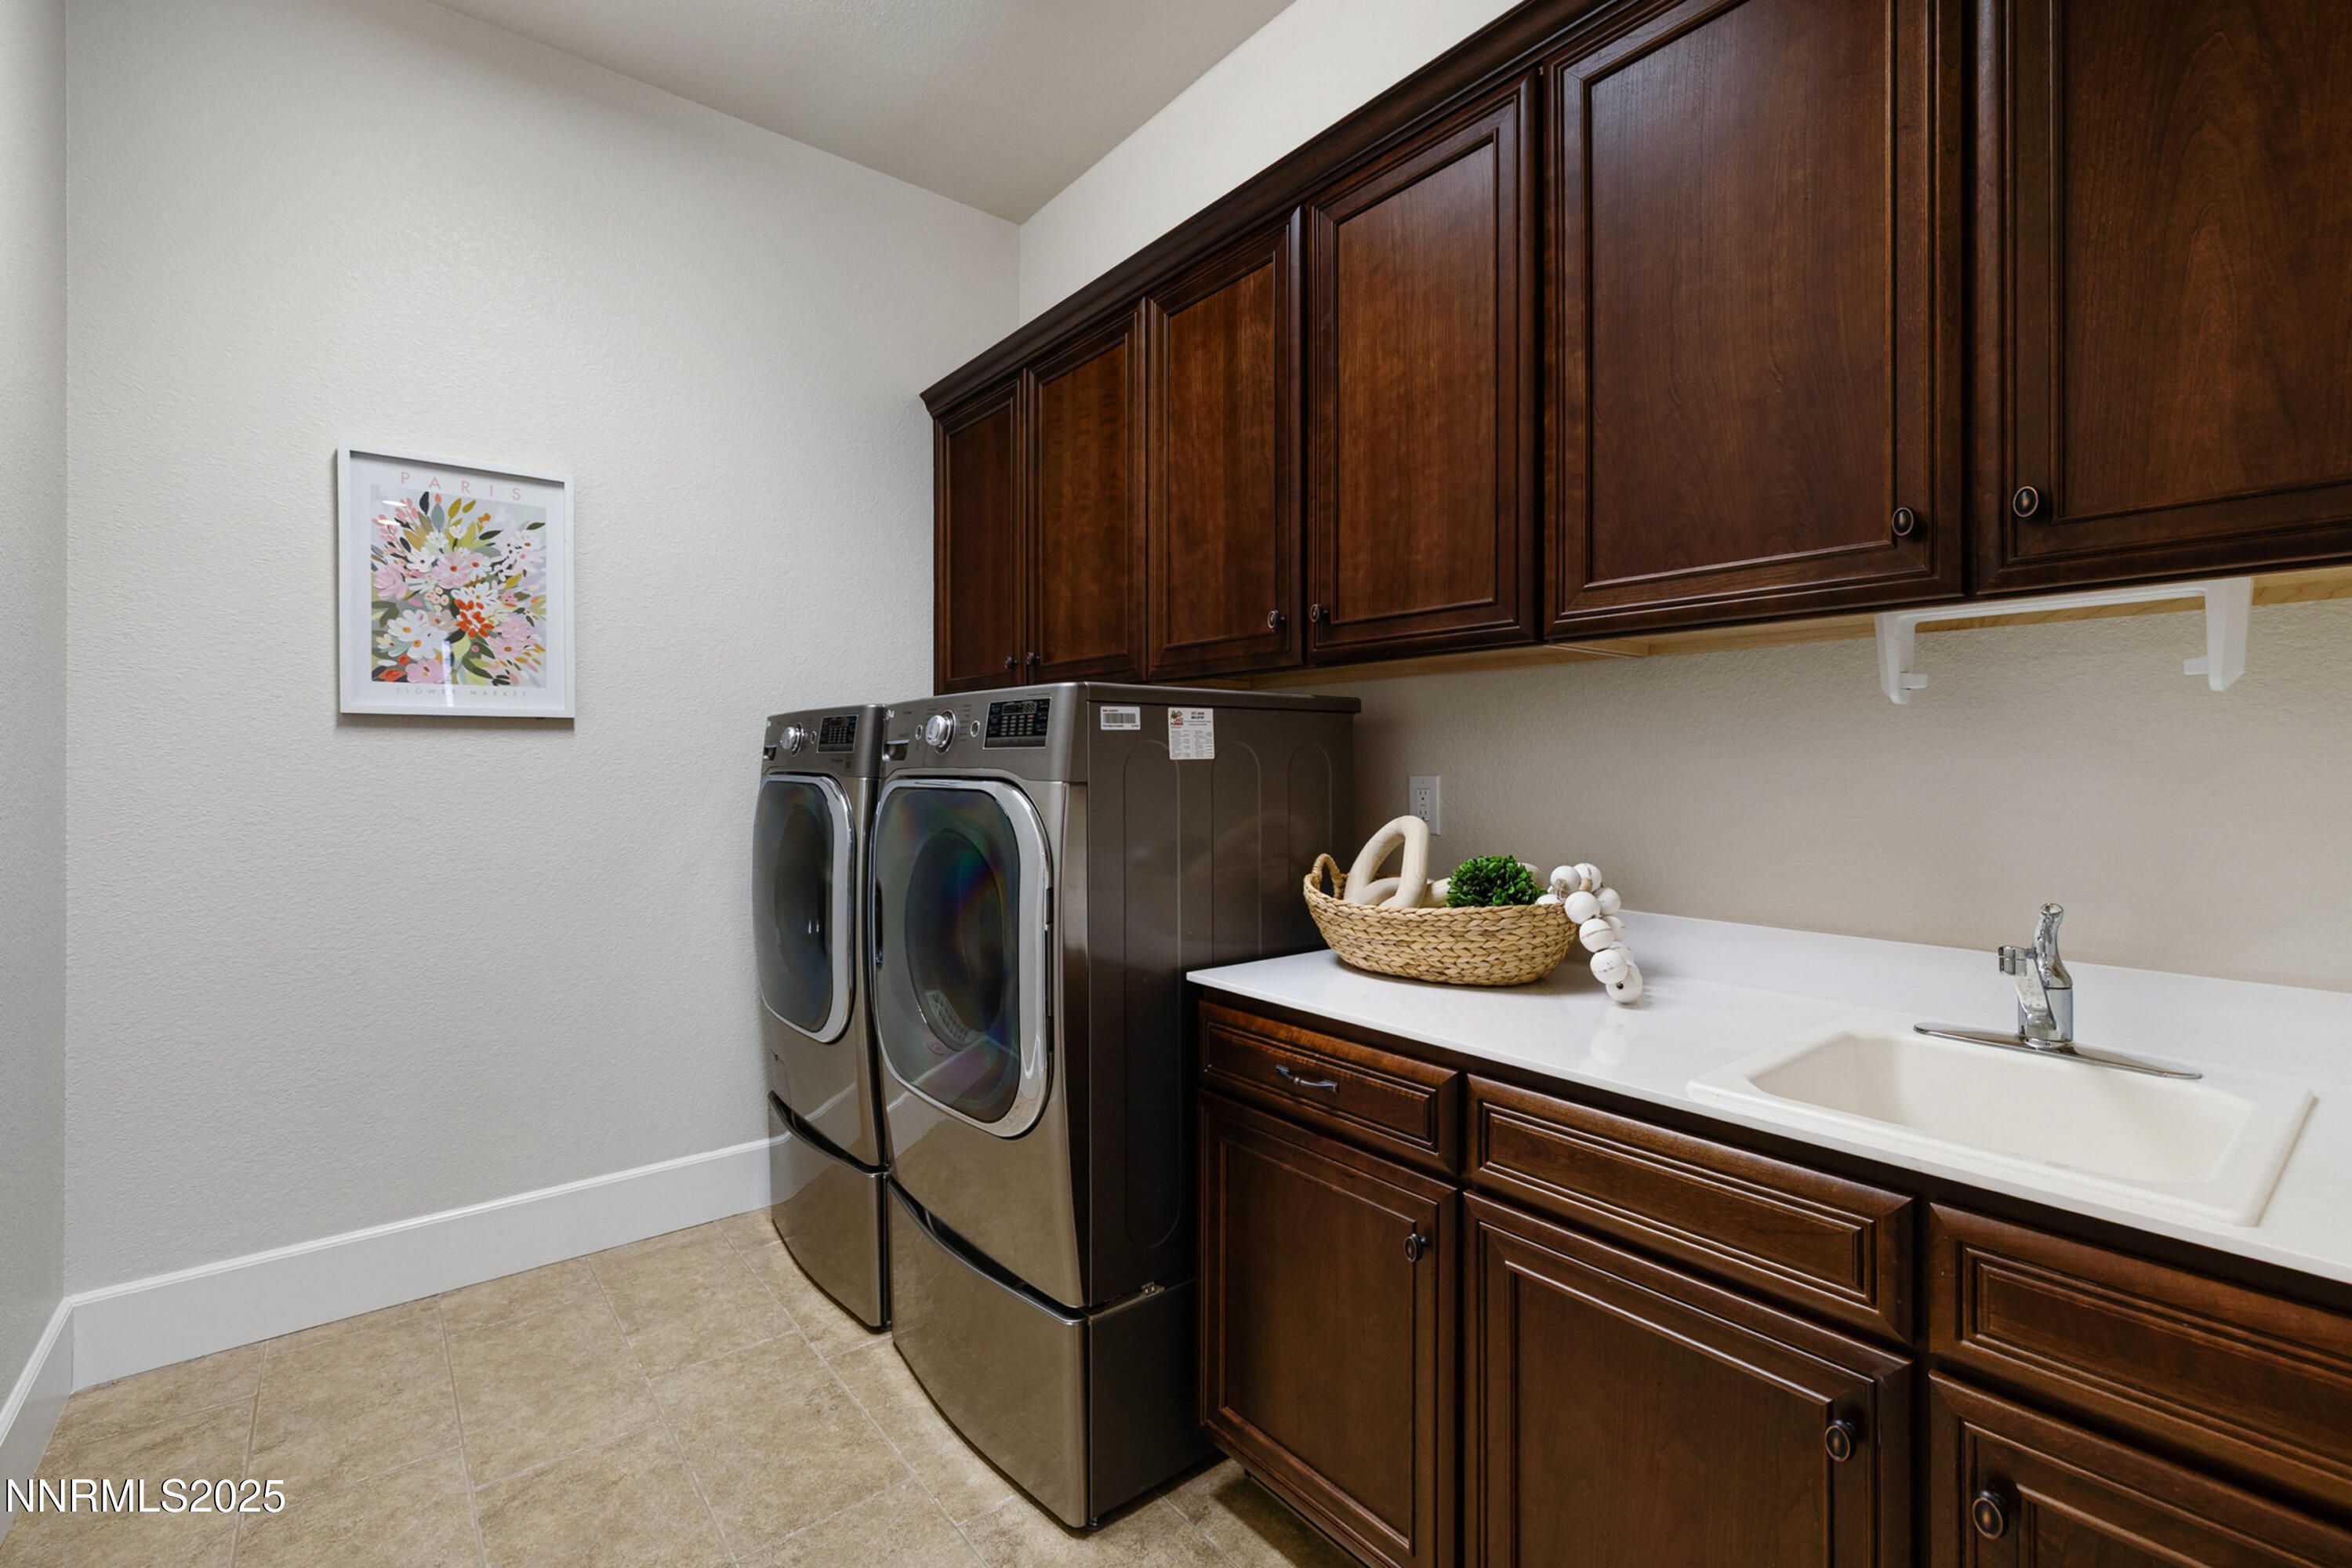
Laundry
- Cabinets
- Laundry Room
- Sink
- Washer Hookup
Cooling
- Central Air
Heating
- Forced Air, Natural Gas
Features
- Breakfast Bar, Ceiling Fan(s), Entrance Foyer, High Ceilings, Kitchen Island, No Interior Steps, Primary Downstairs, Walk-In Closet(s)
Levels
- One
Size
- 2,223 sq ft
Exterior
Private Pool
- No
Patio & Porch
- Patio
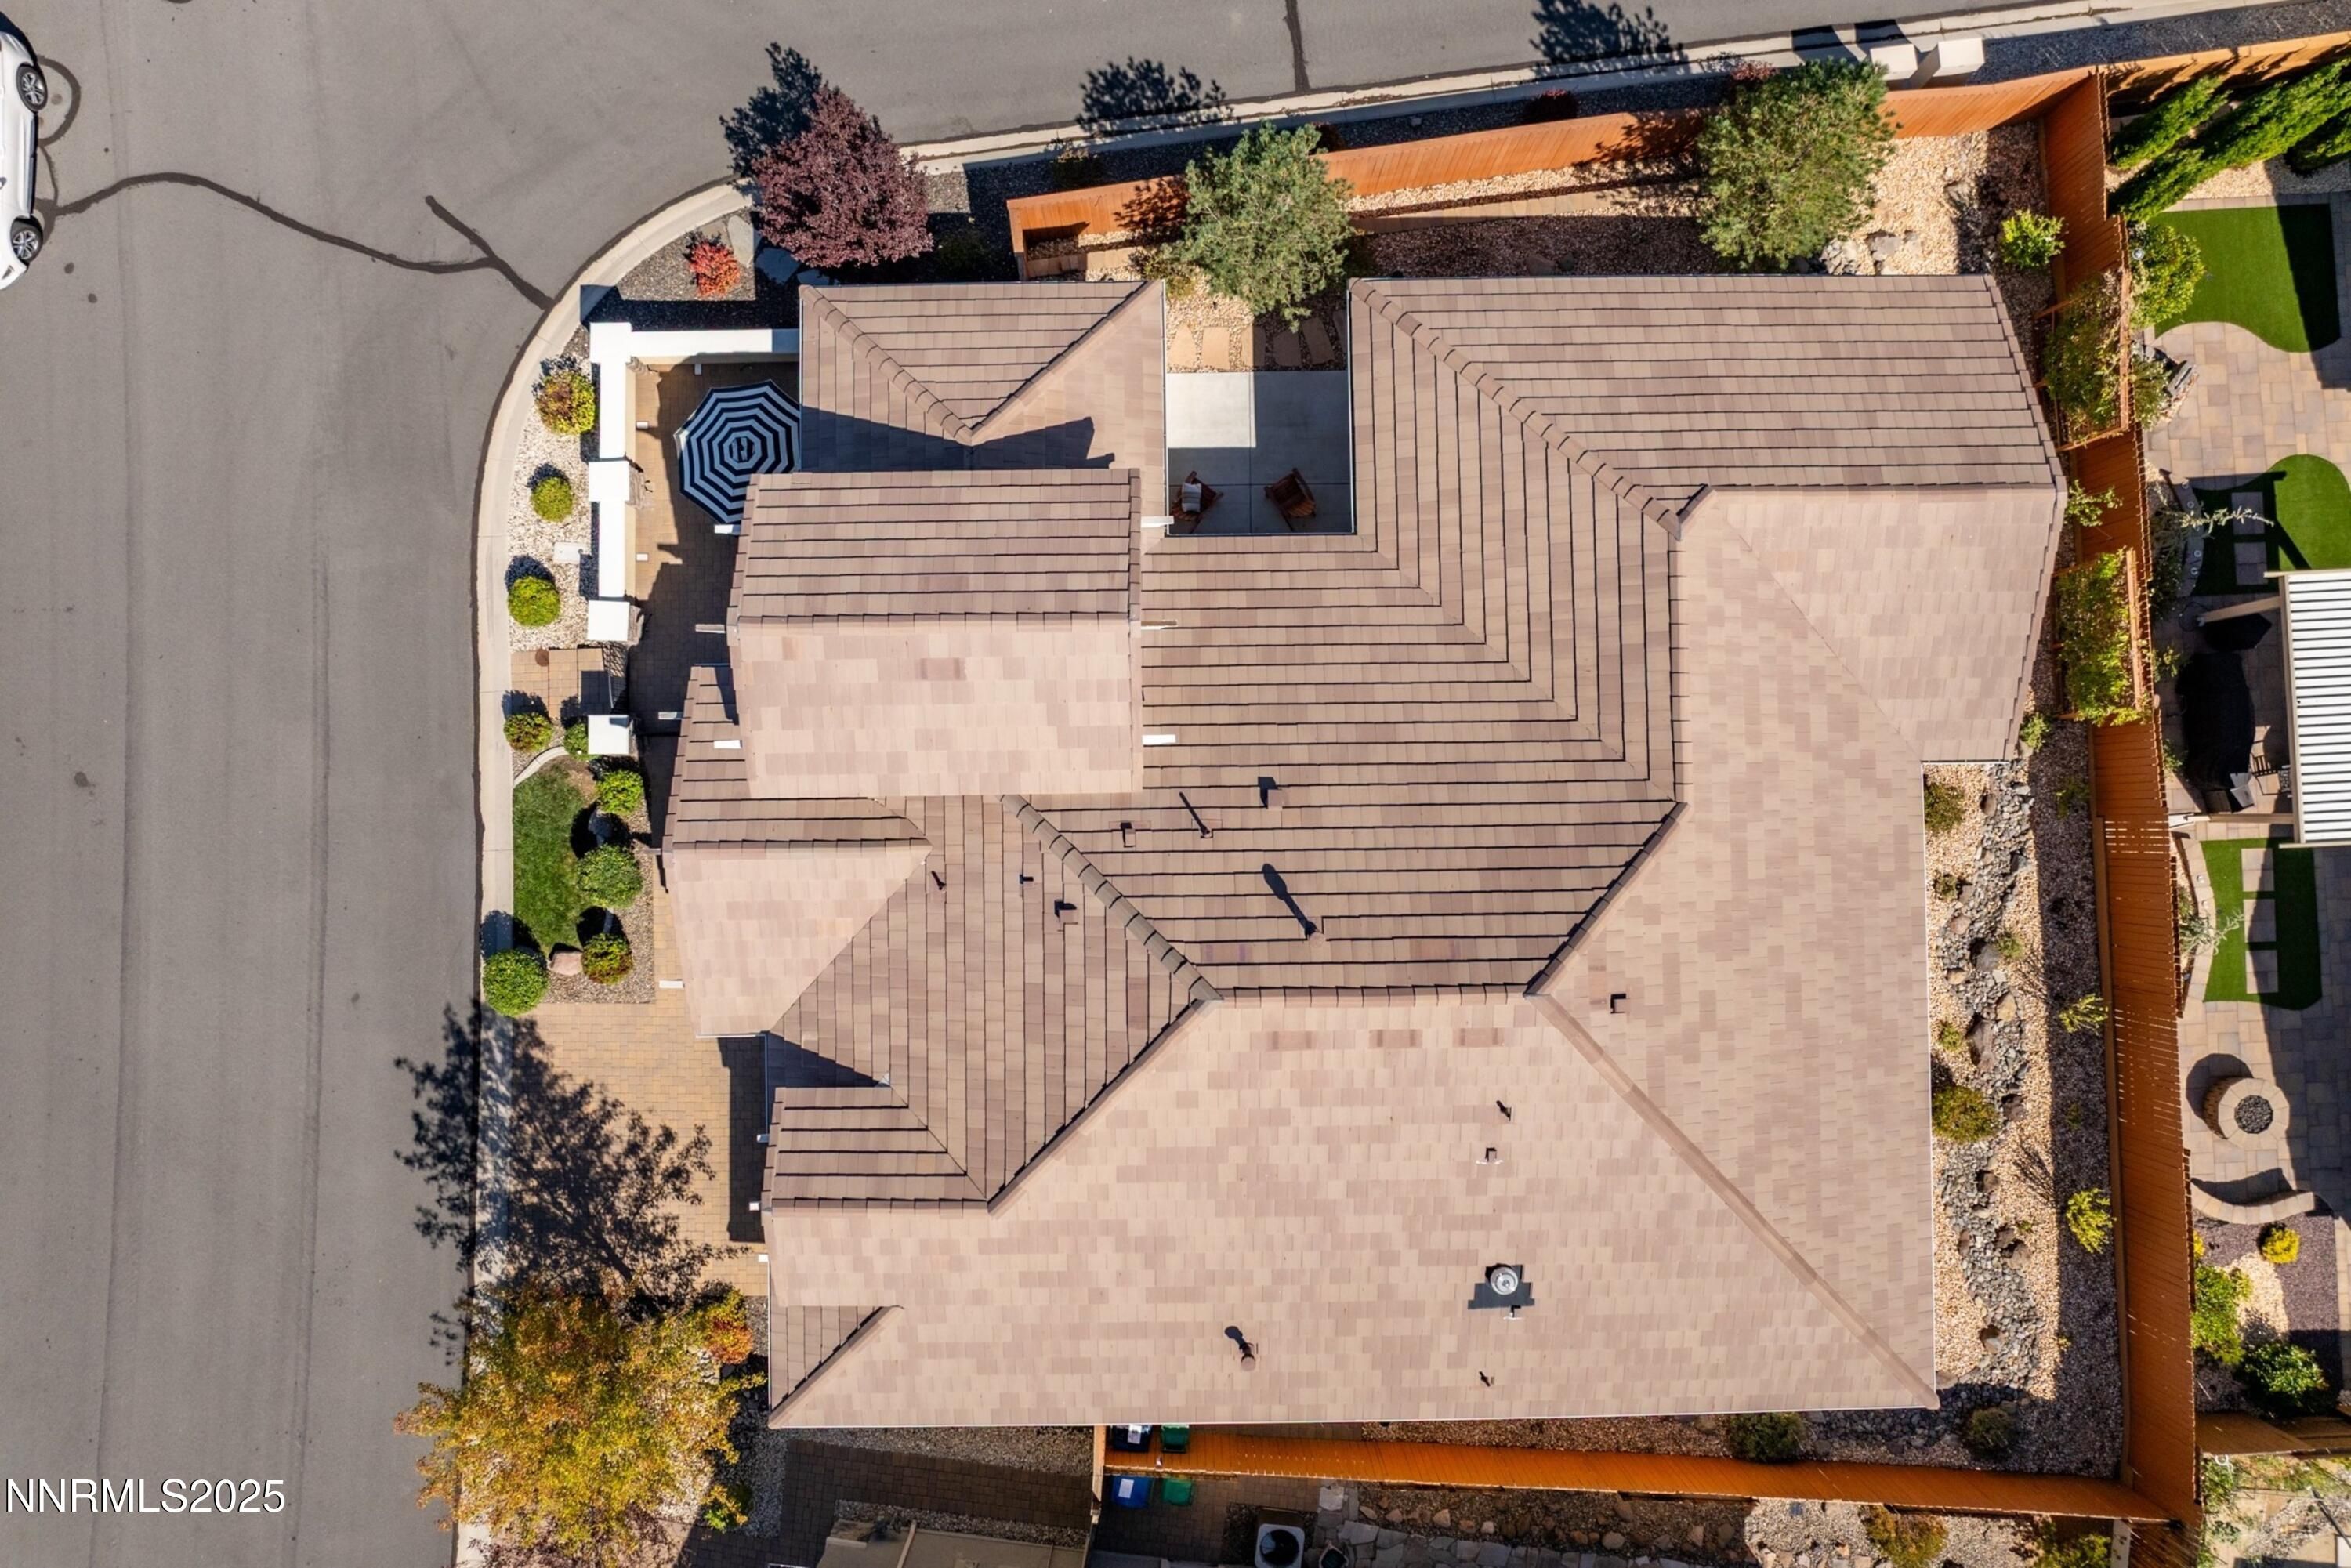
Roof
- Pitched,Tile
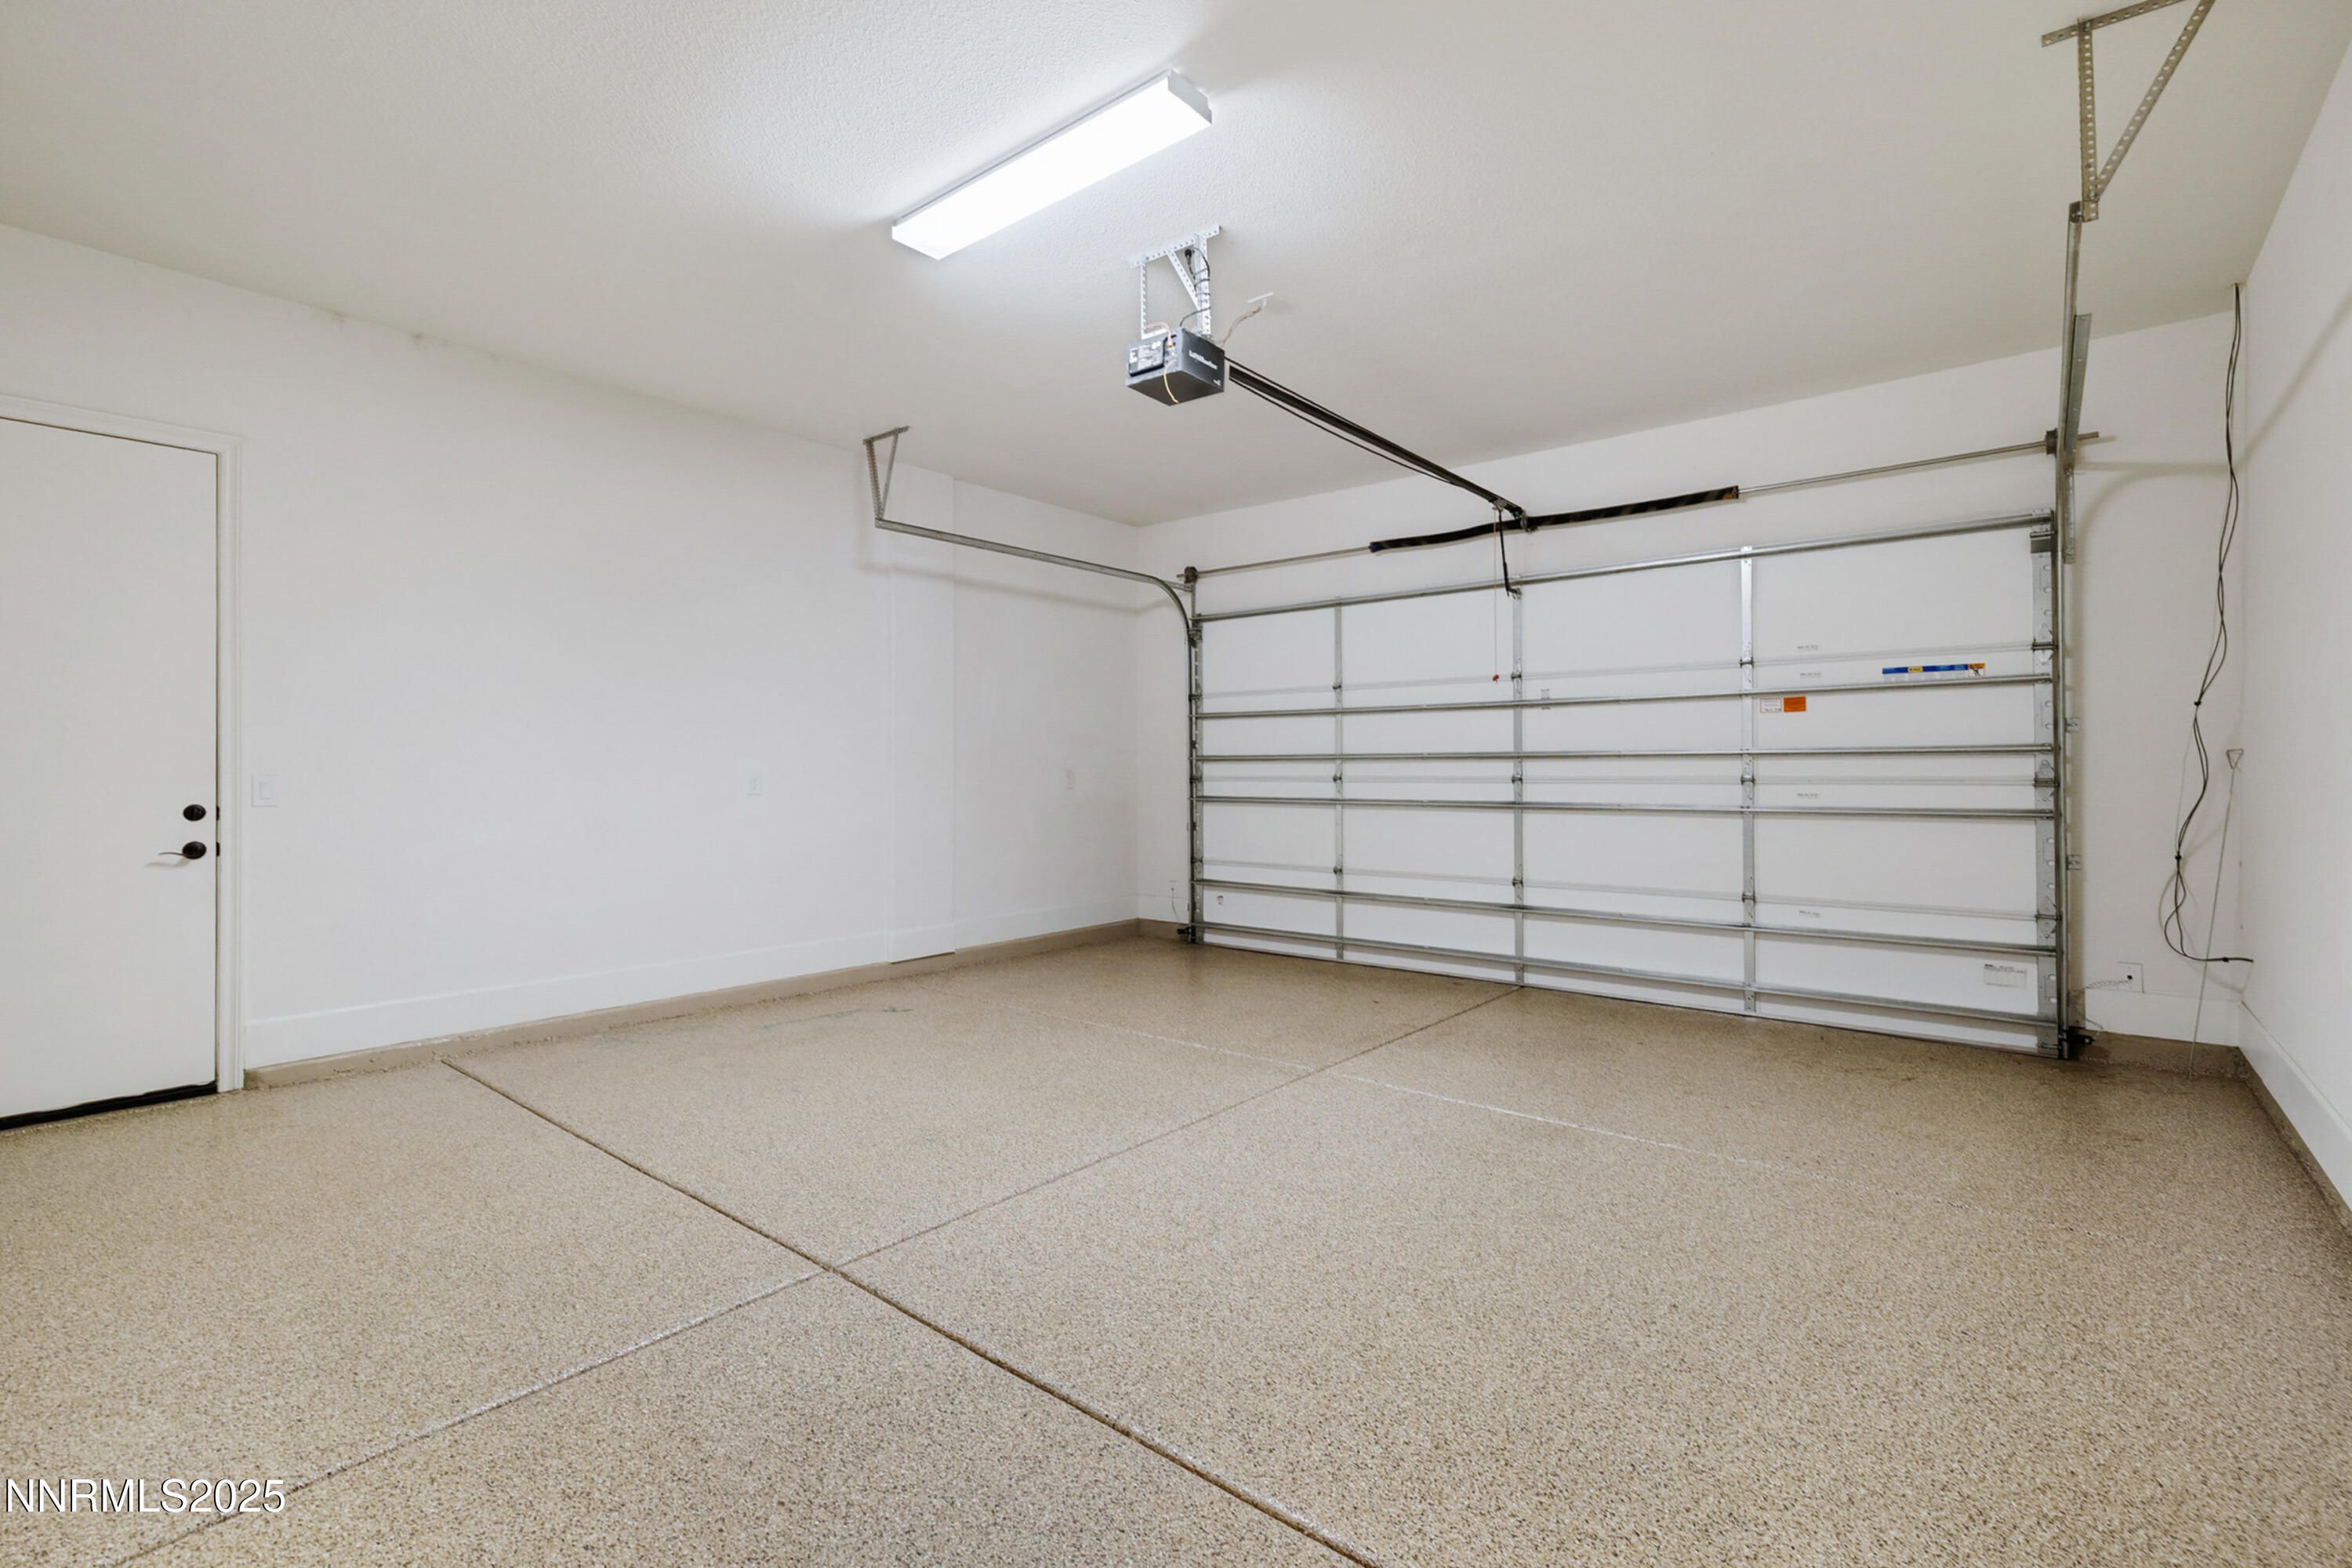
Garage
- Attached
- Garage Spaces: 2
- Additional Parking
- Attached
- Garage
- Garage Door Opener
Carport
- None
Year Built
- 2016
Lot Size
- 0.17 acres
- 7,203 sq ft
Waterfront
- No
Water Source
- Public
Sewer
- Public Sewer
Community Info
HOA Information
- Association Fee: $216
- Association Fee Frequency: Monthly
- Association Fee 2: $155
- Association Fee 2 Frequency: Monthly
- Association Fee Includes: Clubhouse, Fitness Center, Gated, Landscaping, Management, Pool, Security, Spa/Hot Tub, Tennis Court(s), Maintenance Grounds, Snow Removal
Taxes
- Annual amount: $5,701.51
- Tax year:
Senior Community
- Yes
Location
- City: Reno
- County/Parrish: Washoe
Listing courtesy of: Kate Leddy-Tate, Sierra Sotheby's International Listing Agent Contact Information: [email protected]
MLS ID: 250056016

The content relating to real estate for sale on this web site comes in part from the Broker Reciprocity / IDX program of the Northern Nevada Regional Multiple Listing Service. Real estate listings held by brokerage firms other than 55places.com are marked with the Broker Reciprocity logo and detailed information about those listings includes the name of the listing brokerage.This information is being provided by Northern Nevada Regional MLS. Information deemed reliable but not guaranteed. Information is provided for consumers personal, non-commercial use, and may not be used for any purpose other than the identification of potential properties for purchase. © 2026 Northern Nevada Regional ® MLS. All Rights Reserved.
Regency at Damonte Ranch Real Estate Agent
Want to learn more about Regency at Damonte Ranch?
Here is the community real estate expert who can answer your questions, take you on a tour, and help you find the perfect home.
Get started today with your personalized 55+ search experience!
Want to learn more about Regency at Damonte Ranch?
Get in touch with a community real estate expert who can answer your questions, take you on a tour, and help you find the perfect home.
Get started today with your personalized 55+ search experience!
Homes Sold:
55+ Homes Sold:
Sold for this Community:
Avg. Response Time:
Community Key Facts
Age Restrictions
- 55+
Amenities & Lifestyle
- See Regency at Damonte Ranch amenities
- See Regency at Damonte Ranch clubs, activities, and classes
Homes in Community
- Total Homes: 424
- Home Types: Single-Family
Gated
- Yes
Construction
- Construction Dates: 2015 - 2021
- Builder: Toll Brothers
Similar homes in this community






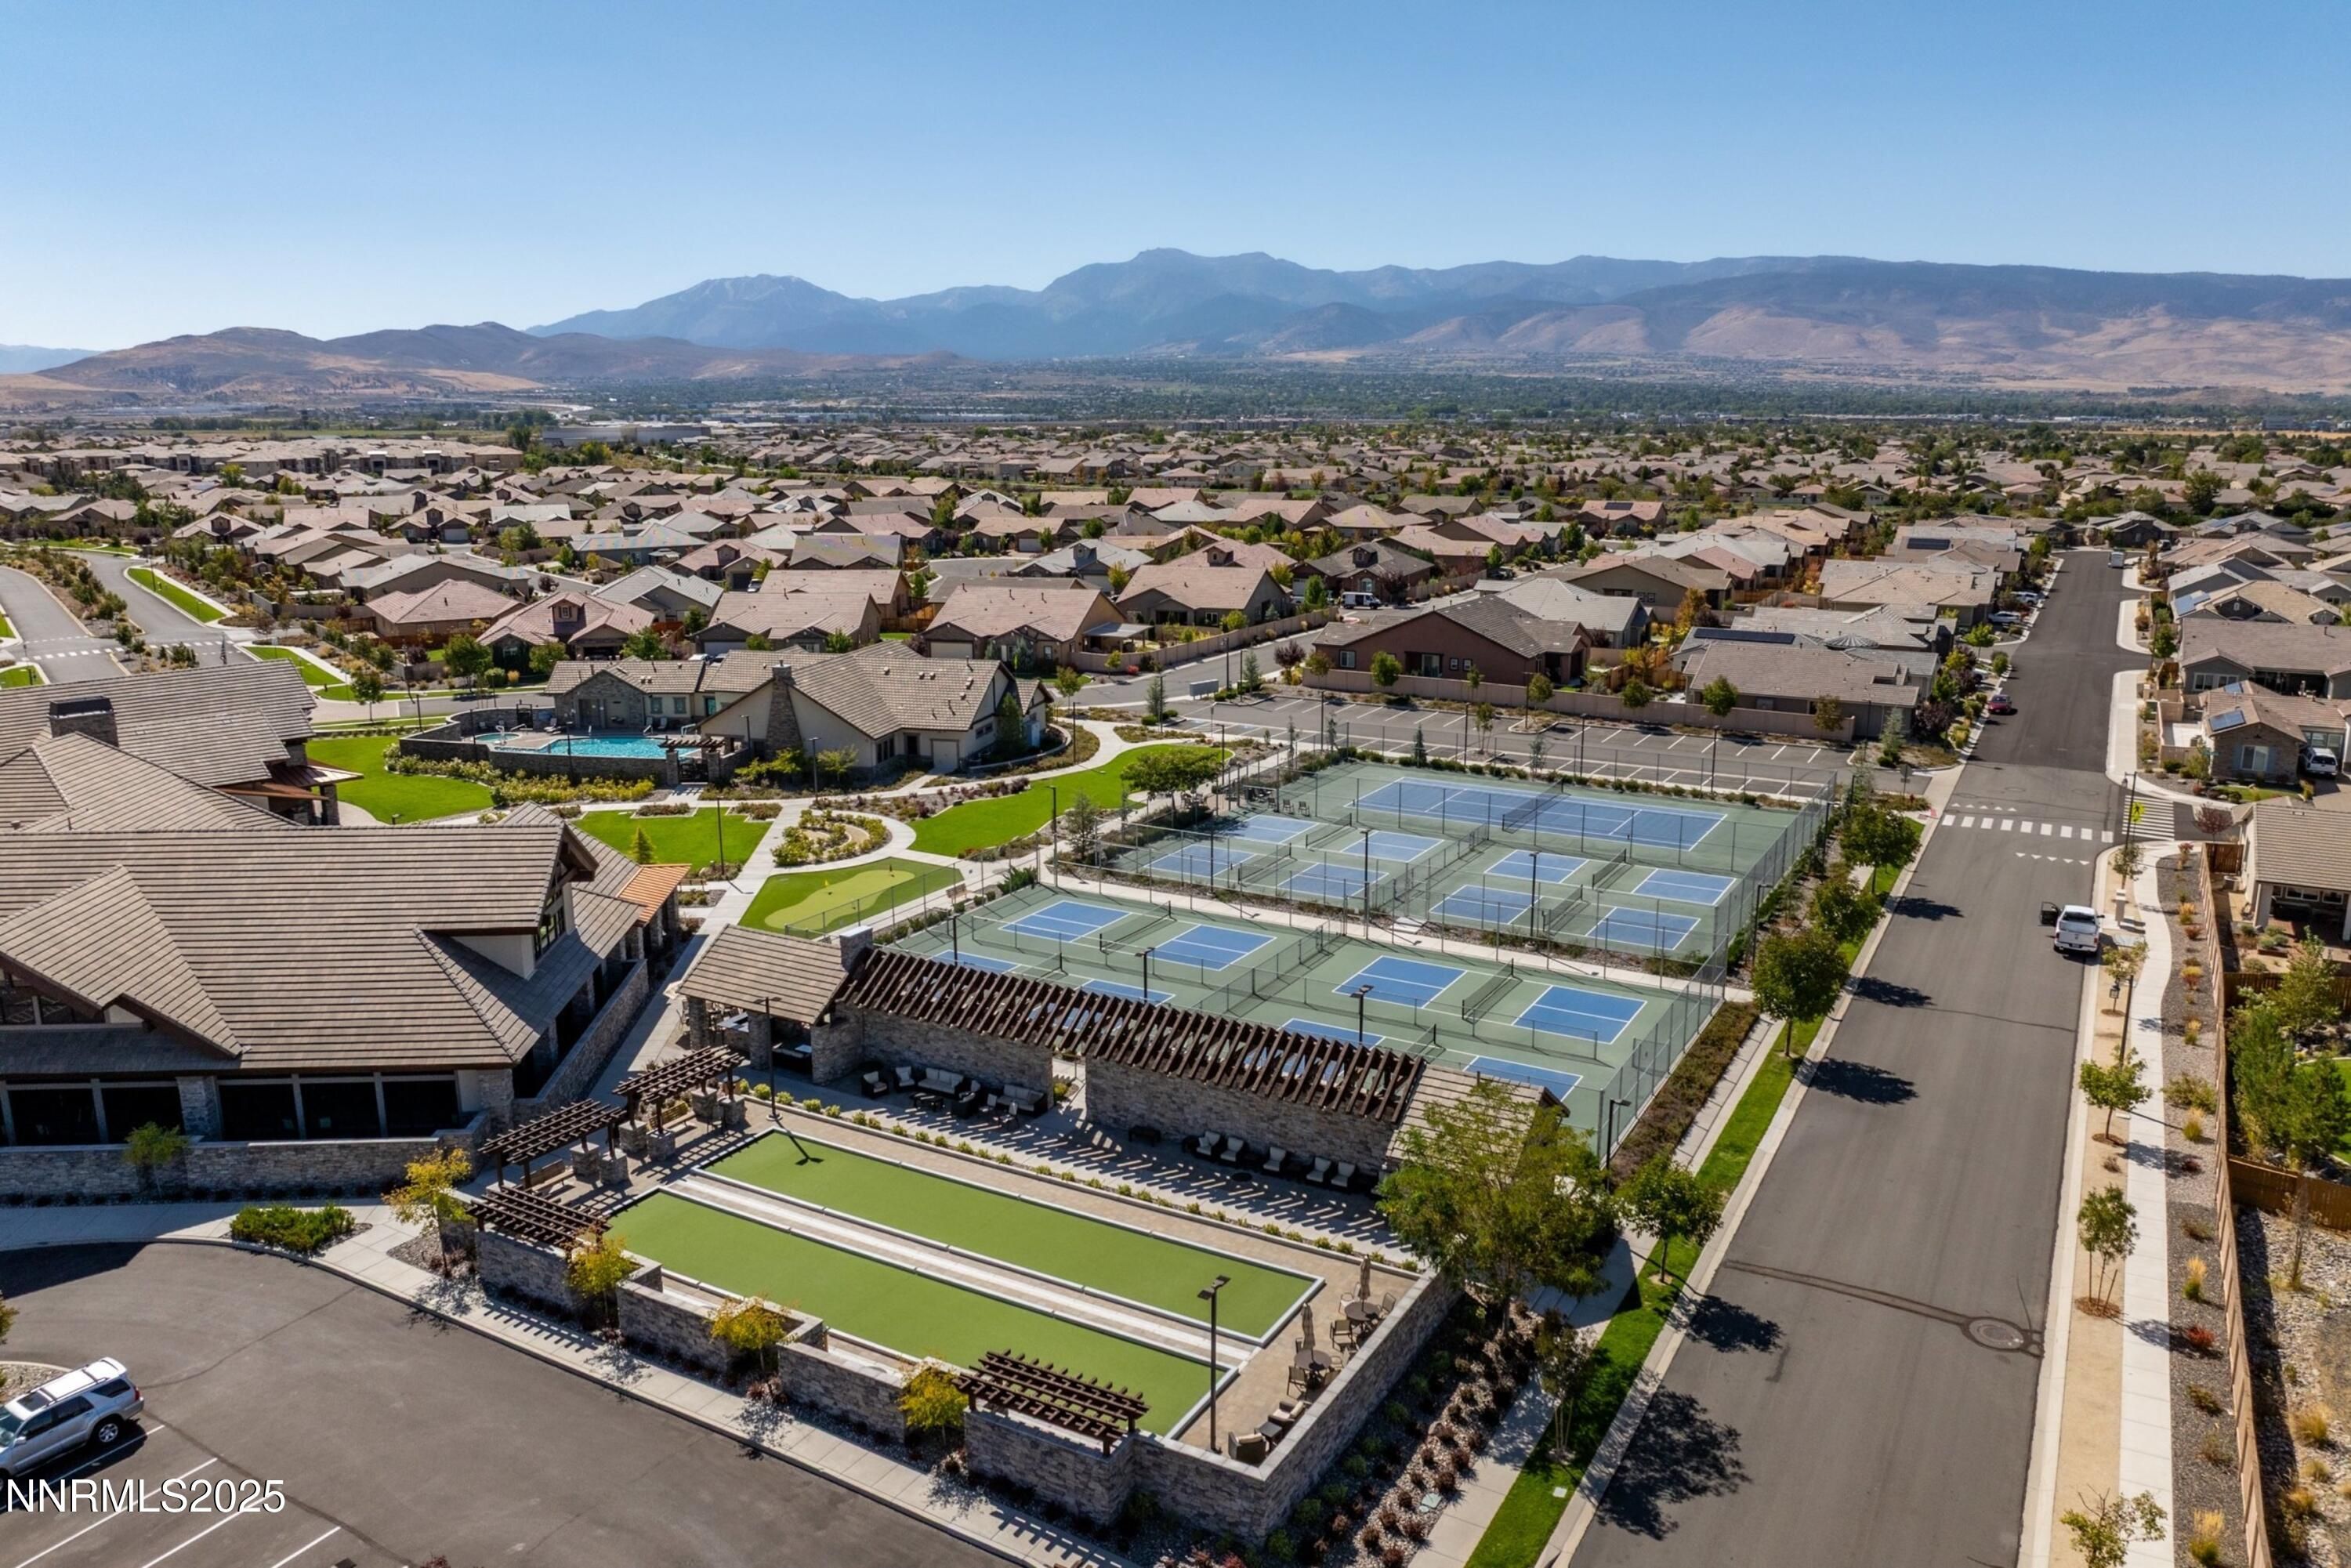
The following amenities are available to Regency at Damonte Ranch - Reno, NV residents:
- Clubhouse/Amenity Center
- Fitness Center
- Indoor Pool
- Outdoor Pool
- Aerobics & Dance Studio
- Hobby & Game Room
- Billiards
- Walking & Biking Trails
- Tennis Courts
- Pickleball Courts
- Bocce Ball Courts
- Playground for Grandkids
- Outdoor Patio
- Lounge
There are plenty of activities available in Regency at Damonte Ranch. Here is a sample of some of the clubs, activities and classes offered here.
- Billiards Tournaments
- Bocce
- Card Tournaments
- Continuous Learning
- Day Trips
- Dinner Club
- Friday Night Cocktail Parties
- Golf Outings
- Philanthropy
- Pickleball
- Tennis
