
- 2 beds
- 2 baths
- 2,363 sq ft
23070 E Del Norte Cir, Aurora, CO, 80016
Community: Hilltop at Inspiration
-
Home type
Single family
-
Year built
2017
-
Lot size
8,451 sq ft
-
Price per sq ft
$381
-
Taxes
$6438 / Yr
-
HOA fees
$225 / Qtr
-
Last updated
1 day ago
-
Views
6
Questions? Call us: (720) 513-7531
Overview
GORGEOUS COLORADO STYLE, INSPIRATION HILLTOP 55+ COMMUNITY! Every once in a while, a home comes on the market that's truly spectacular — this is one of those homes! Enter through the custom gated front courtyard, surrounded by gorgeous landscaping with mountain & sunset views. Peaceful, stunning, & it just gets better inside! This beautifully upgraded Toll Brothers Pendleton floor plan features 10' ceilings, wide-plank white oak engineered hardwood flooring, all-new energy-efficient windows with a transferrable warranty, & custom finishes throughout including a gorgeous remodeled kitchen with an extended island, custom backsplash, & a T&G paneled, wood-beamed ceiling. Stacked stone & brick accent walls plus crown molding add warmth throughout. The kitchen opens to the great room, generously sized, with surround sound speakers & stacked stone accent wall. The main floor study offers solid walnut shelves, an accent tile wall, & painted tray ceiling. The dining room fits a large table & sideboard, with a gorgeous upgraded fixture. Walls of windows showcase the beautiful interior finishes & lead to exceptional outdoor living — an extended covered deck, a built-in premium grill with adjacent counter & wind-blocking window for year-round views. Open space & greenbelt views abound, with a custom privacy screen inviting you to fully enjoy the space. Ready to relax? Retreat to the spacious primary suite, with two walk-in closets, a bay window seating area, & luxurious primary bath with a large walk-in shower & gorgeous finishes. Excellent basement storage or space to expand with a built-in craft/hobby space with counters, cabinets & sink. The oversized, insulated, finished garage boasts an epoxy floor coating & there's so much more to see! Enjoy the Hilltop 55+ amenities, including clubhouse, fitness classes, weight room, pool, tennis & pickleball! View the virtual tour for additional photos, 3D & video tours. Hurry to make this home yours!
Interior
Appliances
- Convection Oven, Cooktop, Dishwasher, Disposal, Double Oven, Dryer, Gas Water Heater, Microwave, Oven, Range Hood, Refrigerator, Self Cleaning Oven, Washer
Bedrooms
- Bedrooms: 2
Bathrooms
- Total bathrooms: 2
- Three-quarter baths: 1
- Full baths: 1
Laundry
- In Unit
Cooling
- Central Air
Heating
- Forced Air, Natural Gas
Features
- Built-in Features, Ceiling Fan(s), Eat-in Kitchen, Entrance Foyer, High Ceilings, High Speed Internet, Kitchen Island, Open Floorplan, Pantry, Primary Suite, Quartz Countertops, Smoke Free, Tongue and Groove Ceiling(s), Walk-In Closet(s), Wired for Data
Levels
- One
Size
- 2,363 sq ft
Exterior
Private Pool
- No
Patio & Porch
- Covered, Deck, Front Porch, Patio
Roof
- Shingle
Garage
- Attached
- Garage Spaces: 2
- Unfinished Garage
- Exterior Access Door
- Finished Garage
- Epoxy Flooring
- Insulated
- Garage
- Lighted
- Oversized
Carport
- None
Year Built
- 2017
Lot Size
- 0.19 acres
- 8,451 sq ft
Waterfront
- No
Water Source
- Public
Sewer
- Public Sewer
Community Info
HOA Information
- Association Fee: $225
- Association Fee Frequency: Quarterly
- Association Fee 2: $331
- Association Fee 2 Frequency: Quarterly
- Association Fee Includes: Clubhouse, Fitness Center, Park, Playground, Pool, Spa/Hot Tub, Tennis Court(s), Trail(s), Recycling, Trash
Taxes
- Annual amount: $6,438.00
- Tax year: 2025
Senior Community
- Yes
Location
- City: Aurora
- County/Parrish: Douglas
Listing courtesy of: Kathleen Surges, Compass - Denver Listing Agent Contact Information: kathleen.surges@compass.com,303-981-6170
MLS ID: REC8087772

Listings courtesy of REcolorado MLS as distributed by MLS GRID. Based on information submitted to the MLS GRID as of Sep 04, 2026, 06:05pm PDT. All data is obtained from various sources and may not have been verified by broker or MLS GRID. Supplied Open House Information is subject to change without notice. All information should be independently reviewed and verified for accuracy. Properties may or may not be listed by the office/agent presenting the information. Properties displayed may be listed or sold by various participants in the MLS.
Hilltop at Inspiration Real Estate Agent
Want to learn more about Hilltop at Inspiration?
Here is the community real estate expert who can answer your questions, take you on a tour, and help you find the perfect home.
Get started today with your personalized 55+ search experience!
Want to learn more about Hilltop at Inspiration?
Get in touch with a community real estate expert who can answer your questions, take you on a tour, and help you find the perfect home.
Get started today with your personalized 55+ search experience!
Homes Sold:
55+ Homes Sold:
Sold for this Community:
Avg. Response Time:
Community Key Facts
Age Restrictions
- 55+
Amenities & Lifestyle
- See Hilltop at Inspiration amenities
- See Hilltop at Inspiration clubs, activities, and classes
Homes in Community
- Total Homes: 1,650
- Home Types: Single-Family
Gated
- No
Construction
- Construction Dates: 2015 - Present
- Builder: Lennar Homes, Toll Brothers, American Legend Homes, Lennar, Pulte Homes
Similar homes in this community

Popular cities in Colorado

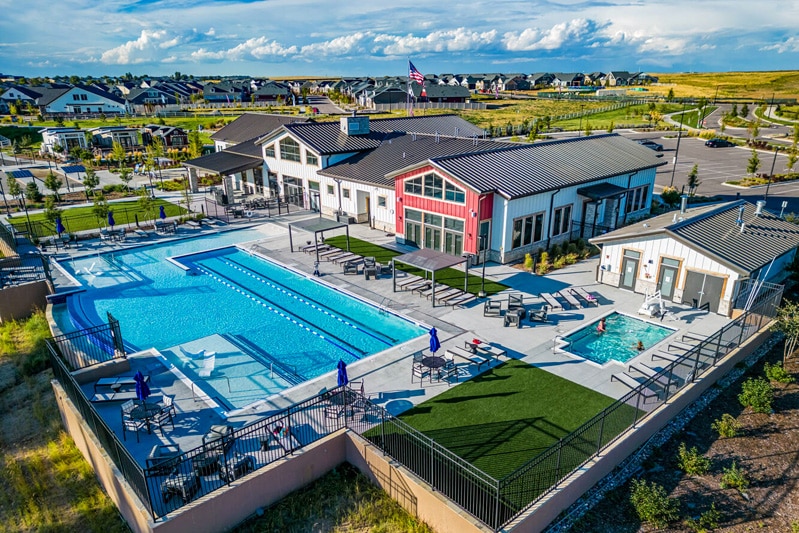

The following amenities are available to Hilltop at Inspiration - Aurora, CO residents:
- Clubhouse/Amenity Center
- Restaurant
- Fitness Center
- Indoor Pool
- Outdoor Pool
- Aerobics & Dance Studio
- Ballroom
- Library
- Walking & Biking Trails
- Tennis Courts
- Pickleball Courts
- Bocce Ball Courts
- Basketball Court
- Parks & Natural Space
- Playground for Grandkids
- Soccer Fields
- Demonstration Kitchen
- Outdoor Patio
- Pet Park
- Picnic Area
- Multipurpose Room
- Sports Courts
- BBQ
There are plenty of activities available in Hilltop at Inspiration. Here is a sample of some of the clubs, activities and classes offered here.
- BBQs
- Biking
- Bocce Ball
- Community Events
- Hiking
- Hockey
- Pickleball
- Picnics
- Soccer
- Swimming
- Tennis
