
- 4 beds
- 2 baths
- 1,889 sq ft
233 Woodyard Dr, Calabash, NC, 28467
-
Home type
Single family
-
Year built
2026
-
Lot size
19,602 sq ft
-
Price per sq ft
$254
-
Taxes
$126 / Yr
-
HOA fees
$525 / Annually
-
Last updated
Today
-
Views
2
Questions? Call us: (833) 633-6394
Overview
Craftsman style new construction split floor plan designed home with 4 bedrooms and 2 baths located in Carolina Shores North in Calabash NC. When entering the home you are welcomed by the foyer with crown molding. Located off of the foyer the large open living area which features wooden beams in the ceiling and extra windows for more natural light. The kitchen offers quartz countertops, farm sink, tile back splash, oversized island, and stainless appliances, including, dishwasher, microwave, refrigerator, and range. The all-wood cabinetry comes with easy close doors and drawers. There is a pantry in the kitchen. The dining area is beautifully finished with high wainscotting. The living area has ample room for entertaining and opens to a huge covered back porch and features an electric fireplace. The master bedroom offers a trey ceiling with crown molding. The master bath comes with dual vanities, quartz countertops, and custom tile shower. Master closet that has built-in wood shelving. This home has 9' walls with 6' windows, not the standard 8' walls with 5' windows. The home features an oversized 8'x18' garage door, along with gutters. The hot water heater is located inside the oversized garage with extra room for storage.
Interior
Appliances
- Built-In Microwave, Refrigerator, Disposal, Dishwasher, Electric Range, Electric Water Heater
Bedrooms
- Bedrooms: 4
Bathrooms
- Total bathrooms: 2
- Full baths: 2
Laundry
- Dryer Hookup
- Washer Hookup
- Laundry Room
Cooling
- Heat Pump
Heating
- Heat Pump, Electric
Fireplace
- 1
Features
- Walk-In Closet(s), Tray Ceiling(s), High Ceilings, Solid Surface Counters, Kitchen Island, Ceiling Fan(s), Pantry, Walk-In Shower, Kitchen/Dining Combo
Levels
- One
Size
- 1,889 sq ft
Exterior
Private Pool
- No
Patio & Porch
- Covered, Front Porch, Rear Porch
Roof
- Shingle
Garage
- Attached
- Garage Spaces: 2
- Attached
- Paved
Carport
- None
Year Built
- 2026
Lot Size
- 0.45 acres
- 19,602 sq ft
Waterfront
- No
Water Source
- Public
Listing courtesy of: David Enzor, Coldwell Banker Sea Coast Advantage Listing Agent Contact Information: davidenzor@seacoastrealty.com
MLS ID: 100616250

The data relating to real estate on this web site comes in part from the Internet Data Exchange program of Hive MLS, and is updated as of Nov 14, 2026. All information is deemed reliable but not guaranteed and should be independently verified. All properties are subject to prior sale, change, or withdrawal. Neither listing broker(s) nor 55places.com shall be responsible for any typographical errors, misinformation, or misprints, and shall be held totally harmless from any damages arising from reliance upon these data. © 2026 Hive MLS
Little River Real Estate Agent
Want to learn whether this home fits your active adult lifestyle?
Here is the local real estate expert who can answer your questions, take you on a tour, and help you find the perfect home.
Get started today with your personalized 55+ search experience!
Want to learn more about Heather Glen?
Get in touch with a real estate expert who can answer your questions, take you on a tour, and help you find the perfect home.
Get started today with your personalized 55+ search experience!
Homes Sold:
55+ Homes Sold:
Sold in this Area:
Avg. Response Time:
Similar homes in this area


Popular cities in South Carolina

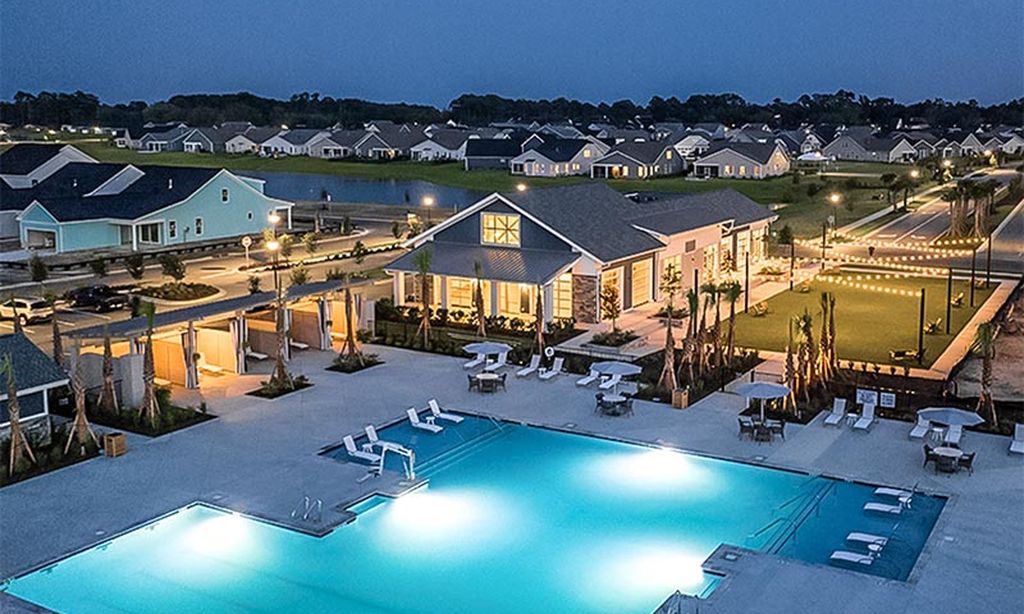
The following amenities are available to Heather Glen - Little River, SC residents:
- Clubhouse/Amenity Center
- Fitness Center
- Outdoor Pool
- Lakes - Fishing Lakes
- Gardening Plots
- Demonstration Kitchen
- Pet Park
- Multipurpose Room
There are plenty of activities available in Heather Glen. Here is a sample of some of the clubs, activities and classes offered here.
- Fishing
