
- 2 beds
- 2 baths
- 1,404 sq ft
23799 Cahuilla Ct, Corona, CA, 92883
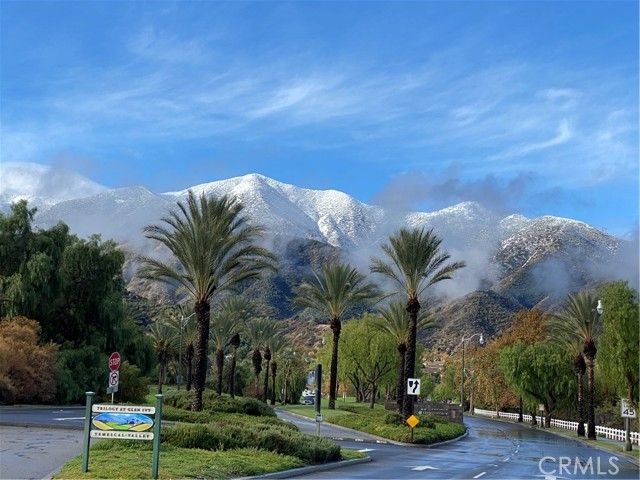
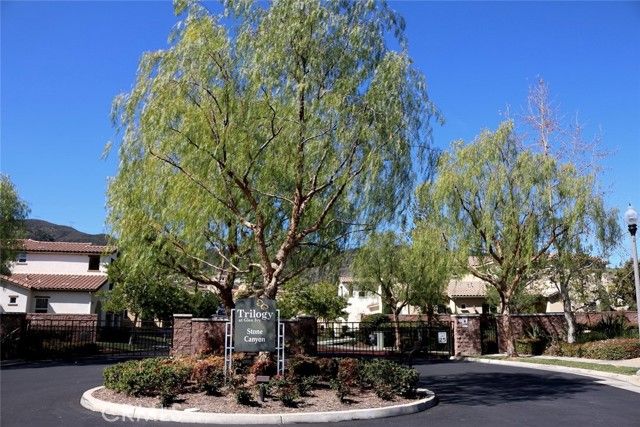
Community: Trilogy at Glen Ivy
-
Home type
Condominium
-
Year built
2007
-
Lot size
1,843 sq ft
-
Price per sq ft
$399
-
HOA fees
$369 / Mo
-
Last updated
2 days ago
-
Views
10
-
Saves
4
Questions? Call us: (657) 387-0516
Overview
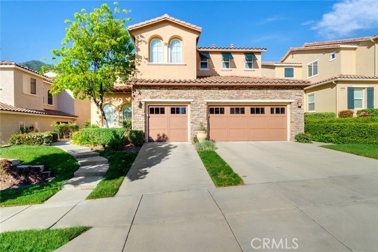
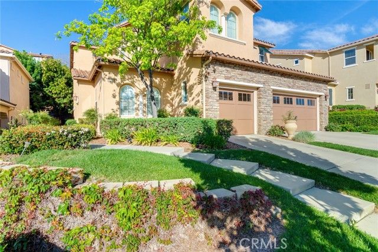
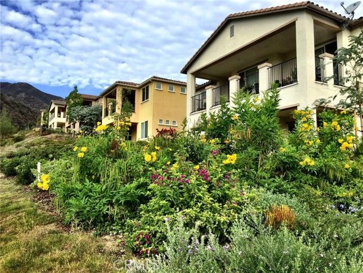
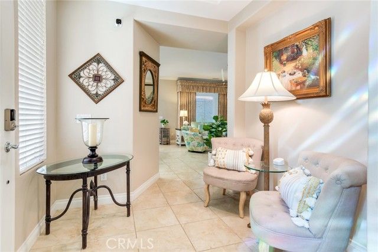
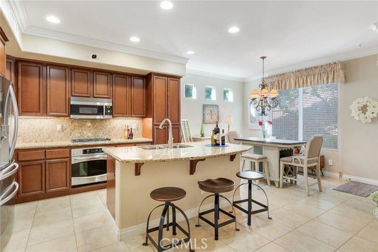
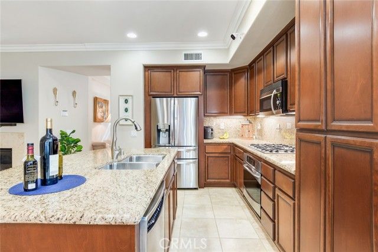
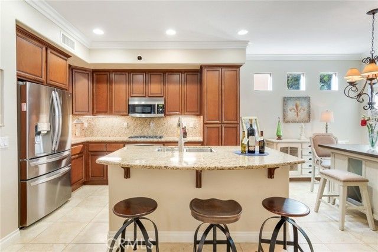
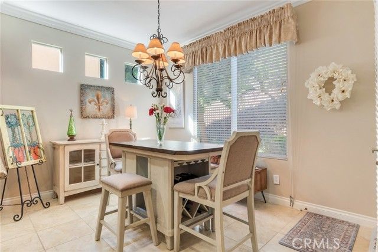
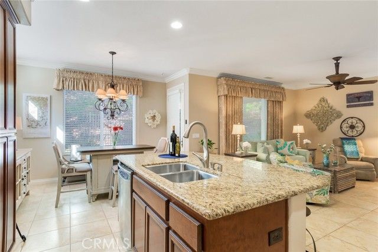
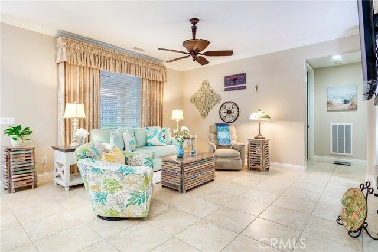
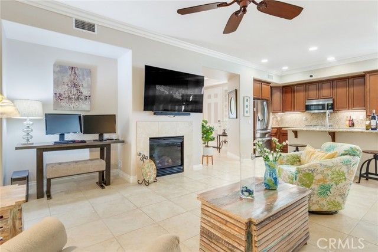
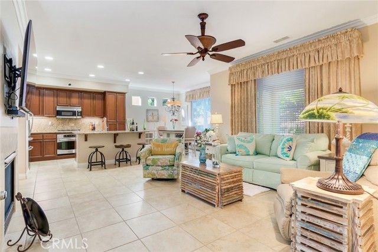
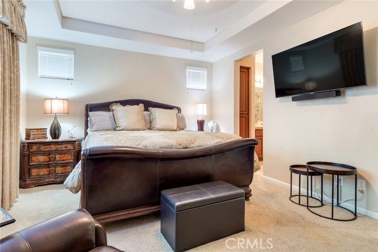
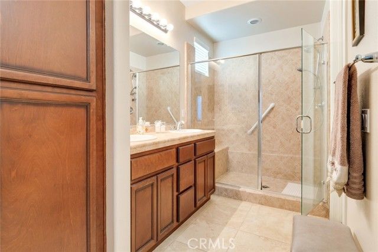
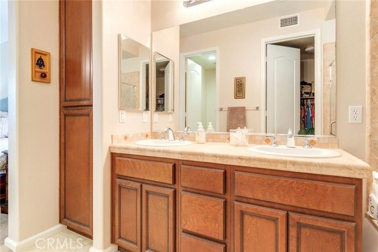
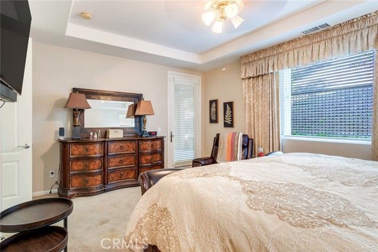
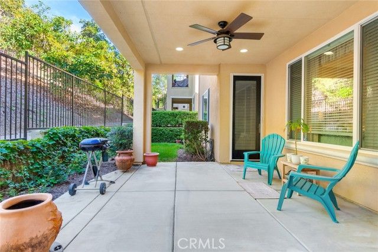
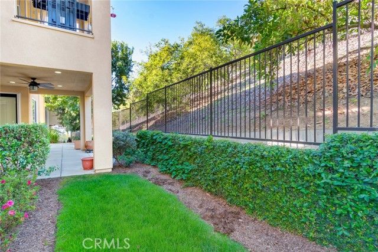
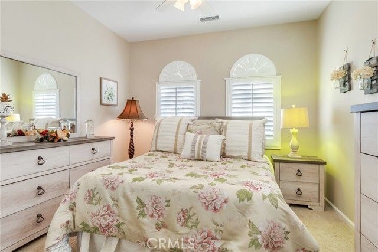
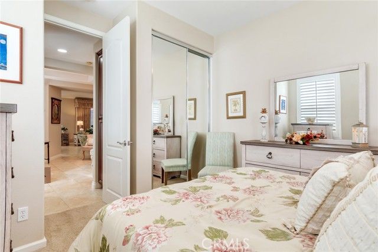
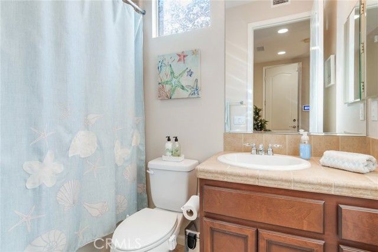
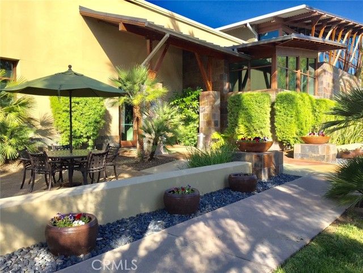
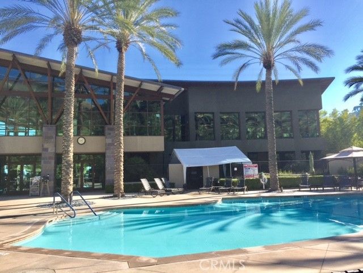
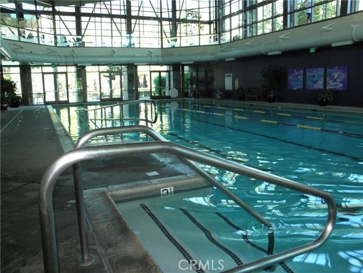
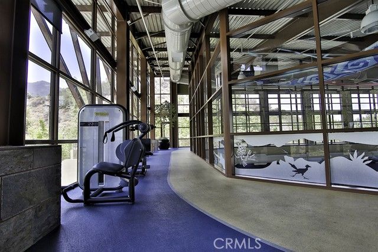
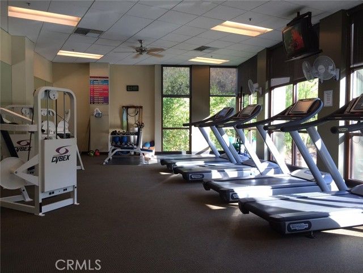
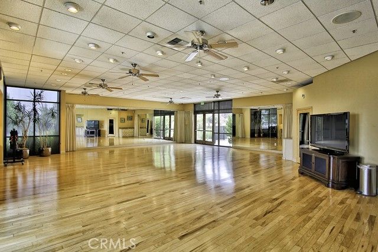
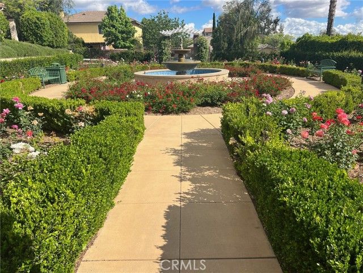
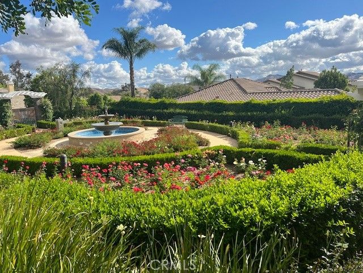
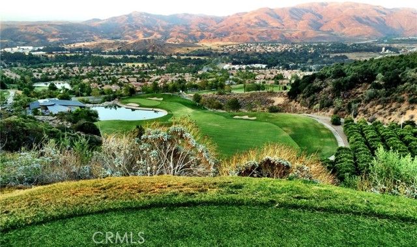
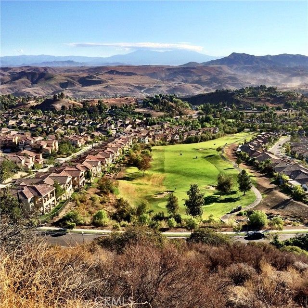
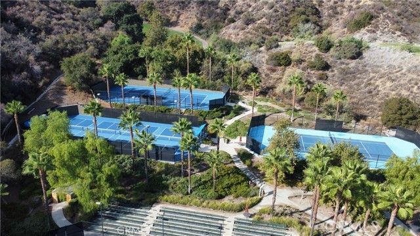
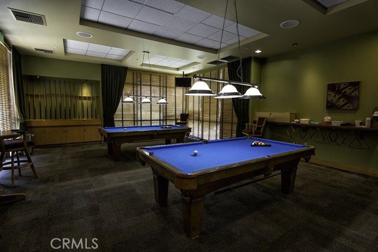
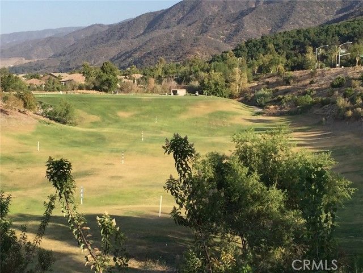
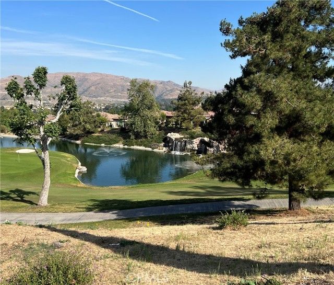
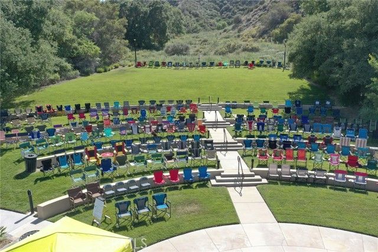
Wow! Recently painted inside and out, this amazing Trilogy Duplex-Style Condo really sparkles. Tile roofing plus a faux-stone façade, give this property a distinctive Mediterranean look and great curb appeal. Cabrillo model Condos all have an Open Floor Plan, 2Bdrms, 2Ba, 2-car-garages, plus an inside Laundry Room. The bright Open Kitchen comes with a newer Fridge, a gas Stove Top Range and Oven, plus a Microwave, Dishwasher and Garbage Disposal. An ample Kitchen Counter seats 3 comfortably, while the adjacent Dining Ell up to four more. With 9-ft Ceilings throughout the condo’s 1404sf living areas the home seems even more spacious. However, the gas fireplace in the Great Room adds a cozy atmosphere to this main living space. Inside the sizeable Owner' Suite, a double-sink mirrored Vanity in the adjoining Main Bathroom, you'll also find a Walk-in Shower Stall plus a large Walk-in closet. The second Bathroom off the home's front-facing Bedroom, sports a Shower/Tub combo for "Bubble Bath" fans. Unlike Trilogy SFRs, the Trilogy Condo community’s HOA fee covers front, side and back yard landscaping and maintenance, exterior pest control, plus seasonal rain-gutter cleanouts and roof repairs if ever needed. Virtually maintenance-free condo-living offers owners more time to engage in Trilogy’s many “Cruise-Ship-Like” social activities; like cards, crafts, billiards, or sports opportunities at Trilogy’s tennis/pickle/bocce/ball courts, the well-equipped Gym, two delightful indoor/outdoor pools, plus a unique Indoor, a/c, Walking Track. "Tons of fun" at numerous Trilogy Affinity Club events are aimed at making new friends while encouraging an Active 55+ Senior lifestyle. This includes attending delightful Summer Music Concerts at Trilogy’s fabulous Outdoor Amphitheater. Come join the Trilogy family.
Interior
Appliances
- Gas Water Heater, Gas Oven, Convection Oven, Gas Cooktop, Water Line to Refrigerator, Ice Maker, Range Hood, Built-In Range, Self Cleaning Oven, Refrigerator, Disposal, Dishwasher, Vented Exhaust Fan, Microwave, Water Heater
Bedrooms
- Bedrooms: 2
Bathrooms
- Total bathrooms: 2
- Full baths: 2
Laundry
- Inside
- Individual Room
- Gas & Electric Dryer Hookup
- Washer Included
- Dryer Included
Cooling
- Gas, Central Air
Heating
- Fireplace(s), Natural Gas, Central
Fireplace
- 1, Gas,Gas Starter,Great Room
Features
- Living Room Deck Attached, High Ceilings, Granite Counters, Wired for Sound, Pantry, Recessed Lighting, Tile Counters, Ceiling Fan(s), Stone Counters, Open Floorplan, Ceramic Counters, Wired for Data, Crown Molding, Built-in Features, Storage, Galley Kitchen, Primary Bathroom, Entrance Foyer, Center Hall, Primary Suite, Laundry Facility, Living Room, Great Room, Formal Entry, All Bedrooms on Lower Level, Kitchen, Walk-In Closet(s)
Levels
- One
Size
- 1,404 sq ft
Exterior
Private Pool
- No
Patio & Porch
- Covered, Patio Open, Patio, Slab, Rear Porch, Deck
Roof
- Spanish Tile
Garage
- Attached
- Garage Spaces: 2
- Garage
- Concrete
- Driveway Up Slope From Street
- Gated
- Tandem Garage
- Direct Garage Access
- Garage - Single Door
- Garage Faces Front
- Driveway
- Private
Carport
- None
Year Built
- 2007
Lot Size
- 0.04 acres
- 1,843 sq ft
Waterfront
- No
Water Source
- Public
Sewer
- Public Sewer
Community Info
HOA Information
- Association Fee: $369
- Association Fee Frequency: Monthly
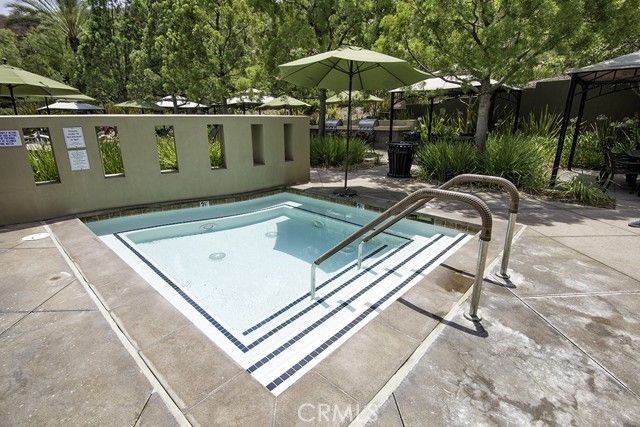
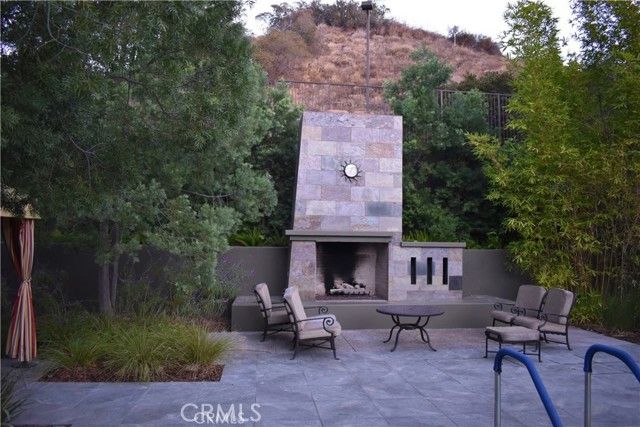
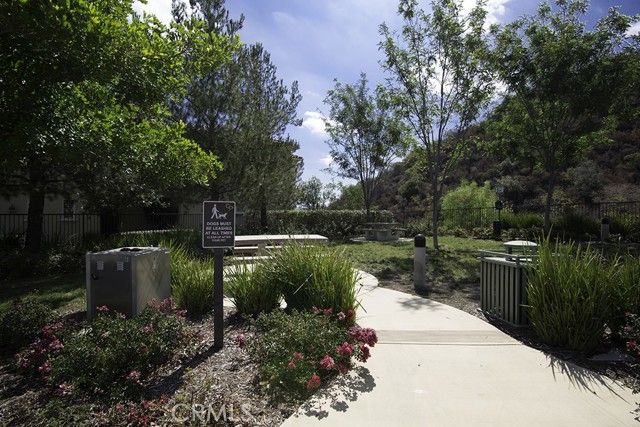
- Association Fee Includes: Maintenance Grounds, Sewer, Security, Trash, Utilities, Clubhouse, Billiard Room, Biking Trails, Dog Park, Golf Course, Cable TV, Earthquake Insurance, Pool, Fire Pit, Paddle Tennis, Outdoor Cooking Area(s), Sport Court, Picnic Area, Trail(s), Racquetball, Recreation Facilities, Barbecue, Controlled Access, Spa/Hot Tub, Water, Horse Trails, Front Yard Maintenance, Meeting/Banquet/Party Room, Gym, Pickleball, Tennis Court(s), Jogging Path, Game Room, Meeting Room, Bocce Court, Pest Control
Senior Community
- Yes
Features
- Gutters, Curbs, Golf, Rural, Biking, Dog Park, Hiking, Mountainous, BLM/National Forest, Foothills, Street Lights, Storm Drains, Sidewalks, Suburban, Park
Location
- City: Corona
- County/Parrish: Riverside
Listing courtesy of: Charles Varela, Realty ONE Group West, 949-310-0253
MLS ID: IG26064103

Based on information from California Regional Multiple Listing Service, Inc. as of Jul 11, 2026 and/or other sources. All data, including all measurements and calculations of area, is obtained from various sources and has not been, and will not be, verified by broker or MLS. All information should be independently reviewed and verified for accuracy. Properties may or may not be listed by the office/agent presenting the information.
Trilogy at Glen Ivy Real Estate Agent
Want to learn more about Trilogy at Glen Ivy?
Here is the community real estate expert who can answer your questions, take you on a tour, and help you find the perfect home.
Get started today with your personalized 55+ search experience!
Want to learn more about Trilogy at Glen Ivy?
Get in touch with a community real estate expert who can answer your questions, take you on a tour, and help you find the perfect home.
Get started today with your personalized 55+ search experience!
Homes Sold:
55+ Homes Sold:
Sold for this Community:
Avg. Response Time:
Community Key Facts
Age Restrictions
- 55+
Amenities & Lifestyle
- See Trilogy at Glen Ivy amenities
- See Trilogy at Glen Ivy clubs, activities, and classes
Homes in Community
- Total Homes: 1,317
- Home Types: Single-Family, Attached
Gated
- Yes
Construction
- Construction Dates: 2001 - 2008
- Builder: Shea Homes
Similar homes in this community


Popular cities in California

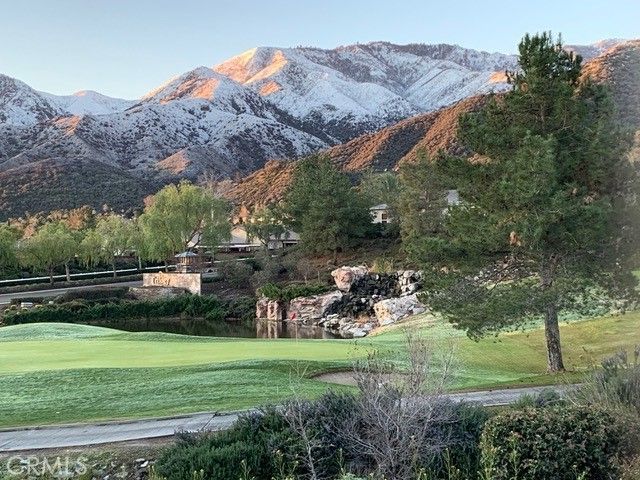
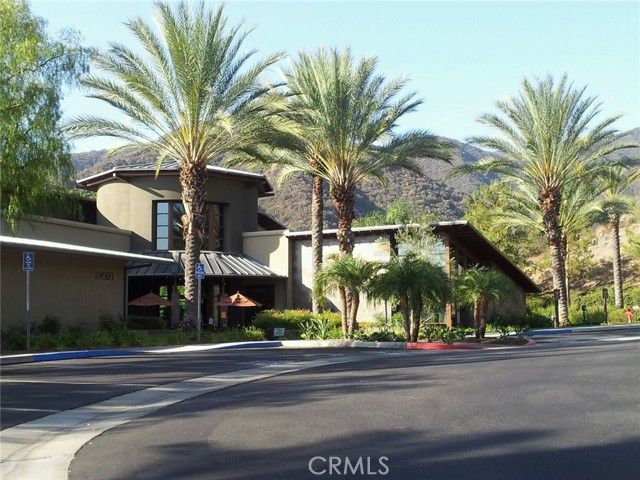
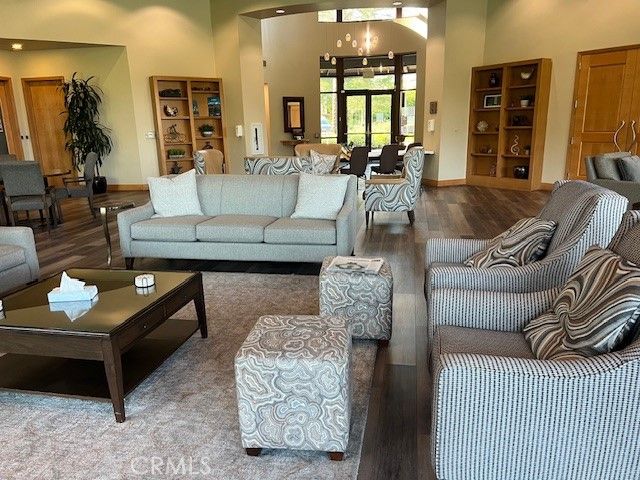
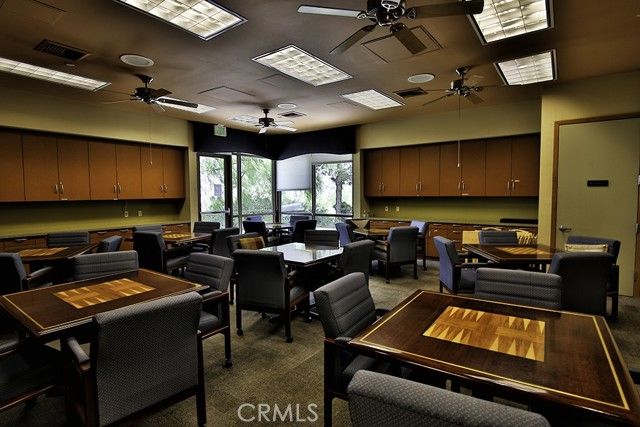
The following amenities are available to Trilogy at Glen Ivy - Corona, CA residents:
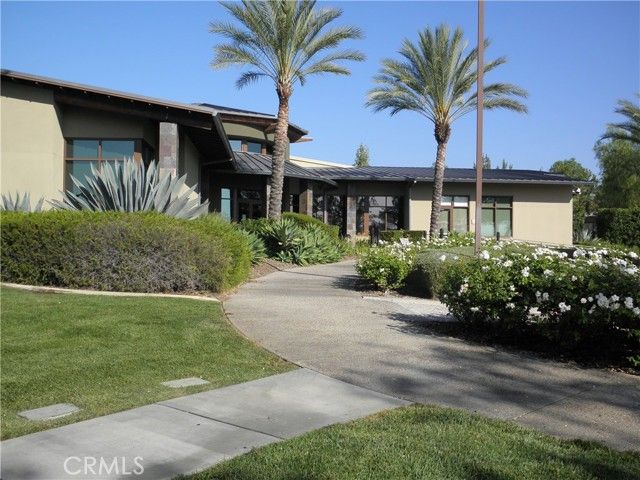
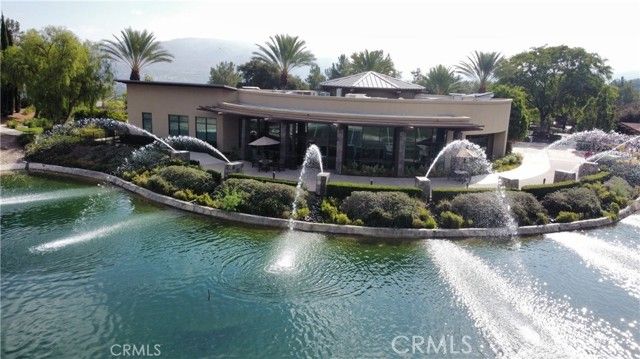
- Clubhouse/Amenity Center
- Golf Course
- Restaurant
- Fitness Center
- Indoor Pool
- Outdoor Pool
- Aerobics & Dance Studio
- Indoor Walking Track
- Card Room
- Arts & Crafts Studio
- Ballroom
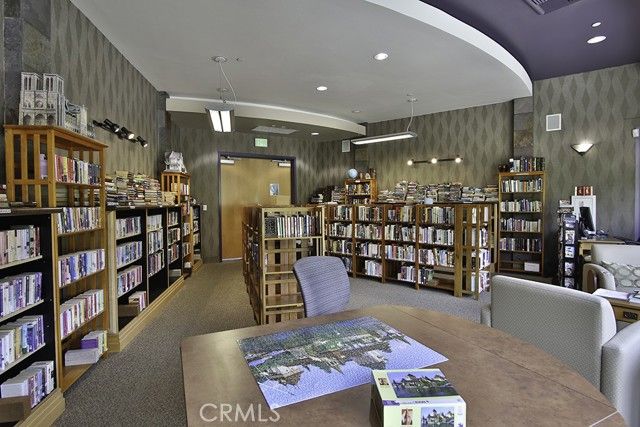
- Library
- Billiards
- Walking & Biking Trails
- Tennis Courts
- Outdoor Amphitheater
- R.V./Boat Parking
- Continuing Education Center
- Demonstration Kitchen
- Table Tennis
- Outdoor Patio
- On-site Retail
- Day Spa/Salon/Barber Shop
- Multipurpose Room
- Misc.
There are plenty of activities available in Trilogy at Glen Ivy. Here is a sample of some of the clubs, activities and classes offered here.
- Aqua Aerobics
- Art Club
- Bible Study
- Body Toning
- Book Club
- Casino Trips
- Dancersize
- Dancing Lessons
- Dominos
- Golf
- Holiday Parties
- Italian Club
- Karaoke
- Latin Club
- Movie Nights
- Photography Club
- Pilates
- Quilting Club
- RV'ers Club
- Social Night
- Sunshine Club
- Super Bowl Parties
- Table Tennis
- Veterans Club
- Wine Tasting
- World Fest Club
- Writing
- Yoga
- Zumba
