
- 3 beds
- 4 baths
- 2,937 sq ft
2382 Edestus Dr, Melbourne, FL, 32940
-
Home type
Single family
-
Year built
2024
-
Lot size
14,375 sq ft
-
Price per sq ft
$335
-
Taxes
$9877 / Yr
-
HOA fees
$400 / Qtr
-
Last updated
Today
-
Views
3
Questions? Call us: (833) 633-6394
Overview
Luxury Water & Preserve Views in Gated Laurasia! Experience refined living in this smart executive pool home, perfectly positioned on a corner lot with water and preserve views. Designed for modern, open concept living, it features 12 ft ceilings, 8 ft doors, and tile flooring throughout the main living areas, plus a private study with French doors. At the center of the home, the chef's kitchen showcases an oversized quartz island, matching quartz countertops, a striking backsplash, and a cozy dining café. The great room offers an inviting space to unwind around the electric fireplace, while the primary suite provides a huge master bath—floor to ceiling tile, dual shower heads, double vanities, and separate his and hers closets. Step outside to a heated saltwater pool and hot tub overlooking tranquil water and nature views. Additional features include an ADT security system and 5.1 ceiling mounted speakers in the great room. 10 Year (3rd party) Structural Warranty (transferrable) Located in a golf cart friendly community just minutes from A rated schools, The Avenue Viera, golf courses, the Brevard Zoo, I 95, and Space Coast beaches—plus only 45 minutes to Orlando and Disney.
Interior
Appliances
- Dishwasher, Disposal, Dryer, Electric Cooktop, Gas Oven, Gas Water Heater, Microwave, Refrigerator, Tankless Water Heater, Washer
Bedrooms
- Bedrooms: 3
Bathrooms
- Total bathrooms: 4
- Half baths: 1
- Full baths: 3
Cooling
- Central Air, Electric
Heating
- Central, Natural Gas
Fireplace
- 1, Electric
Features
- Breakfast Nook, Ceiling Fan(s), Eat-in Kitchen, His and Hers Closets, Kitchen Island, Open Floorplan, Primary Bathroom -Tub with Separate Shower, Primary Downstairs, Smart Home, Split Bedrooms, Walk-In Closet(s)
Levels
- One
Size
- 2,937 sq ft
Exterior
Private Pool
- Yes
Patio & Porch
- Patio, Rear Porch
Roof
- Tile
Garage
- Attached
- Garage Spaces: 3
- Attached
- Garage
- Garage Door Opener
Carport
- None
Year Built
- 2024
Lot Size
- 0.33 acres
- 14,375 sq ft
Waterfront
- Yes
Water Source
- Public
Sewer
- Public Sewer
Listing courtesy of: Catalina Schreader, Nexthome Coastal Vista Listing Agent Contact Information: 321-544-3308
MLS ID: 1077651

IDX information is provided exclusively for consumers' personal, non-commercial use, that it may not be used for any purpose other than to identify prospective properties consumers may be interested in purchasing. Data is deemed reliable but is not guaranteed accurate by the MLS.
Melbourne Real Estate Agent
Want to learn whether this home fits your active adult lifestyle?
Here is the local real estate expert who can answer your questions, take you on a tour, and help you find the perfect home.
Get started today with your personalized 55+ search experience!
Want to learn more about Bridgewater at Viera?
Get in touch with a real estate expert who can answer your questions, take you on a tour, and help you find the perfect home.
Get started today with your personalized 55+ search experience!
Homes Sold:
55+ Homes Sold:
Sold in this Area:
Avg. Response Time:
Similar homes in this area

Popular cities in Florida



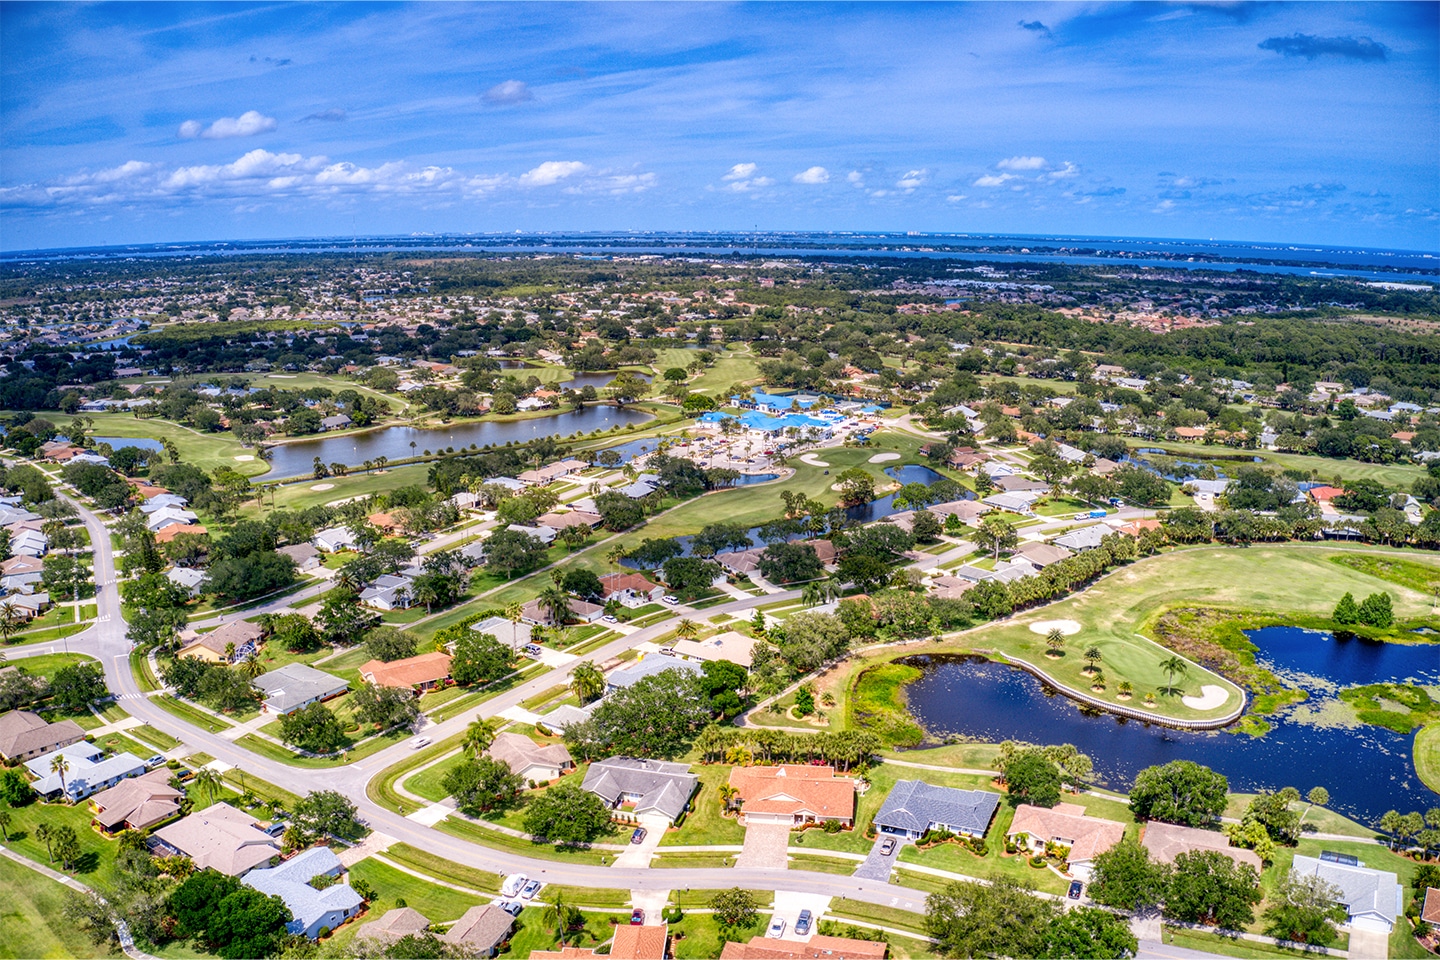
The following amenities are available to Bridgewater at Viera - Melbourne, FL residents:
- Clubhouse/Amenity Center
- Restaurant
- Fitness Center
- Outdoor Pool
- Aerobics & Dance Studio
- Card Room
- Arts & Crafts Studio
- Performance/Movie Theater
- Tennis Courts
- Pickleball Courts
- Bocce Ball Courts
- Parks & Natural Space
- Outdoor Patio
There are plenty of activities available in Bridgewater at Viera. Here is a sample of some of the clubs, activities and classes offered here.
- Bocce
- Cards
- Pickleball
- Tennis
