
-
Home type
Single family
-
Year built
2011
-
Lot size
13,068 sq ft
-
Price per sq ft
$429
-
Last updated
Today
-
Views
10
Questions? Call us: (843) 874-6692
Overview
Lakefront 2736 Ѕq. Ft. 3 Bеd/3.5 Βath. This custοm home was built by Matt Ꮮylе and awarded the highly coveted 2014 Lighthouse Award. It offers the perfect blend of design, craftsmanship and serene low country, waterfront living on a quiet cul-de-sac. The open-concept floor plan is filled with natural light and expansive lake views throughout the main living areas. Additional upgrades include impact windows (entire house), water filtration system, new hardscaping, and newer HVAC units. A great room with fireplace, built-ins and coffered ceiling, kitchen and eating area, dining room w cathedral ceiling and reclaimed wood beams, den/office with built-in work area. The primary suite is a sanctuary with an oversized primary bath, free standing soaking tub, shower, double vanities, walk in closet and direct access to the lanai. Additional rooms include two more bedrooms with attached baths, a laundry room, and powder room. The two-car garage with a permanent staircase leads to extensive walk-in attic storage. A roofed lanai, complete with firepit, hot tub, grilling area with stunning lake views, is perfect for entertainment or a quiet cup of morning coffee. The backyard leads to the private dock slip for direct lake access to the navigable lakes throughout Hampton Lake the award-winning Hampton Lake lifestyle with world-class amenities right at your doorstep.
Interior
Appliances
- Convection Oven, Dryer, Dishwasher, Freezer, Disposal, Microwave, Oven, Range, Refrigerator, Self Cleaning Oven, Washer, Tankless Water Heater, Water Purifier
Bedrooms
- Bedrooms: 3
Cooling
- Central Air, Electric
Heating
- Central, Electric, Heat Pump
Fireplace
- 1, Fireplace Screen,Outside
Features
- Attic Access, Bookcases, Built-in Features, Tray Ceiling(s), Ceiling Fan(s), Carbon Monoxide Detector, Cathedral Ceiling(s), Fireplace, High Ceilings, Hot Tub/Spa, Main Level Primary, Permanent Attic Stairs, Smooth Ceilings, Separate Shower, Cable TV, Vaulted Ceiling(s), Entrance Foyer, Eat-in Kitchen, Pantry
Size
- 2,736 sq ft
Exterior
Private Pool
- No
Patio & Porch
- Rear Porch, Enclosed, Front Porch, Patio, Porch, Screened
Roof
- Asphalt,Metal
Garage
- Garage Spaces: 2
- Driveway
- Garage
- TwoCarGarage
- UnfinishedGarage
Carport
- None
Year Built
- 2011
Lot Size
- 0.3 acres
- 13,068 sq ft
Waterfront
- No
Water Source
- Public
Community Info
Senior Community
- No
Location
- City: Bluffton
- County/Parrish: Beaufort
Listing courtesy of: Maureen Harris, William Raveis - Carolina LLC Listing Agent Contact Information: 973-943-6449
MLS ID: 512656

We do not attempt to independently verify the currency, completeness, accuracy or authenticity of the data contained herein. All area measurements and calculations are approximate and should be independently verified. Data may be subject to transcription and transmission errors. Accordingly, the data is provided on an ”as is” ”as available” basis only and may not reflect all real estate activity in the market. © [2023] REsides, Inc. All rights reserved. Certain information contained herein is derived from information, which is the licensed property of, and copyrighted by, REsides, Inc.
Hampton Lake Real Estate Agent
Want to learn more about Hampton Lake?
Here is the community real estate expert who can answer your questions, take you on a tour, and help you find the perfect home.
Get started today with your personalized 55+ search experience!
Want to learn more about Hampton Lake?
Get in touch with a community real estate expert who can answer your questions, take you on a tour, and help you find the perfect home.
Get started today with your personalized 55+ search experience!
Homes Sold:
55+ Homes Sold:
Sold for this Community:
Avg. Response Time:
Community Key Facts
Age Restrictions
- None
Amenities & Lifestyle
- See Hampton Lake amenities
- See Hampton Lake clubs, activities, and classes
Homes in Community
- Total Homes: 900
- Home Types: Attached, Single-Family
Gated
- Yes
Construction
- Construction Dates: 2009 - Present
- Builder: Multiple Builders
Similar homes in this community

Popular cities in South Carolina

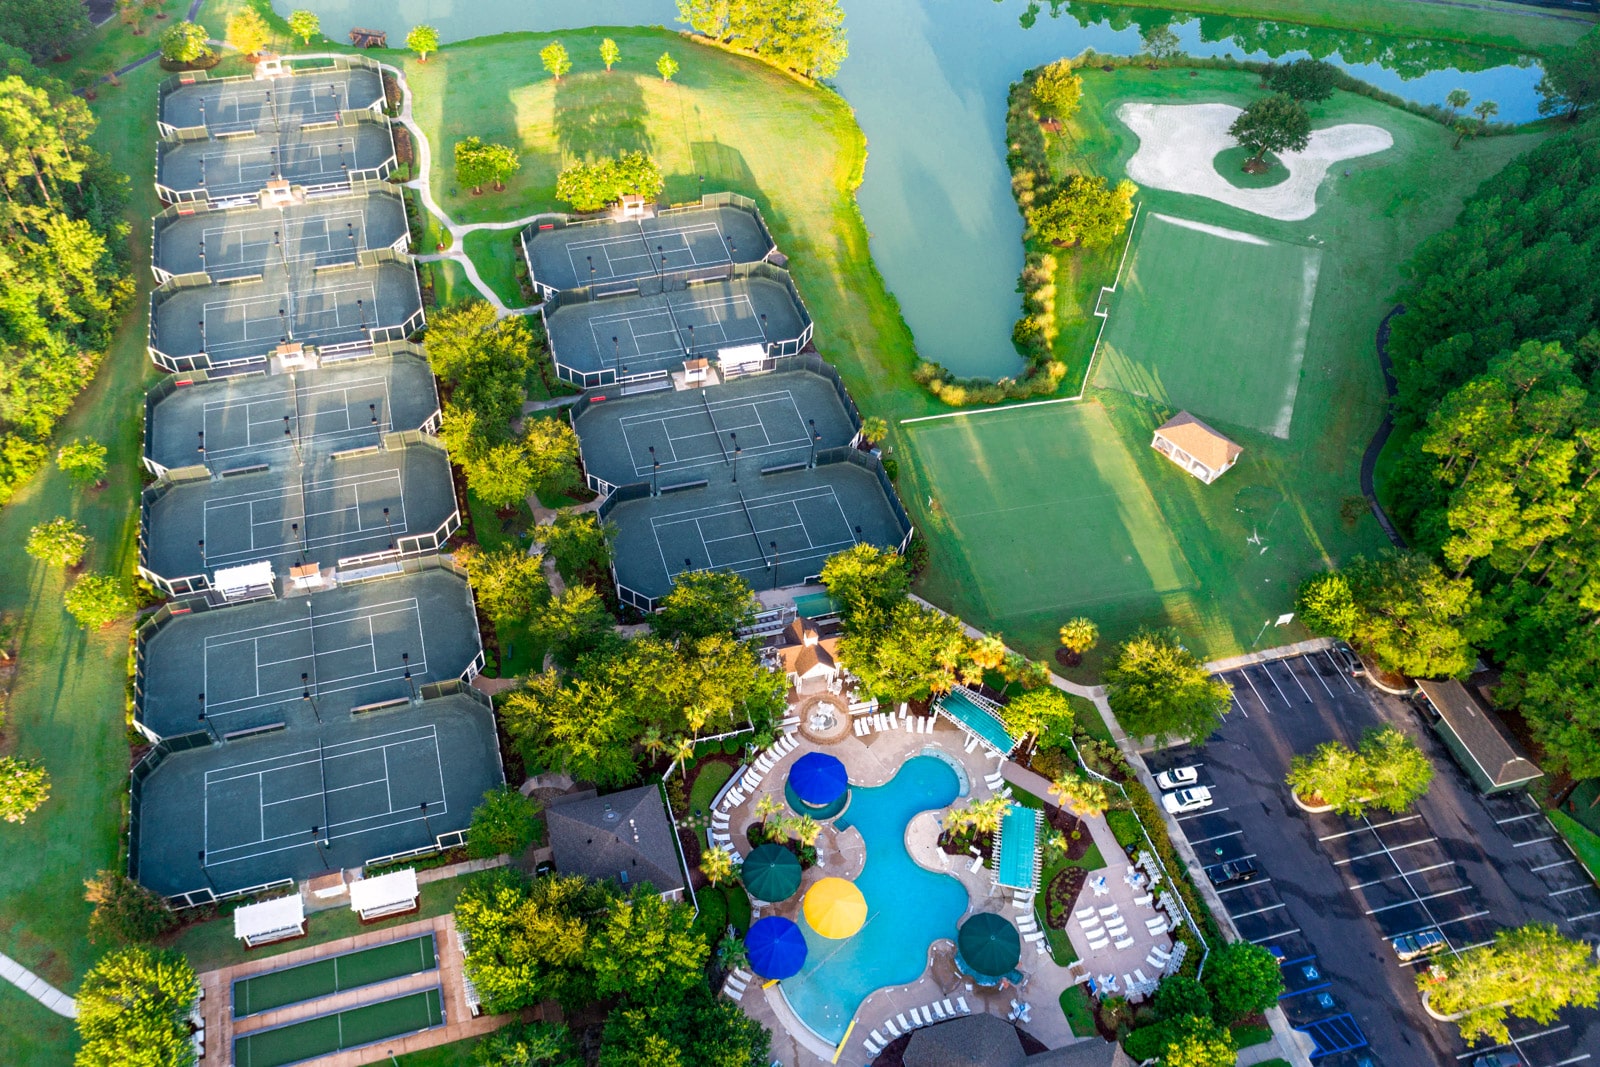
The following amenities are available to Hampton Lake - Bluffton, SC residents:
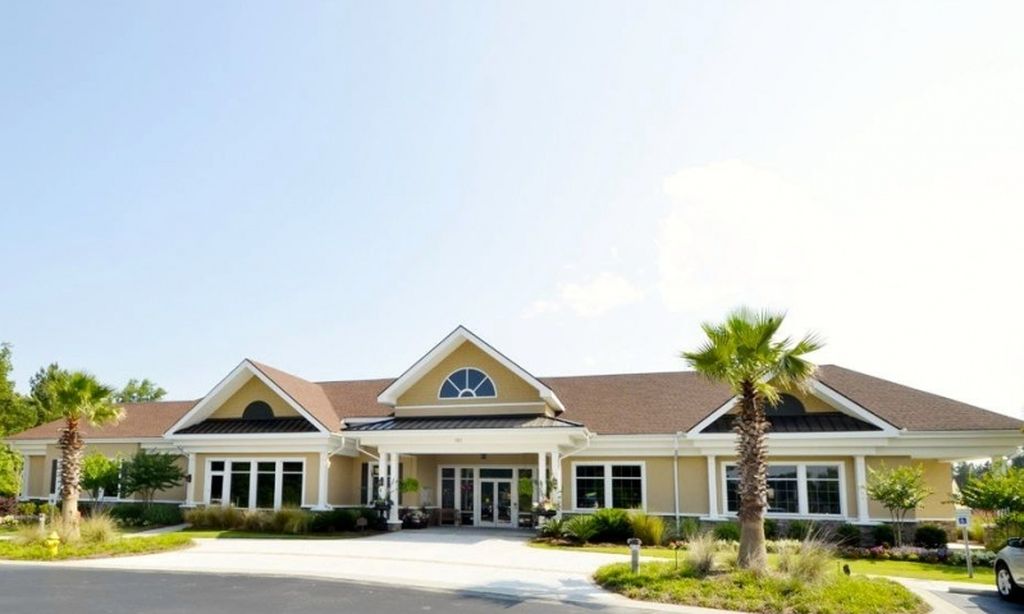
- Clubhouse/Amenity Center
- Golf Course
- Restaurant
- Fitness Center
- Indoor Pool
- Outdoor Pool
- Aerobics & Dance Studio
- Hobby & Game Room
- Ballroom
- Walking & Biking Trails
- Tennis Courts
- Basketball Court
- Lakes - Scenic Lakes & Ponds
- Lakes - Boat Accessible
- R.V./Boat Parking
- Parks & Natural Space
- Playground for Grandkids
- Water Park
- Outdoor Patio
- Pet Park
- Steam Room/Sauna
- Golf Practice Facilities/Putting Green
- Picnic Area
- On-site Retail
- Day Spa/Salon/Barber Shop
- Multipurpose Room
- Gazebo
- Boat Launch
- Locker Rooms
- Beach
There are plenty of activities available in Hampton Lake. Here is a sample of some of the clubs, activities and classes offered here.
- 10-Pin Bowling
- Art Group
- Basketball Group
- Bible Fellowship
- Billiards Club
- Boat Cruise
- Book Club
- Bowling Group
- Bridge Club
- Bunco
- Canoe & Kayak Club
- Crafts Group
- Cruise Club
- Cycling
- Day Trips
- Dinner Group
- Dominoes
- Feel Good Yoga
- Fishing Club
- Golf Club
- Hawaiian Luau
- Holiday Parties
- Interest Groups
- Lakeside Village Market
- Lunch Brunch
- Mah Jongg
- Meet Your Neighbors
- Monthly Lecture Series
- Moviegoers Group
- Music Club
- Needlework Group
- Performing Arts Group
- Pinochle
- Progressive Dinner Group
- Recipe Group
- Tailgate Parties
- Tennis Group
- Theater Group
- Trivia Night
- Weight Loss & Tone
- What's Cookin' Wednesdays
- Women's Group
