
- 3 beds
- 3 baths
- 2,287 sq ft
2464 Ravenswood Ct, Longmont, CO, 80504
-
Home type
Single family
-
Year built
2020
-
Lot size
7,681 sq ft
-
Price per sq ft
$295
-
Taxes
$4631 / Yr
-
HOA fees
$95 / Mo
-
Last updated
Today
-
Views
3
Questions? Call us: (833) 633-6394
Overview
Welcome to 2464 Ravenswood Ct in Longmont's Provenance neighborhood. MORE PHOTOS COMING SOON. Located on a quiet cul-de-sac, this ranch-style home has a comfortable layout with the main living spaces all on one level. The great room is the center of the home, with a gas fireplace and an open connection to the kitchen and dining area. The kitchen has a large island, stainless steel appliances, plenty of cabinet space, and a breakfast nook that works well for everyday meals. A main-floor study gives you a separate space for working from home, reading, or handling projects. The primary suite is set apart for privacy and includes a spacious bathroom and walk-in closet. The other rooms offer flexibility for guests, hobbies, or whatever fits your needs. Downstairs, the unfinished basement gives you extra storage and plenty of room to finish later if you want more living space. Outside, the covered deck is a nice spot for morning coffee, outdoor meals, or simply enjoying the Colorado weather. The attached garage adds convenient parking and storage, while the cul-de-sac location keeps the setting quieter and more residential. Provenance is close to Ute Creek Golf Course and offers easy access to Highway 66, I-25, and Highway 119, making trips around Longmont and the Front Range straightforward. Shopping, restaurants, parks, trails, and other everyday conveniences are also nearby. With its open main living area, gas fireplace, practical kitchen, dedicated study, unfinished basement, covered outdoor space, and convenient location, this home offers a comfortable and easy-to-use layout in a well-established part of Longmont.
Interior
Appliances
- Dishwasher, Disposal, Dryer, Microwave, Oven, Refrigerator, Washer
Bedrooms
- Bedrooms: 3
Bathrooms
- Total bathrooms: 3
- Half baths: 1
- Full baths: 2
Laundry
- In Unit
Cooling
- Central Air
Heating
- Forced Air
Features
- Walk-In Closet(s)
Levels
- One
Size
- 2,287 sq ft
Exterior
Private Pool
- No
Roof
- Composition
Garage
- Attached
- Garage Spaces: 2
Carport
- None
Year Built
- 2020
Lot Size
- 0.18 acres
- 7,681 sq ft
Waterfront
- No
Water Source
- Public
Sewer
- Public Sewer
Listing courtesy of: Brian McCann, McCann Real Estate Listing Agent Contact Information: 3038235466
MLS ID: RECIR1072164

Listings courtesy of REcolorado MLS as distributed by MLS GRID. Based on information submitted to the MLS GRID as of Nov 15, 2026, 12:24pm PST. All data is obtained from various sources and may not have been verified by broker or MLS GRID. Supplied Open House Information is subject to change without notice. All information should be independently reviewed and verified for accuracy. Properties may or may not be listed by the office/agent presenting the information. Properties displayed may be listed or sold by various participants in the MLS.
Longmont Real Estate Agent
Want to learn whether this home fits your active adult lifestyle?
Here is the local real estate expert who can answer your questions, take you on a tour, and help you find the perfect home.
Get started today with your personalized 55+ search experience!
Want to learn more about The Villas at Pleasant Valley?
Get in touch with a real estate expert who can answer your questions, take you on a tour, and help you find the perfect home.
Get started today with your personalized 55+ search experience!
Homes Sold:
55+ Homes Sold:
Sold in this Area:
Avg. Response Time:
Similar homes in this area

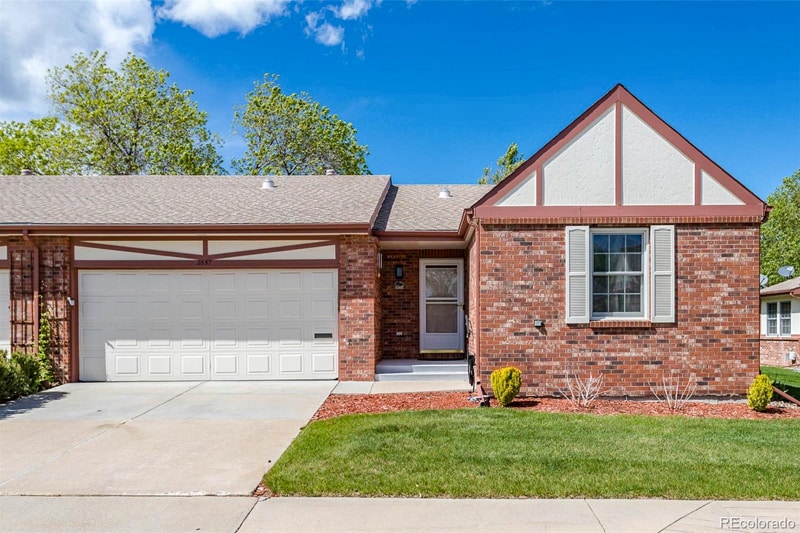
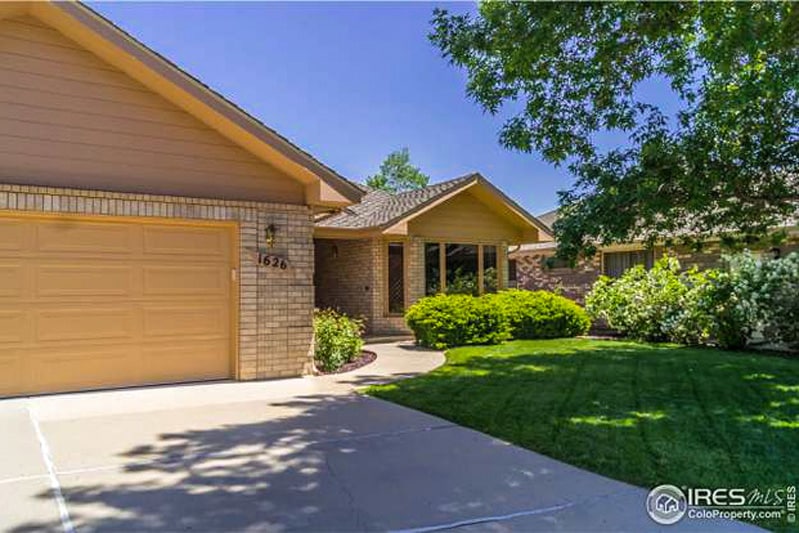
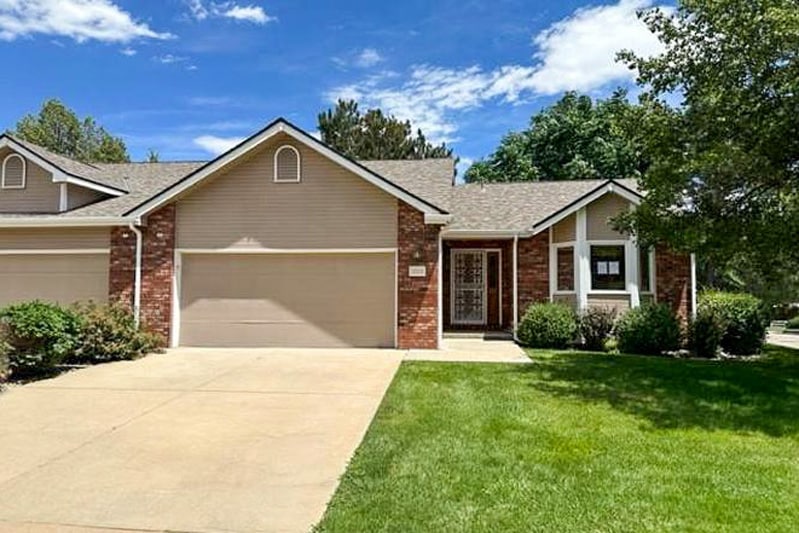
Popular cities in Colorado

The following amenities are available to The Villas at Pleasant Valley - Longmont, CO residents:
- Clubhouse/Amenity Center
- Fitness Center
- Outdoor Pool
- Demonstration Kitchen
There are plenty of activities available in The Villas at Pleasant Valley. Here is a sample of some of the clubs, activities and classes offered here.
- Book Club
- Bunco
- Coffee Hour
- Happy Hour
- Holiday Parties
- Men's Breakfast
- Potluck Dinners
- Women's Breakfast
