
- 3 beds
- 2 baths
- 1,240 sq ft
2475 Cherokee Ct, The Villages, FL, 32162
Community: The Villages®
-
Home type
Single family
-
Year built
2004
-
Lot size
6,510 sq ft
-
Price per sq ft
$290
-
Taxes
$2388 / Yr
-
HOA fees
$204 /
-
Last updated
1 day ago
-
Views
34
-
Saves
14
Questions? Call us: (352) 704-0687
Overview
Looking for a NEEDLE IN A HAYSTACK? This beautifully upgraded, TURNKEY Corpus Christi Ranch combines just the right amount of living space…not too big…not too small, with an exceptional garage setup—a 1½-CAR GARAGE PLUS an attached GOLF CART GARAGE! Ample space for a car and golf cart in the main garage, PLUS additional space in the dedicated Golf Cart Garage—a hard-to-find feature in a home this size! Add GRANITE COUNTERS, LUXURY VINYL PLANK FLOORING THROUGHOUT, STAINLESS APPLIANCES, ROOF replaced in 2021 and GAS WATER HEATER in 2024....giving you plenty of reasons to take a closer look! Situated in the desirable Village of LYNNHAVEN, this inviting home puts Pools, Recreation Centers, Golf, Pickleball, Shopping—including Costco—Restaurants, Entertainment and LAKE SUMTER LANDING just a short golf cart ride away! An entry storm door welcomes you into a light and bright interior, where VAULTED KNOCKDOWN CEILINGS create an open, spacious feel. Upgraded lighting adds a stylish touch, while continuous LUXURY VINYL PLANK flooring makes everyday care easy—NO CARPET! The beautifully updated Kitchen features GRANITE Counters, OFF-WHITE Cabinetry with decorative hardware, PULL-OUT Shelves, STAINLESS Appliances and a GAS Range. A hallway Closet Pantry provides additional storage conveniently located near the garage entry. The comfortable Primary Suite includes an En-Suite Bath with a GRANITE Counter, rectangular sink and shower with a Rain Showerhead. A PRIVACY DOOR separates the 2 Guest rooms and Guest Bath from the main living area, giving guests a private space of their own. The Guest Bath also offers a GRANITE Counter, rectangular sink and Tub/Shower combination. Offering 3 Bedrooms - the one without a built-in closet features a MURPHY BED flanked by two cabinets, which can serve as wardrobe storage — perfect for combining a home office or hobby room with additional sleeping space! Relax with your morning coffee or visit with friends in the NORTH-Facing ACRYLIC-ENCLOSED LANAI, then step outside to the adjoining PATIO for grilling and outdoor enjoyment. The main garage includes an ELECTRIC GARAGE DOOR SCREEN, pull-down attic stairs and keyless entry, while the attached GOLF CART GARAGE adds valuable parking and storage flexibility. Additional features include NATURAL GAS, gutters, window blinds and the washer was replaced approximately one year ago. Offered mostly TURNKEY, with contents conveying AS IS, this wonderful home makes settling into The Villages lifestyle easy—just bring your toothbrush! With its stylish upgrades, flexible living space, fabulous location and exceptional GARAGE CAPACITY, this one belongs on your MUST-SEE list! A 2013 Yamaha GAS GOLF CART may be negotiated separately. LOW BOND BALANCE of $4,767.30. The tax line reflects property taxes only ($2,388.37 based on the 2026 tax bill). The CDD line reflects the combined annual maintenance, fire district and bond assessments ($1,477.68 based on the 2026 tax bill). So, WHAT ARE YOU WAITING FOR? IF NOT NOW, WHEN?
Interior
Appliances
- Dishwasher, Dryer, Gas Cooktop, Gas Water Heater, Microwave, Range, Refrigerator, Washer
Bedrooms
- Bedrooms: 3
Bathrooms
- Total bathrooms: 2
- Full baths: 2
Laundry
- In Garage
Cooling
- Central Air
Heating
- Central, Gas
Features
- Ceiling Fan(s), Living/Dining Room, Open Floorplan, Pull Down Stairs, Stone Counters, Thermostat, Vaulted Ceiling(s), Walk-In Closet(s)
Levels
- One
Size
- 1,240 sq ft
Exterior
Private Pool
- No
Patio & Porch
- Covered, Enclosed, Patio
Roof
- Shingle
Garage
- Attached
- Garage Spaces: 1
- Driveway
- Golf Cart Garage
Carport
- None
Year Built
- 2004
Lot Size
- 0.15 acres
- 6,510 sq ft
Waterfront
- No
Water Source
- Public
Sewer
- Public Sewer
Community Info
HOA Information
- Association Fee: $204
Taxes
- Annual amount: $2,388.37
- Tax year: 2025
Senior Community
- Yes
Features
- Clubhouse, Deed Restrictions, Dog Park, Golf Carts Permitted, Golf, Park, Playground, Pool, Tennis Court(s)
Location
- City: The Villages
- County/Parrish: Sumter
- Township: 18S
Listing courtesy of: Kathy Abruzzo, REALTY EXECUTIVES IN THE VILLAGES, 352-753-7500
MLS ID: G5120054

Listings courtesy of Stellar MLS as distributed by MLS GRID. Based on information submitted to the MLS GRID as of Nov 22, 2026, 01:48am PST. All data is obtained from various sources and may not have been verified by broker or MLS GRID. Supplied Open House Information is subject to change without notice. All information should be independently reviewed and verified for accuracy. Properties may or may not be listed by the office/agent presenting the information. Properties displayed may be listed or sold by various participants in the MLS.
The Villages® Real Estate Agent
Want to learn more about The Villages®?
Here is the community real estate expert who can answer your questions, take you on a tour, and help you find the perfect home.
Get started today with your personalized 55+ search experience!
Want to learn more about The Villages®?
Get in touch with a community real estate expert who can answer your questions, take you on a tour, and help you find the perfect home.
Get started today with your personalized 55+ search experience!
Homes Sold:
55+ Homes Sold:
Sold for this Community:
Avg. Response Time:
Community Key Facts
Age Restrictions
- 55+
Amenities & Lifestyle
- See The Villages® amenities
- See The Villages® clubs, activities, and classes
Homes in Community
- Total Homes: 70,000
- Home Types: Single-Family, Attached, Condos, Manufactured
Gated
- No
Construction
- Construction Dates: 1978 - Present
- Builder: The Villages, Multiple Builders
Similar homes in this community

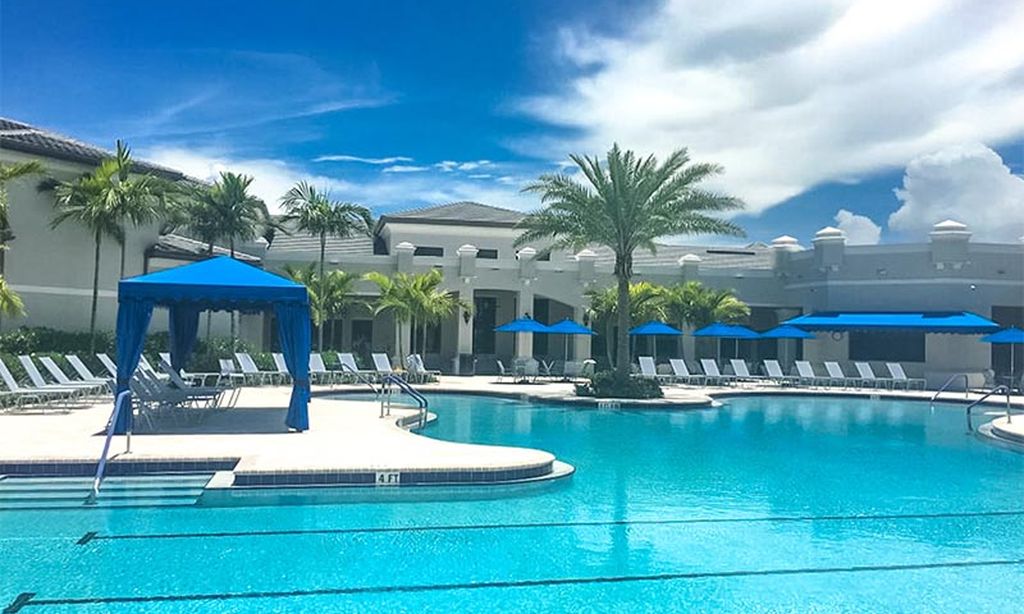
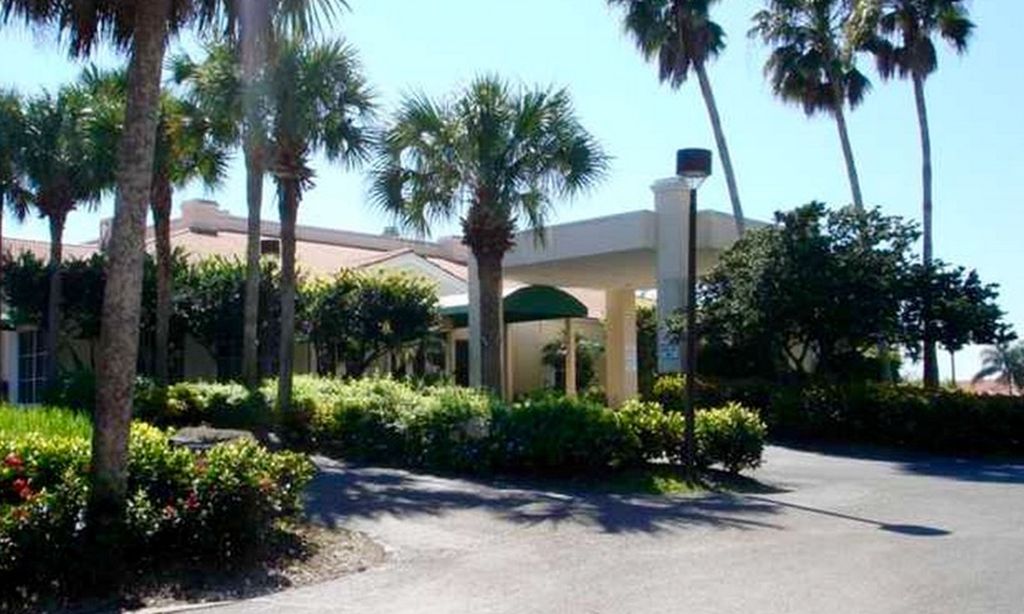
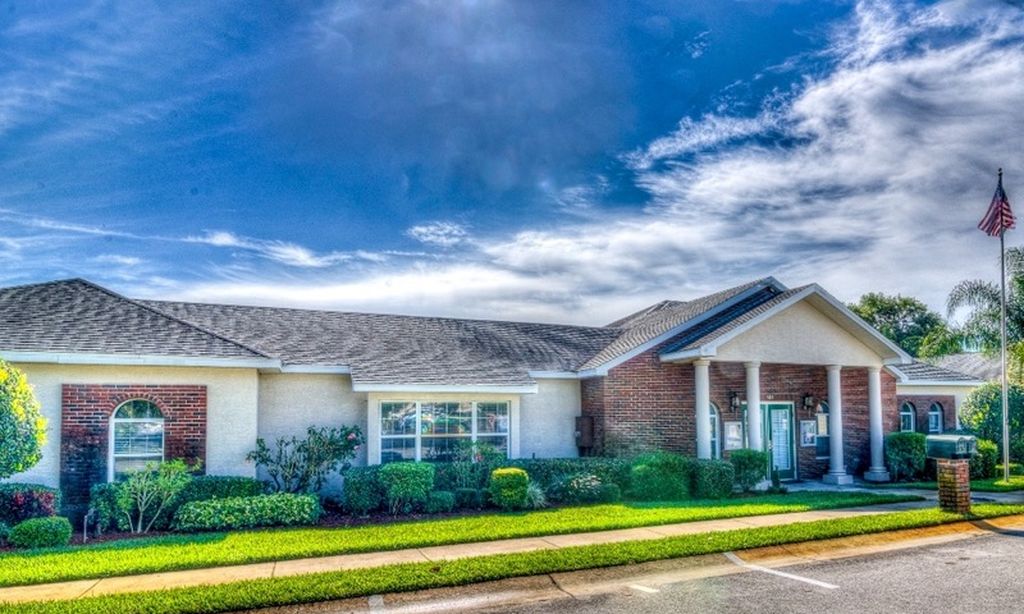
Popular cities in Florida

The following amenities are available to The Villages® - The Villages, FL residents:
- Clubhouse/Amenity Center
- Golf Course
- Restaurant
- Fitness Center
- Outdoor Pool
- Aerobics & Dance Studio
- Card Room
- Ceramics Studio
- Arts & Crafts Studio
- Sewing Studio
- Woodworking Shop
- Performance/Movie Theater
- Library
- Bowling
- Walking & Biking Trails
- Tennis Courts
- Pickleball Courts
- Bocce Ball Courts
- Shuffleboard Courts
- Horseshoe Pits
- Softball/Baseball Field
- Basketball Court
- Volleyball Court
- Polo Fields
- Lakes - Fishing Lakes
- Outdoor Amphitheater
- R.V./Boat Parking
- Gardening Plots
- Playground for Grandkids
- Continuing Education Center
- On-site Retail
- Hospital
- Worship Centers
- Equestrian Facilities
There are plenty of activities available in The Villages®. Here is a sample of some of the clubs, activities and classes offered here.
- Acoustic Guitar
- Air gun
- Al Kora Ladies Shrine
- Alcoholic Anonymous
- Aquatic Dancers
- Ballet
- Ballroom Dance
- Basketball
- Baton Twirlers
- Beading
- Bicycle
- Big Band
- Bingo
- Bluegrass music
- Bunco
- Ceramics
- Chess
- China Painting
- Christian Bible Study
- Christian Women
- Classical Music Lovers
- Computer Club
- Concert Band
- Country Music Club
- Country Two-Step
- Creative Writers
- Cribbage
- Croquet
- Democrats
- Dirty Uno
- Dixieland Band
- Euchre
- Gaelic Dance
- Gamblers Anonymous
- Genealogical Society
- Gin Rummy
- Guitar
- Happy Stitchers
- Harmonica
- Hearts
- In-line skating
- Irish Music
- Italian Study
- Jazz 'n' Tap
- Journalism
- Knitting Guild
- Mah Jongg
- Model Yacht Racing
- Motorcycle Club
- Needlework
- Overeaters Anonymous
- Overseas living
- Peripheral Neuropathy support
- Philosophy
- Photography
- Pinochle
- Pottery
- Quilters
- RC Flyers
- Recovery Inc.
- Republicans
- Scooter
- Scrabble
- Scrappers
- Senior soccer
- Shuffleboard
- Singles
- Stamping
- Street hockey
- String Orchestra
- Support Groups
- Swing Dance
- Table tennis
- Tai-Chi
- Tappers
- Trivial Pursuit
- VAA
- Village Theater Company
- Volleyball
- Whist
