
-
Home type
Villa
-
Year built
2018
-
Lot size
4,356 sq ft
-
Price per sq ft
$219
-
Taxes
$4258 / Yr
-
HOA fees
$452 / Mo
-
Last updated
1 day ago
-
Views
4
-
Saves
3
Questions? Call us: (689) 210-3712
Overview
Live Larger in This Beautifully Upgraded Twin Lakes Carriage Home Why settle for the standard when you can have a thoughtfully upgraded home designed to live larger than its footprint? This beautifully maintained 1,464-square-foot carriage home stands apart with its expansive screened outdoor living area, peaceful setting, and carefully selected upgrades throughout. From the moment you enter, the light-filled interior feels open and inviting. The 10-foot ceilings, 8-foot doors, light color palette, and abundant natural light create a sense of space and ease that is immediately apparent. The open-concept great room brings the kitchen, dining, and living areas together in a comfortable layout that works equally well for everyday living or entertaining. The kitchen features granite countertops, soft-close cabinetry and drawers, and a highly functional lower-drawer configuration that keeps cookware and everyday essentials visible and within easy reach. The living room opens directly to one of the home's most distinctive features: a screened patio that extends an additional 8 feet beyond the original covered lanai, spans the width of the home, and comes with custom privacy panels. The result is 374 square feet of outdoor living space-perfect for morning coffee, dining, grilling, relaxing, and entertaining in the Florida outdoors. The spacious primary suite offers a peaceful retreat with a tray ceiling, large walk-in closet, and ensuite bath with a walk-in shower. The second bedroom and full bath are located on the opposite side of the home, offering privacy for guests or family. An office/bonus room and dedicated laundry room add flexibility and convenience. Thoughtful details include a bespoke 10-foot interior door, plantation shutters, and tile throughout. As the original owners, the sellers have maintained this home with exceptional care, creating a move-in-ready property where the upgrades are already in place. Tucked into a quiet setting away from busy streets, this carriage home offers something that can be difficult to find: a smaller, easy-to-maintain footprint that doesn't sacrifice the feeling of space or the ability to enjoy Florida indoor-outdoor living. If you're looking at the carriage homes in Twin Lakes, this is one to see in person.
Interior
Appliances
- Convection Oven, Dishwasher, Disposal, Dryer, Microwave, Range, Range Hood, Refrigerator, Tankless Water Heater, Washer
Bedrooms
- Bedrooms: 2
Bathrooms
- Total bathrooms: 2
- Full baths: 2
Laundry
- Inside
- Laundry Room
Cooling
- Central Air
Heating
- Electric, Heat Pump
Features
- Crown Molding, Eat-in Kitchen, High Ceilings, Kitchen/Family Room Combo, Living/Dining Room, Open Floorplan, Main Level Primary, Solid-Wood Cabinets, Split Bedrooms, Thermostat, Walk-In Closet(s), Window Treatments
Levels
- One
Size
- 1,464 sq ft
Exterior
Private Pool
- No
Patio & Porch
- Covered, Patio, Rear Porch, Screened
Roof
- Shingle
Garage
- Attached
- Garage Spaces: 2
Carport
- None
Year Built
- 2018
Lot Size
- 0.1 acres
- 4,356 sq ft
Waterfront
- No
Water Source
- Public
Sewer
- Public Sewer
Community Info
HOA Information
- Association Fee: $452
- Association Fee Frequency: Monthly
- Association Fee Includes: Basketball Court, Cable TV, Clubhouse, Fence Restrictions, Fitness Center, Gated, Maintenance, Pickleball, Pool, Recreation Facilities, Sauna, Security, Spa/Hot Tub, Tennis Court(s), Trail(s), Common Area Taxes, Pool(s), Escrow Reserves Fund, Maintenance Structure, Maintenance Grounds, Association Management, Recreation Facilities
Taxes
- Annual amount: $4,257.94
- Tax year: 2025
Senior Community
- Yes
Features
- Clubhouse, Community Mailbox, Deed Restrictions, Dog Park, Fitness Center, Gated, Golf Carts Permitted, Irrigation-Reclaimed Water, Pool, Sidewalks, Special Community Restrictions, Tennis Court(s), Street Lights
Location
- City: St Cloud
- County/Parrish: Osceola
- Township: 26S
Listing courtesy of: Kristy Cook, EXP REALTY LLC, 888-883-8509
MLS ID: O6406989

Listings courtesy of Stellar MLS as distributed by MLS GRID. Based on information submitted to the MLS GRID as of Oct 08, 2026, 08:40am PDT. All data is obtained from various sources and may not have been verified by broker or MLS GRID. Supplied Open House Information is subject to change without notice. All information should be independently reviewed and verified for accuracy. Properties may or may not be listed by the office/agent presenting the information. Properties displayed may be listed or sold by various participants in the MLS.
Twin Lakes Real Estate Agent
Want to learn more about Twin Lakes?
Here is the community real estate expert who can answer your questions, take you on a tour, and help you find the perfect home.
Get started today with your personalized 55+ search experience!
Want to learn more about Twin Lakes?
Get in touch with a community real estate expert who can answer your questions, take you on a tour, and help you find the perfect home.
Get started today with your personalized 55+ search experience!
Homes Sold:
55+ Homes Sold:
Sold for this Community:
Avg. Response Time:
Community Key Facts
Age Restrictions
- 55+
Amenities & Lifestyle
- See Twin Lakes amenities
- See Twin Lakes clubs, activities, and classes
Homes in Community
- Total Homes: 2,000
- Home Types: Single-Family, Attached
Gated
- Yes
Construction
- Construction Dates: 2016 - Present
- Builder: Del Webb, Jones Homes USA
Similar homes in this community

Popular cities in Florida

The following amenities are available to Twin Lakes - St. Cloud, FL residents:
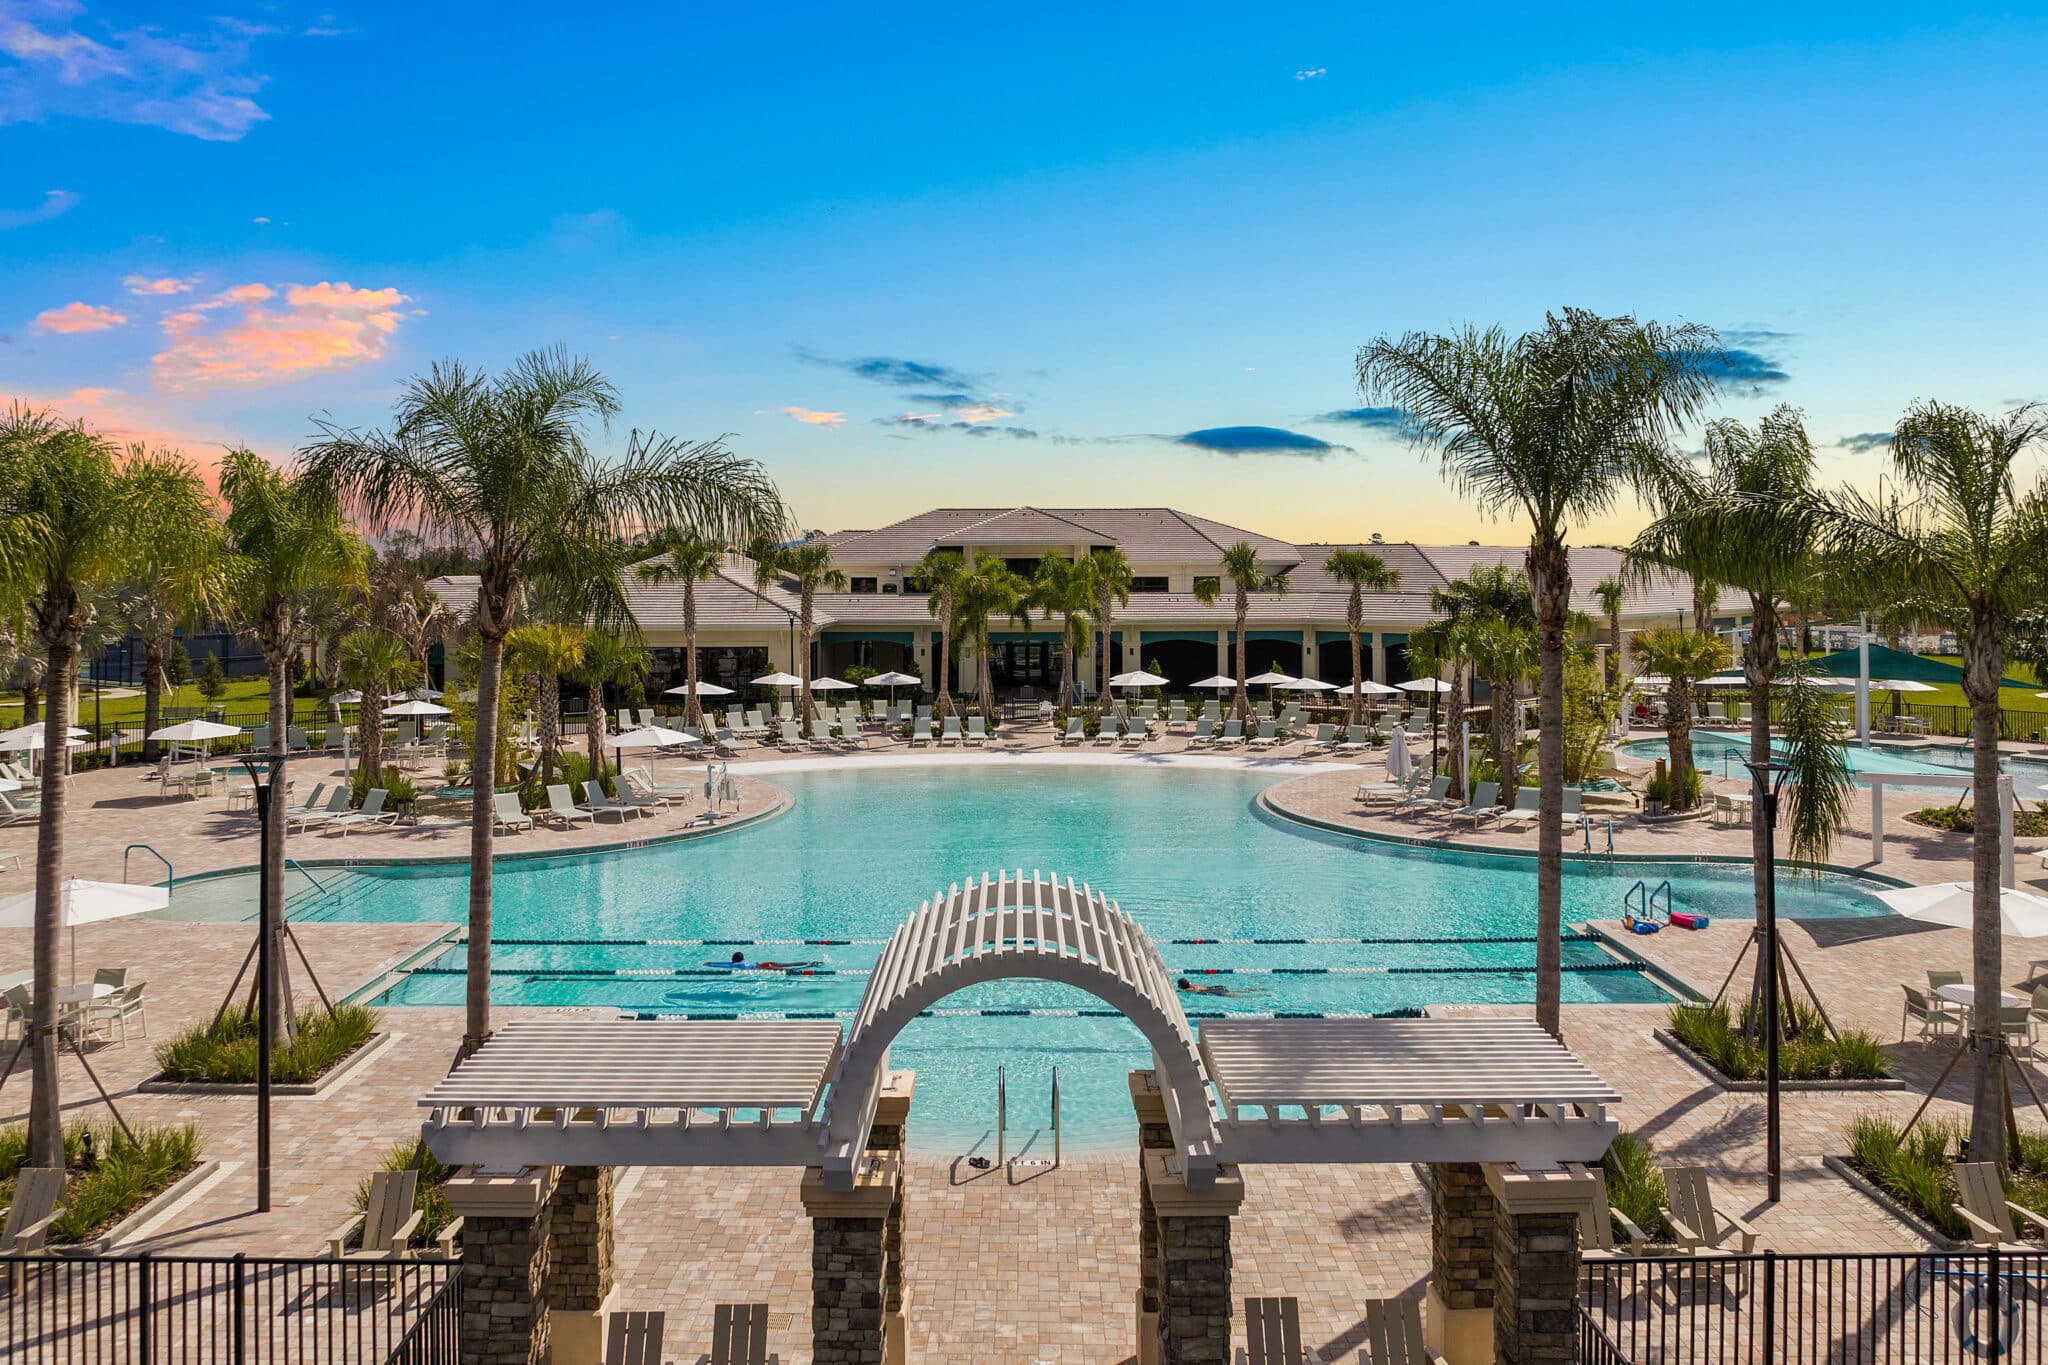
- Clubhouse/Amenity Center
- Fitness Center
- Outdoor Pool
- Hobby & Game Room
- Card Room
- Ballroom

- Walking & Biking Trails
- Tennis Courts
- Pickleball Courts
- Bocce Ball Courts
- Basketball Court

- Lakes - Scenic Lakes & Ponds
- Outdoor Patio
- Misc.
There are plenty of activities available in Twin Lakes. Here is a sample of some of the clubs, activities and classes offered here.
- Basketball
- Boating
- Bocce
- Canoeing
- Cards
- Games
- Holiday Events
- Kayaking
- Pickleball
- Social Activities
- Swimming
- Tennis
