
- 2 beds
- 2 baths
- 1,401 sq ft
2505 Cliff Way, St Cloud, FL, 34771
Community: Del Webb Sunbridge
-
Home type
Single family
-
Year built
2023
-
Lot size
4,798 sq ft
-
Price per sq ft
$282
-
Taxes
$7144 / Yr
-
HOA fees
$431 / Mo
-
Last updated
2 days ago
-
Views
5
-
Saves
8
Questions? Call us: (689) 210-3581
Overview

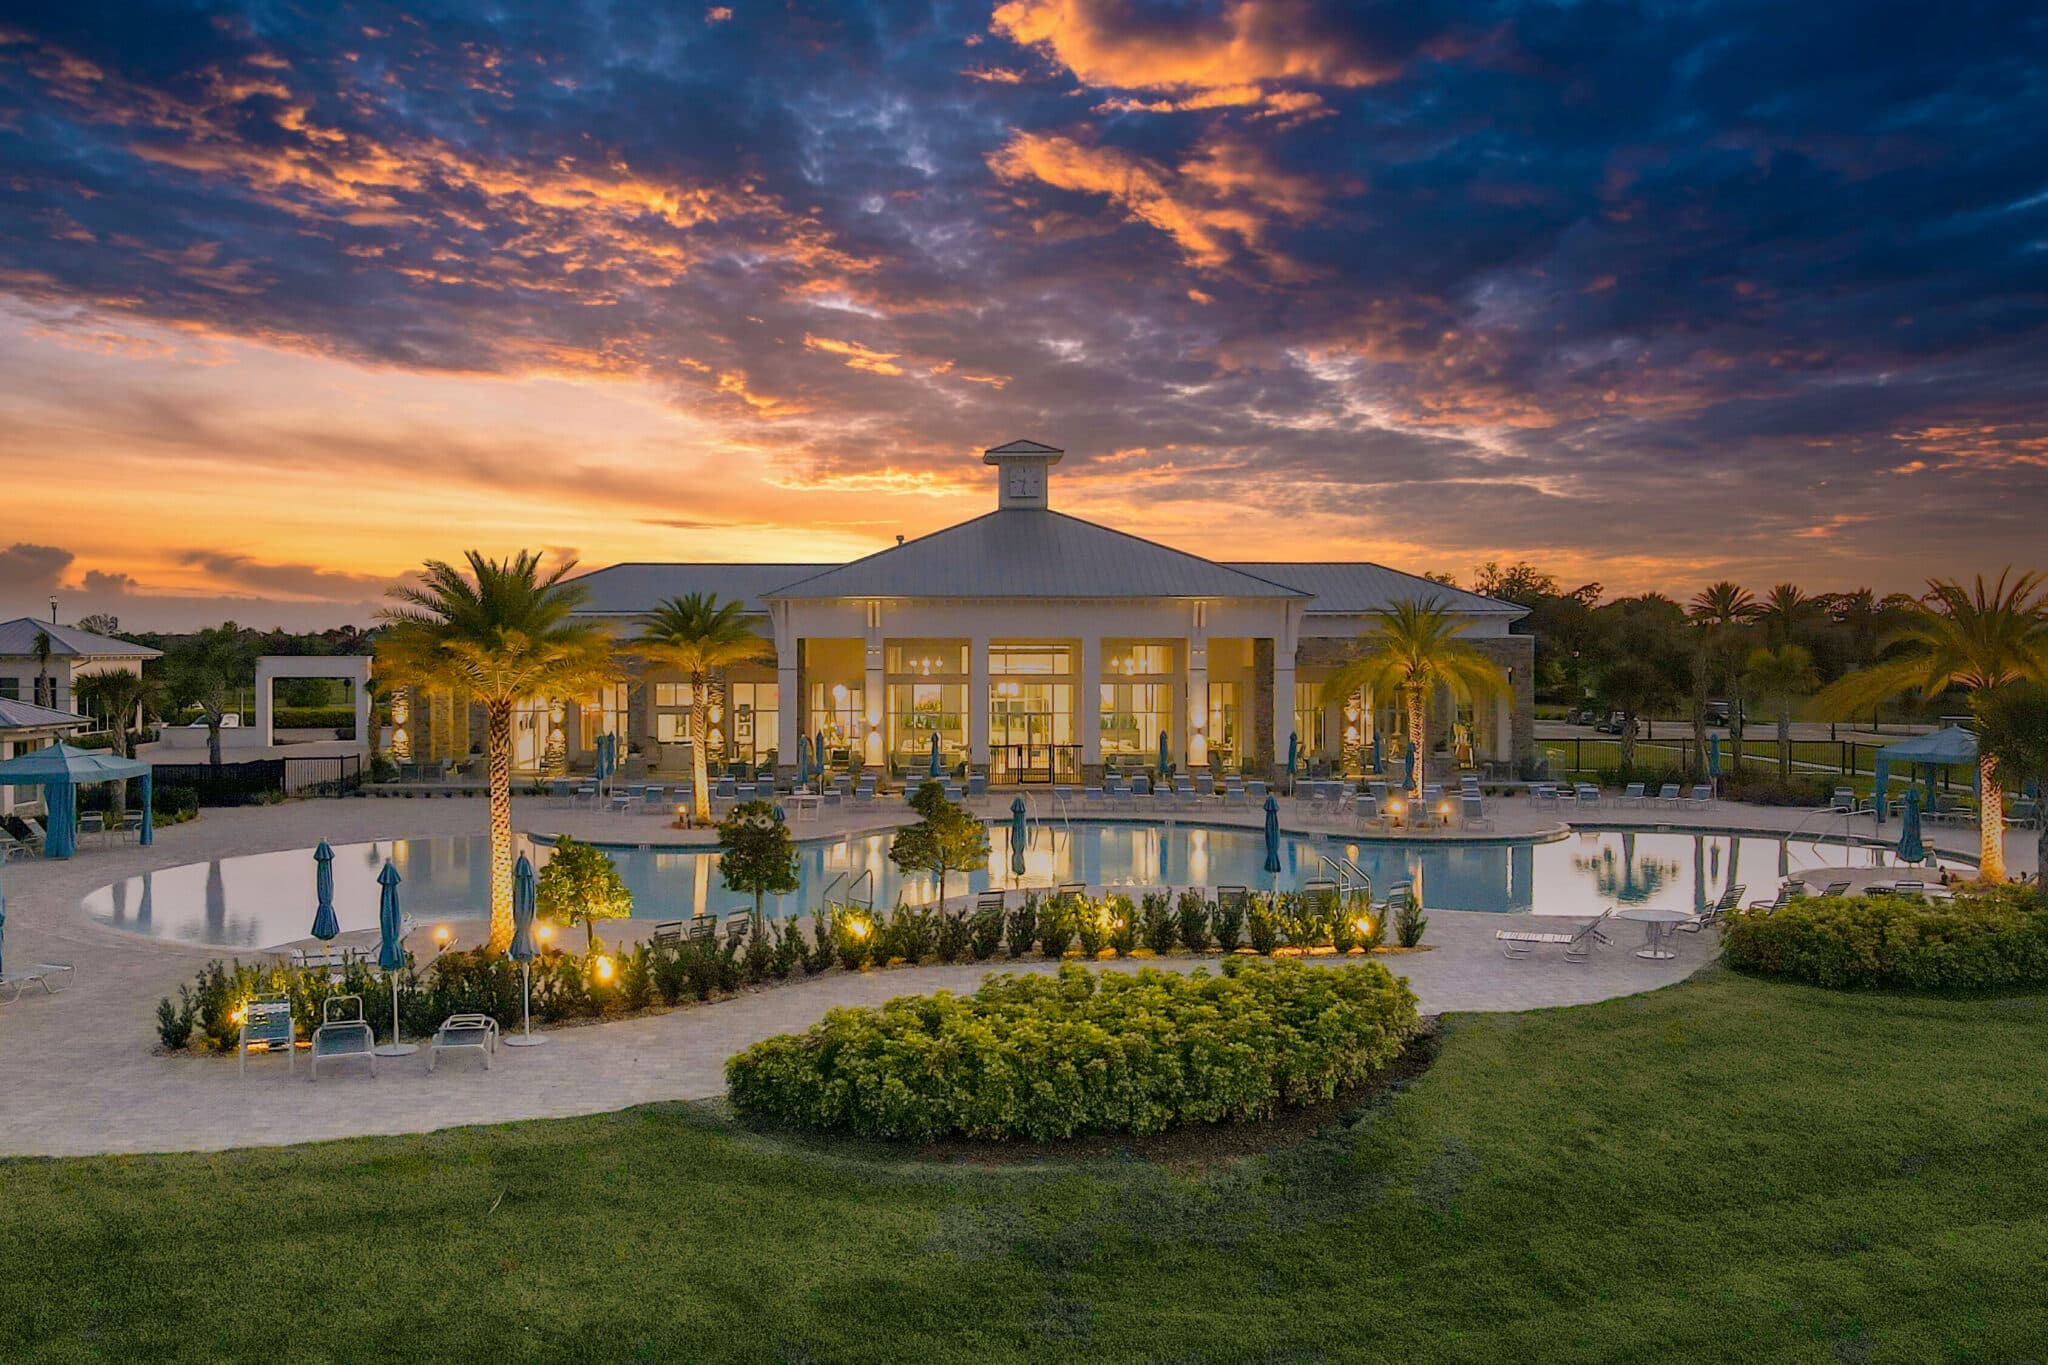

Price Improved! Best value in the Del Webb Sunbridge 55+ plus gated community. Beautiful move-in ready, 2 bed/2 bath plus flex/room (den/office) stand alone home (not an attached villa) on a picturesque premium water view lot with an extended screened-in lanai providing just under 900 square feet of outdoor living space. This lanai was custom built for the seller for entertaining and has a natural gas connection (no more running out of propane using your grill). Ideally situated on a premium center lot (mid pond) with serene water views just one block away from the 27,000-sq-foot clubhouse and Resort-Style Amenities including an on-site Tavern and Grill, outdoor bar, activity rooms, meeting rooms, theatre with a full stage, tennis courts, pickleball courts, fitness center, zero entry pool, resistance pool, heated spa, walking trails, dog park and more. This beautiful residence features a bright open-layout concept with ceramic tile, quartz countertops, crown molding, expansive island, and a natural gas cooktop. Additional upgrades include a whole-house water softener, in-wall pest system, rain gutters, premium Polyaspartic Polyurea sealed garage flooring with a remaining 12-year warranty, plus extended termite coverage with monitoring deliver peace of mind. The builder offers a limited 10-year structural warranty, with 7 years remaining. Enjoy low-maintenance living with landscaping, irrigation, and high-speed fiber internet included. Perfectly located minutes from Lake Nona’s dining and medical corridor, Orlando International Airport, and world-class theme parks, this exceptional home blends lifestyle, luxury, and location. Schedule your private showing today and begin living your best life at Sunbridge!
Interior
Appliances
- Built-In Oven, Convection Oven, Cooktop, Dishwasher, Disposal, Dryer, Exhaust Fan, Gas Water Heater, Microwave, Range, Range Hood, Refrigerator, Tankless Water Heater, Washer, Water Softener
Bedrooms
- Bedrooms: 2
Bathrooms
- Total bathrooms: 2
- Full baths: 2
Laundry
- Gas Dryer Hookup
- Inside
- Laundry Room
Cooling
- Central Air
Heating
- Central, Natural Gas
Features
- Ceiling Fan(s), Crown Molding, High Ceilings, In-Wall Pest Control, Kitchen/Family Room Combo, Main Level Primary, Split Bedrooms, Stone Counters, Thermostat, Walk-In Closet(s)
Levels
- One
Size
- 1,401 sq ft
Exterior
Private Pool
- No
Patio & Porch
- Rear Porch, Screened
Roof
- Shingle
Garage
- Attached
- Garage Spaces: 2
- Driveway
- Garage Door Opener
Carport
- None
Year Built
- 2023
Lot Size
- 0.11 acres
- 4,798 sq ft
Waterfront
- No
Water Source
- Public
Sewer
- Public Sewer
Community Info
HOA Information
- Association Fee: $431
- Association Fee Frequency: Monthly
- Association Fee Includes: Clubhouse, Fitness Center, Gated, Pickleball, Pool, Security, Shuffleboard Court, Tennis Court(s), Vehicle Restrictions, Wheelchair Accessible, 24 Hour Guard, Common Area Taxes, Pool(s), Internet, Maintenance Grounds, Private Roads, Recreation Facilities, Security
Taxes
- Annual amount: $7,144.37
- Tax year: 2025
Senior Community
- Yes
Features
- Clubhouse, Community Mailbox, Deed Restrictions, Dog Park, Fitness Center, Gated, Guarded Entrance, Golf Carts Permitted, Irrigation-Reclaimed Water, Pool, Restaurant, Sidewalks, Special Community Restrictions, Tennis Court(s), Wheelchair Accessible, Street Lights
Location
- City: St Cloud
- County/Parrish: Osceola
- Township: 25
Listing courtesy of: Sarita Cabrera, WATSON REALTY CORP, 407-332-6000
MLS ID: O6423702

Listings courtesy of Stellar MLS as distributed by MLS GRID. Based on information submitted to the MLS GRID as of Aug 26, 2026, 07:53am PDT. All data is obtained from various sources and may not have been verified by broker or MLS GRID. Supplied Open House Information is subject to change without notice. All information should be independently reviewed and verified for accuracy. Properties may or may not be listed by the office/agent presenting the information. Properties displayed may be listed or sold by various participants in the MLS.
Del Webb Sunbridge Real Estate Agent
Want to learn more about Del Webb Sunbridge?
Here is the community real estate expert who can answer your questions, take you on a tour, and help you find the perfect home.
Get started today with your personalized 55+ search experience!
Want to learn more about Del Webb Sunbridge?
Get in touch with a community real estate expert who can answer your questions, take you on a tour, and help you find the perfect home.
Get started today with your personalized 55+ search experience!
Homes Sold:
55+ Homes Sold:
Sold for this Community:
Avg. Response Time:
Community Key Facts
Age Restrictions
- 55+
Amenities & Lifestyle
- See Del Webb Sunbridge amenities
- See Del Webb Sunbridge clubs, activities, and classes
Homes in Community
- Total Homes: 1,300
- Home Types: Single-Family, Attached
Gated
- Yes
Construction
- Construction Dates: 2019 - Present
- Builder: Del Webb
Similar homes in this community

Popular cities in Florida

The following amenities are available to Del Webb Sunbridge - St. Cloud, FL residents:
- Clubhouse/Amenity Center
- Restaurant
- Fitness Center
- Outdoor Pool
- Arts & Crafts Studio
- Ballroom
- Walking & Biking Trails
- Tennis Courts
- Pickleball Courts
- Outdoor Amphitheater
- Demonstration Kitchen
- Outdoor Patio
- Multipurpose Room
- Misc.
There are plenty of activities available in Del Webb Sunbridge. Here is a sample of some of the clubs, activities and classes offered here.
- Pickleball
- Tennis
