-
Home type
Single family
-
Year built
1995
-
Lot size
6,970 sq ft
-
Price per sq ft
$272
-
Taxes
$5312 / Yr
-
HOA fees
$239 / Mo
-
Last updated
Today
-
Views
21
-
Saves
4
Questions? Call us: (848) 217-5235
Overview
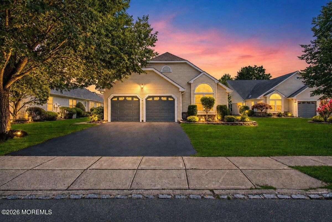
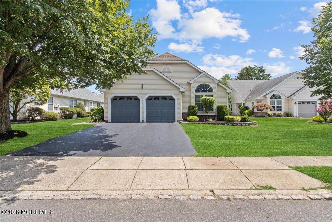
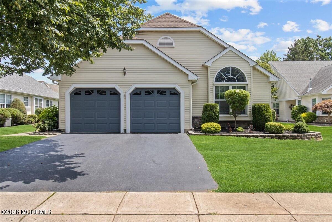
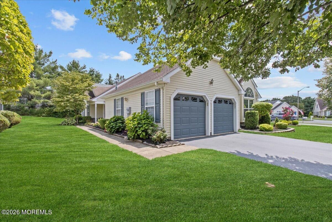
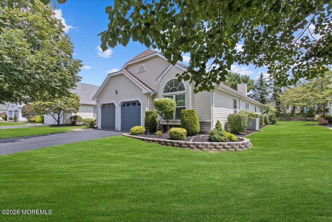
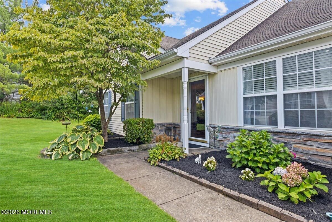
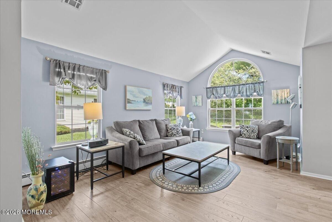
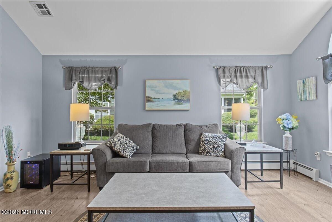
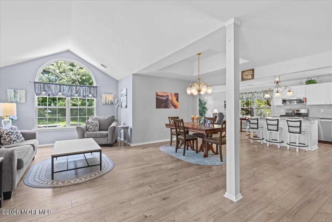
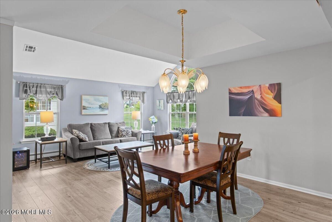
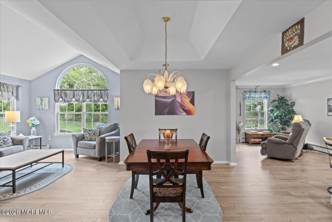
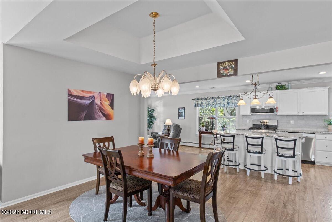
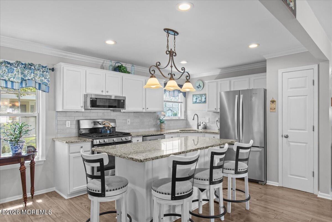
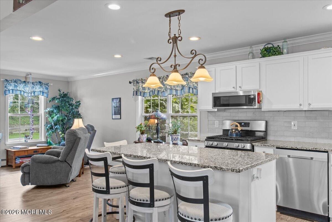
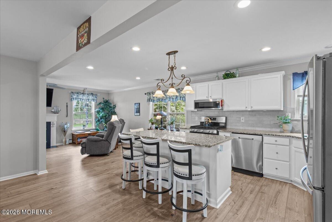
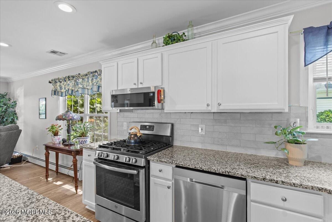
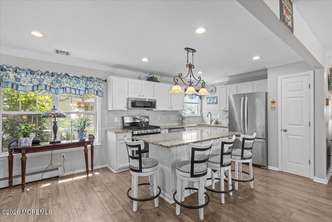
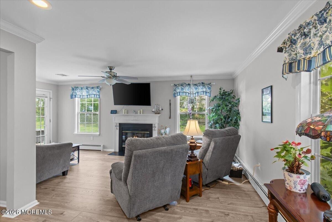
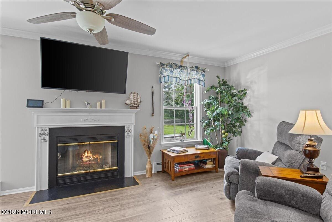
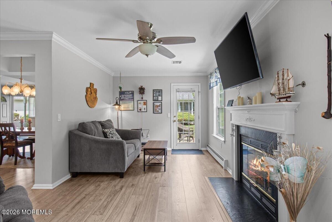
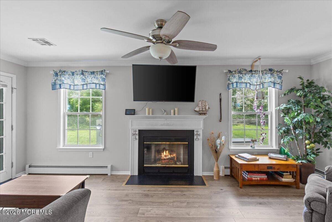
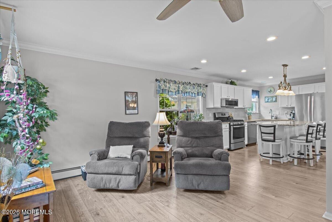
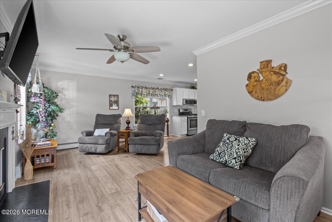
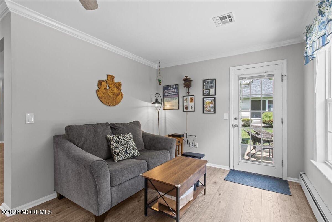
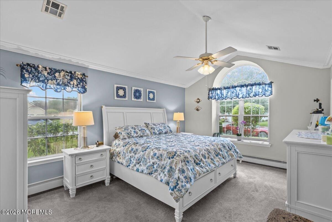
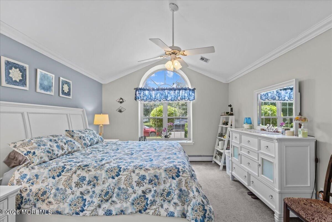
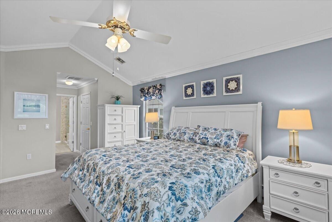
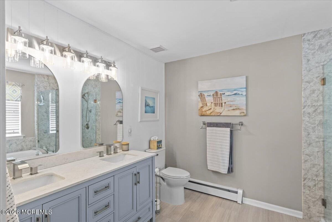

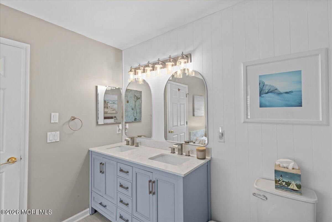
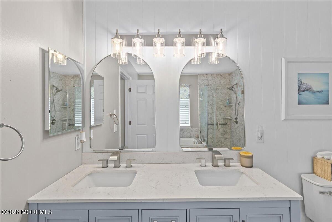
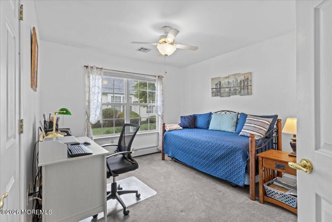
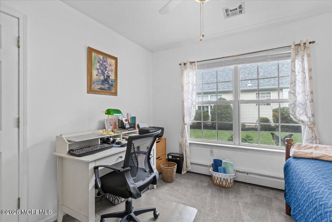
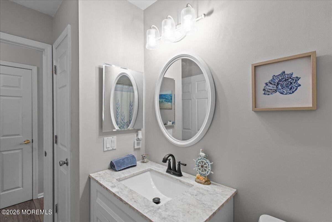
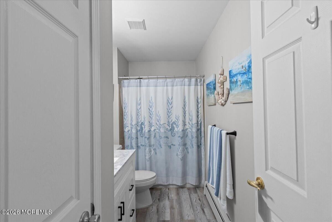
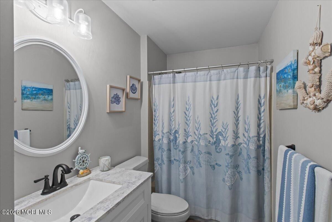
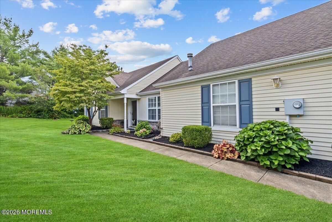
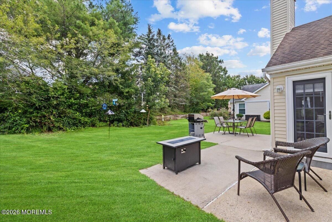
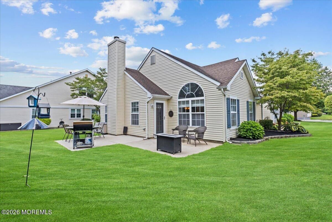
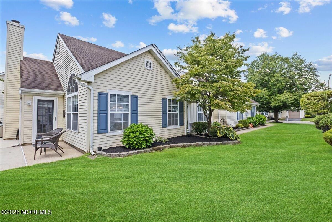
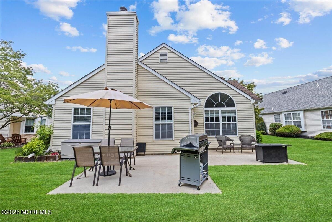
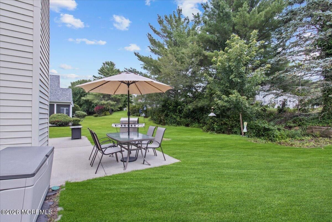
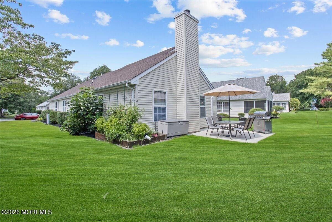
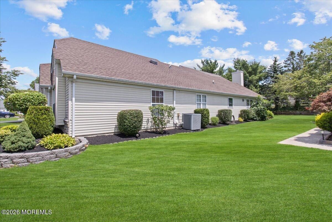
Welcome to this beautifully renovated and expanded Devon model, ideally situated on a quiet cul-de-sac and offering stylish upgrades, an open layout, and a private backyard setting. Featuring a newer roof, a brand-new water heater, professional paint, and luxury vinyl plank flooring throughout, this move-in-ready home combines modern finishes with everyday comfort. The open-concept floor plan is highlighted by a spacious living area with a cozy gas fireplace and flows seamlessly into the renovated kitchen, complete with granite countertops, stainless steel appliances, recessed lighting, gas cooking, and a large center island with breakfast bar seating. The bar stools at the island are included. A tray ceiling adds an elegant touch to the dining area. The primary suite offers crown molding, a vaulted ceiling, and a fully renovated en-suite bath featuring a double vanity and beautifully tiled shower. An upgraded full guest bath showcases the same quality finishes. Additional features include gas baseboard heat, a two-car garage with pull-down attic storage, and a backyard that backs to a tree-lined area, providing a peaceful and private setting. A truly turnkey home with thoughtful upgrades throughout in a desirable cul-de-sac location--ready for its next owner to move right in!
Interior
Bedrooms
- Bedrooms: 2
Bathrooms
- Total bathrooms: 2
- Full baths: 2
Cooling
- Central Air
Heating
- Natural Gas, Baseboard
Fireplace
- 1
Features
- Attic - Pull Down Stairs, Recessed Lighting
Size
- 1,727 sq ft
Exterior
Private Pool
- No
Patio & Porch
- Patio
Roof
- Shingle
Garage
- Attached
- Garage Spaces: 2
- Asphalt
- Double Wide Drive
- Driveway
Carport
- None
Year Built
- 1995
Lot Size
- 0.16 acres
- 6,970 sq ft
Waterfront
- No
Water Source
- Public
Sewer
- Public Sewer
Community Info
HOA Information
- Association Fee: $239
- Association Fee Frequency: Monthly
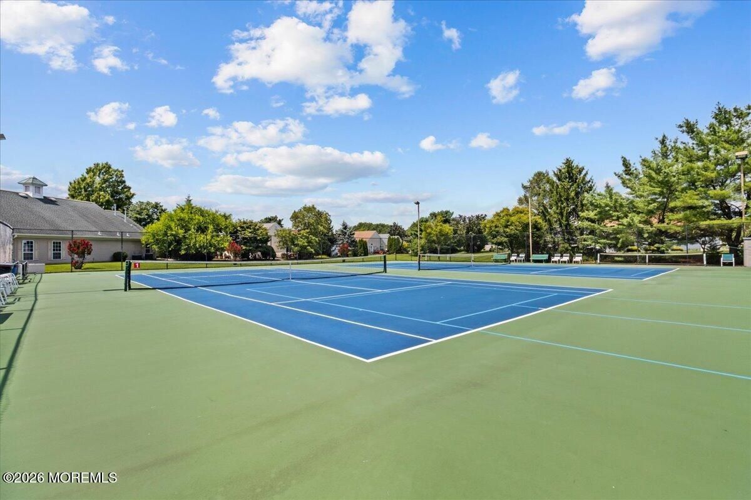
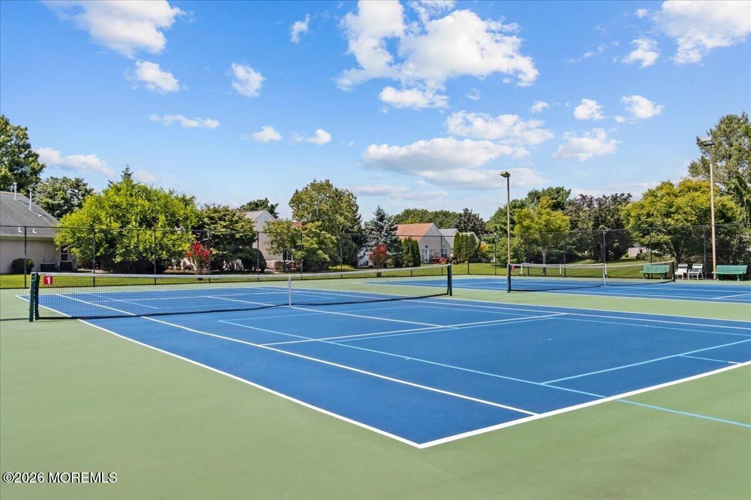
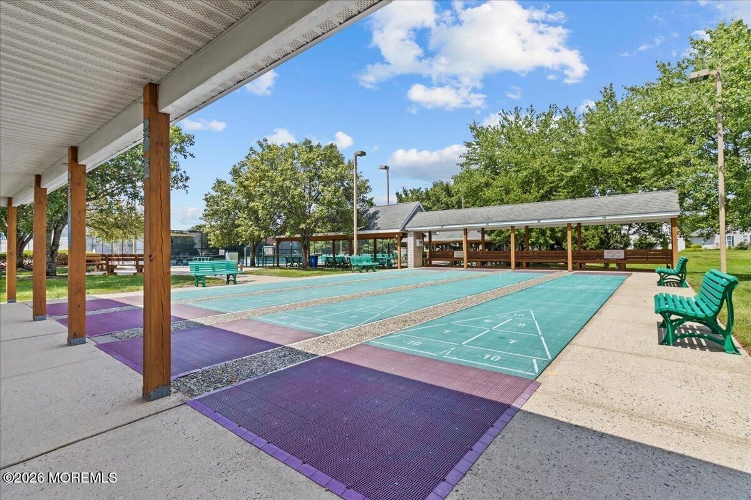
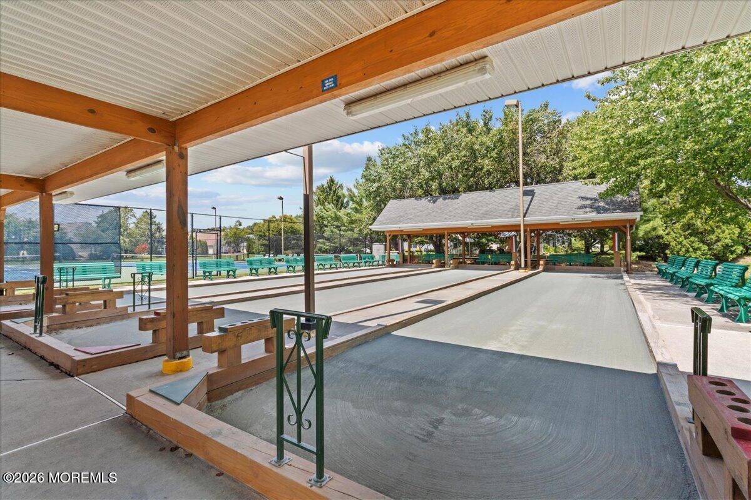
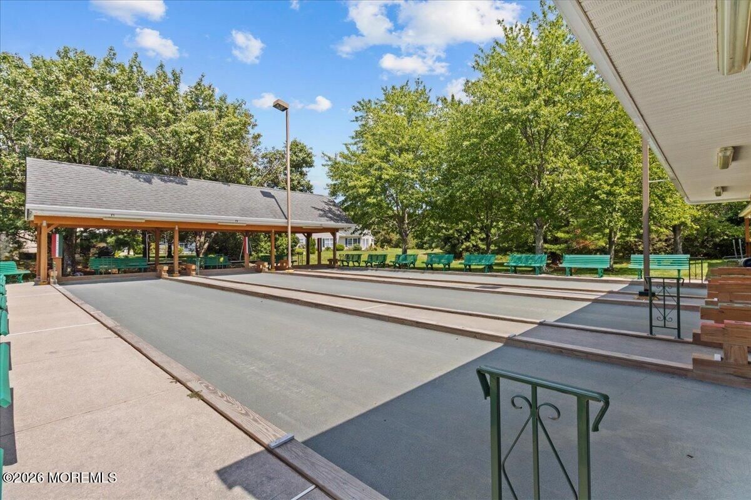
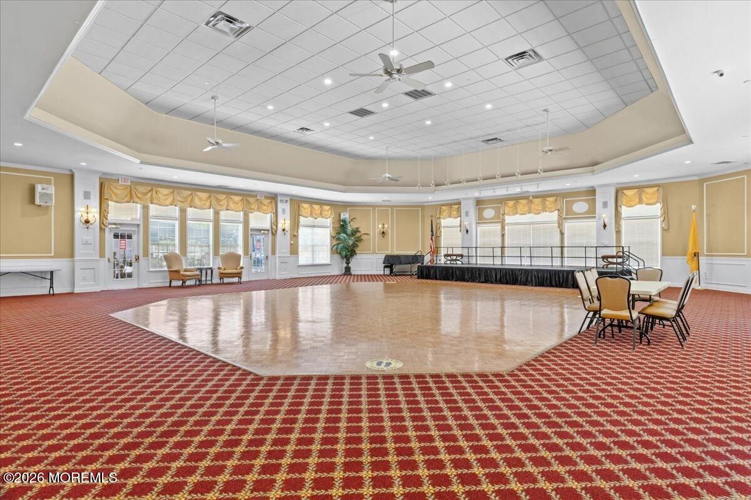
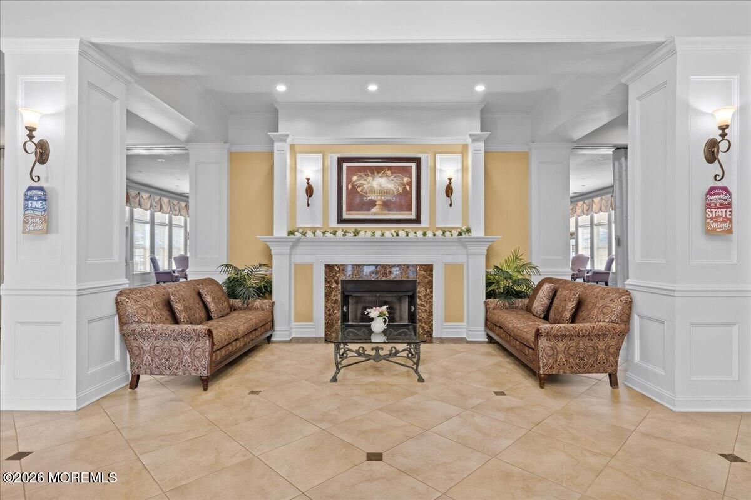
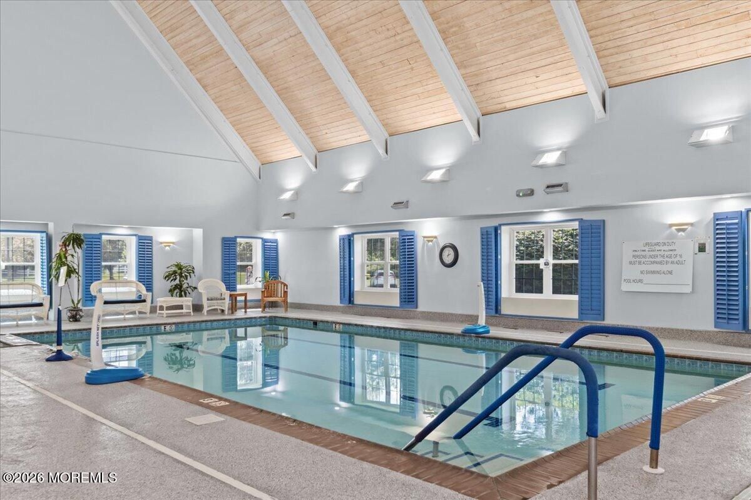
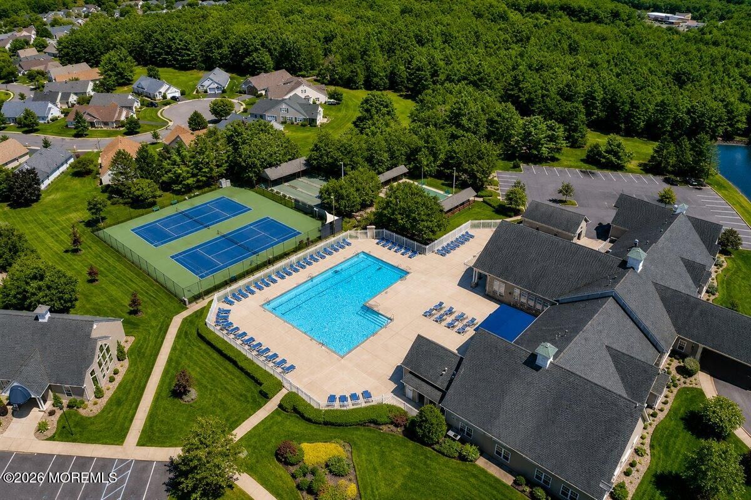
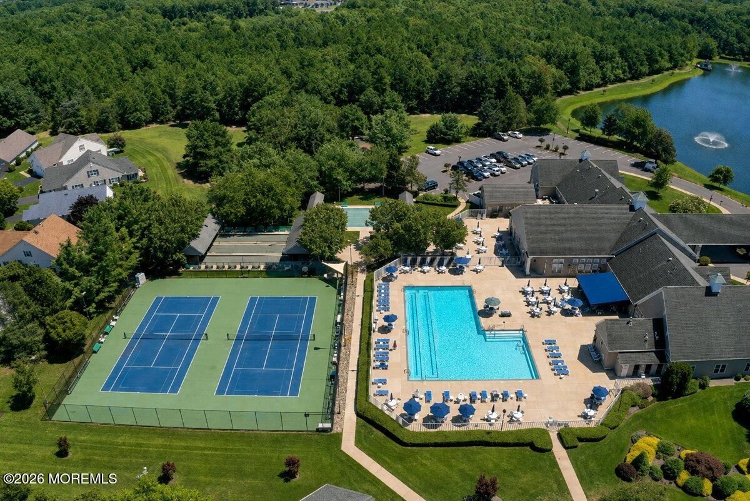
- Association Fee Includes: Tennis Court(s), Spa/Hot Tub, Shuffleboard Court, Management, Controlled Access, Association, Exercise Room, Common Access, Swimming, Pool, Basketball Court, Clubhouse, Common Area, Jogging Path, Landscaping, Bocci, Trash, Common Area, Community Bus, Lawn Maintenance, Mgmt Fees, Pool, Rec Facility, Snow Removal
Taxes
- Annual amount: $5,312.00
- Tax year: 2025
Senior Community
- Yes
Location
- City: Toms River
- County/Parrish: Ocean
Listing courtesy of: David Lazaro, Keller Williams Shore Properties Listing Agent Contact Information: davelazaro@kw.com
MLS ID: 22623926


© 2026 Monmouth Ocean Regional REALTORS (MORMLS). All rights reserved. The data relating to real estate for sale on this website comes in part from the IDX Program of the Monmouth Ocean Regional REALTORS (MORMLS). The data is deemed reliable but not guranteed accurate by Monmouth Ocean Regional REALTORS (MORMLS). Listing information is intended only for personal, non-commercial use and may not be used for any purpose other than to identify prospective properties consumers may be interested in purchasing.
Lake Ridge Real Estate Agent
Want to learn more about Lake Ridge?
Here is the community real estate expert who can answer your questions, take you on a tour, and help you find the perfect home.
Get started today with your personalized 55+ search experience!
Want to learn more about Lake Ridge?
Get in touch with a community real estate expert who can answer your questions, take you on a tour, and help you find the perfect home.
Get started today with your personalized 55+ search experience!
Homes Sold:
55+ Homes Sold:
Sold for this Community:
Avg. Response Time:
Community Key Facts
Age Restrictions
- 55+
Amenities & Lifestyle
- See Lake Ridge amenities
- See Lake Ridge clubs, activities, and classes
Homes in Community
- Total Homes: 926
- Home Types: Single-Family
Gated
- Yes
Construction
- Construction Dates: 1994 - 1998
- Builder: Kokes Organization
Similar homes in this community


Popular cities in New Jersey

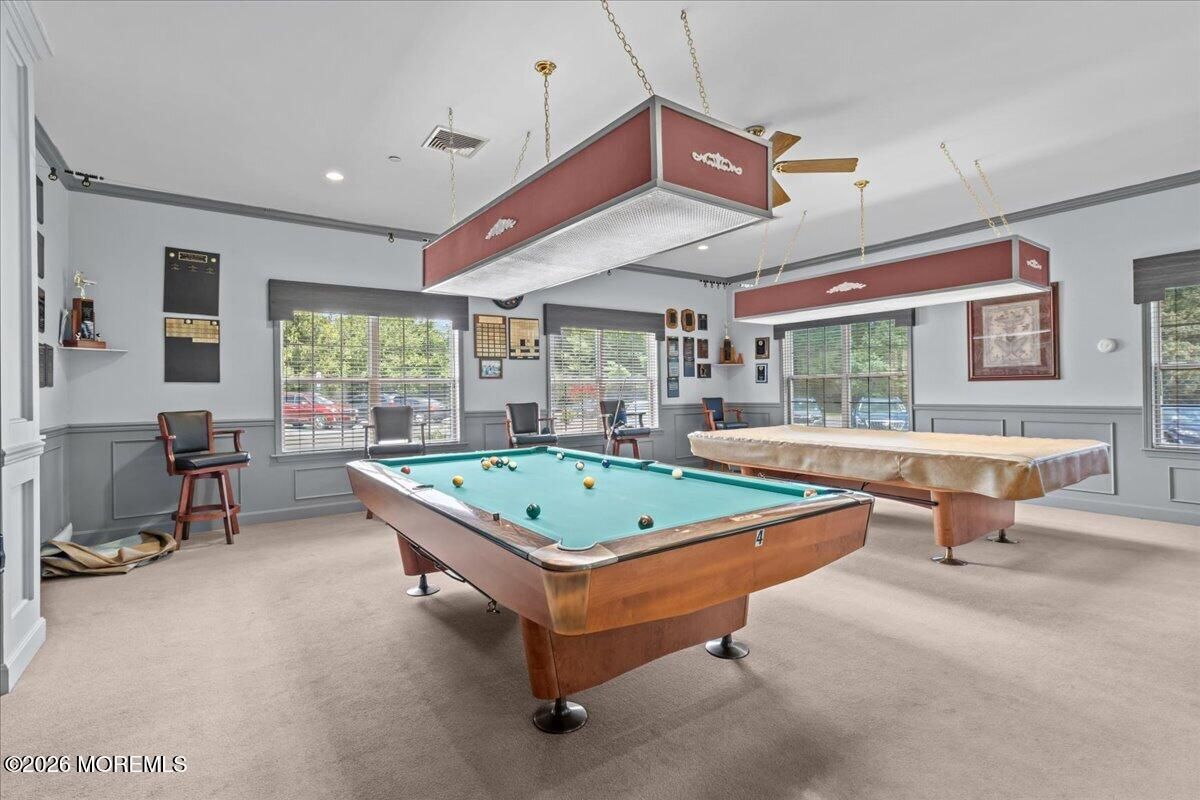
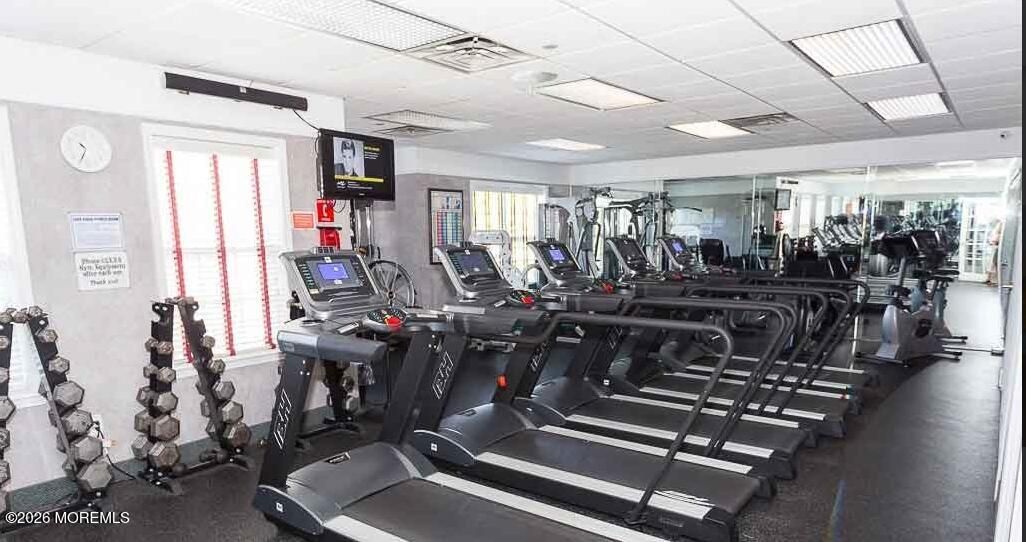
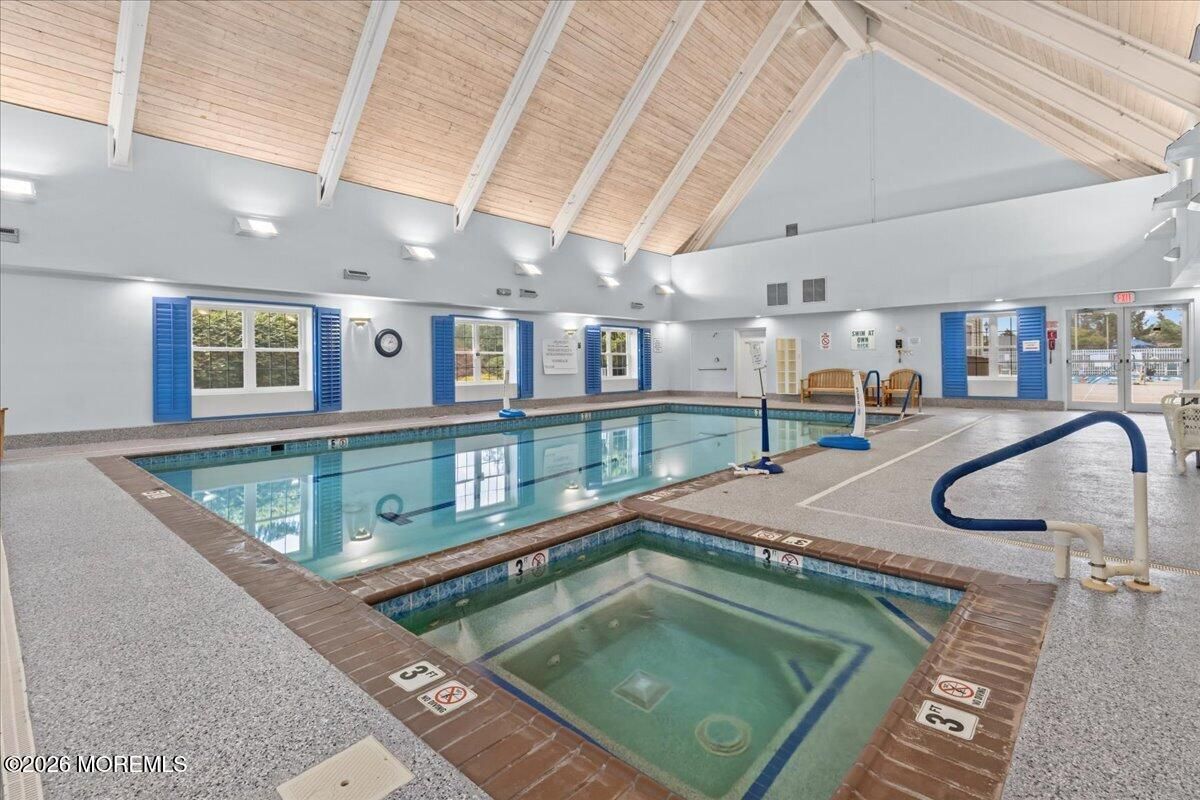
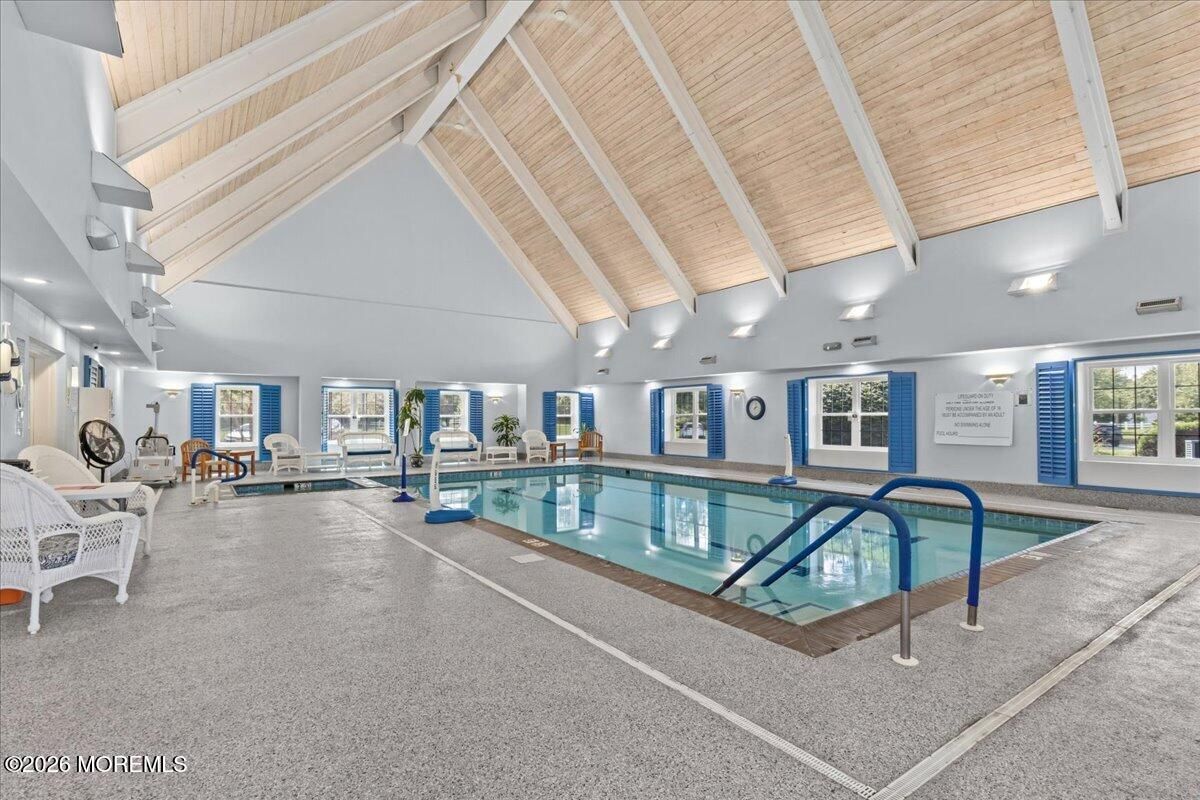
The following amenities are available to Lake Ridge - Toms River, NJ residents:
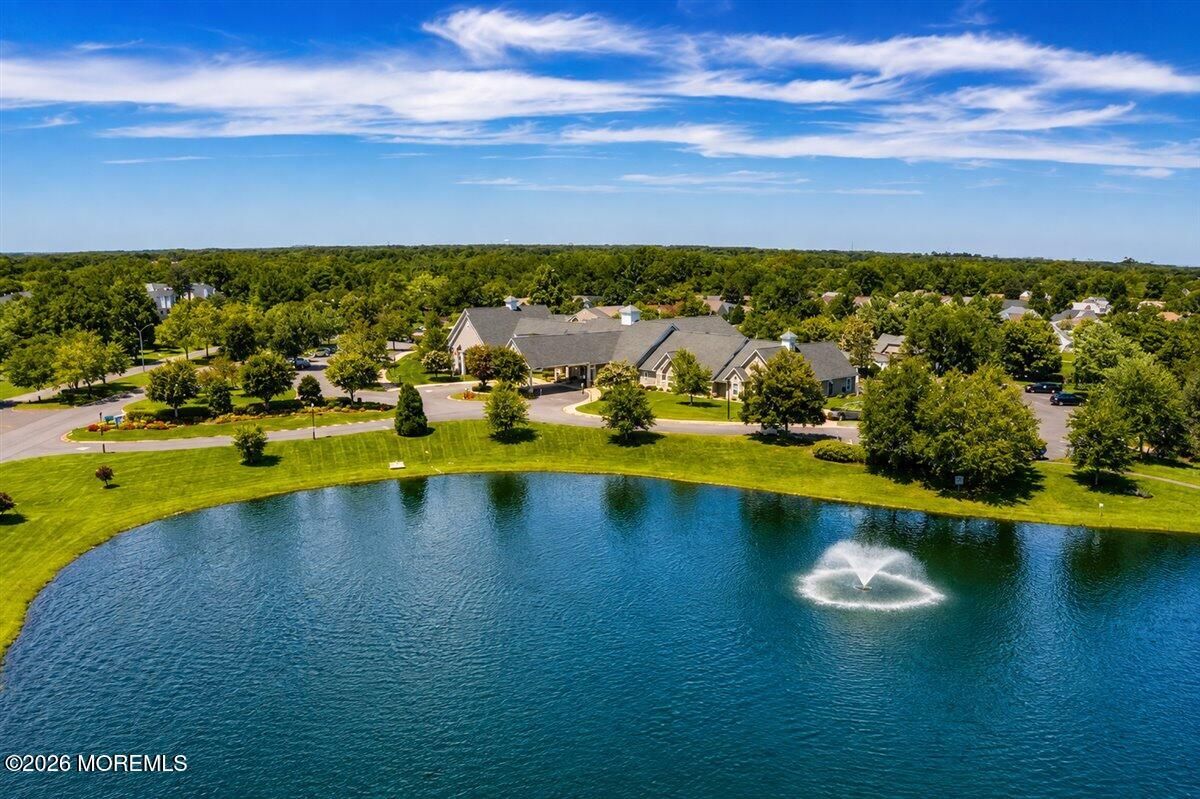
- Clubhouse/Amenity Center
- Restaurant
- Fitness Center
- Indoor Pool
- Outdoor Pool
- Hobby & Game Room
- Arts & Crafts Studio
- Ballroom
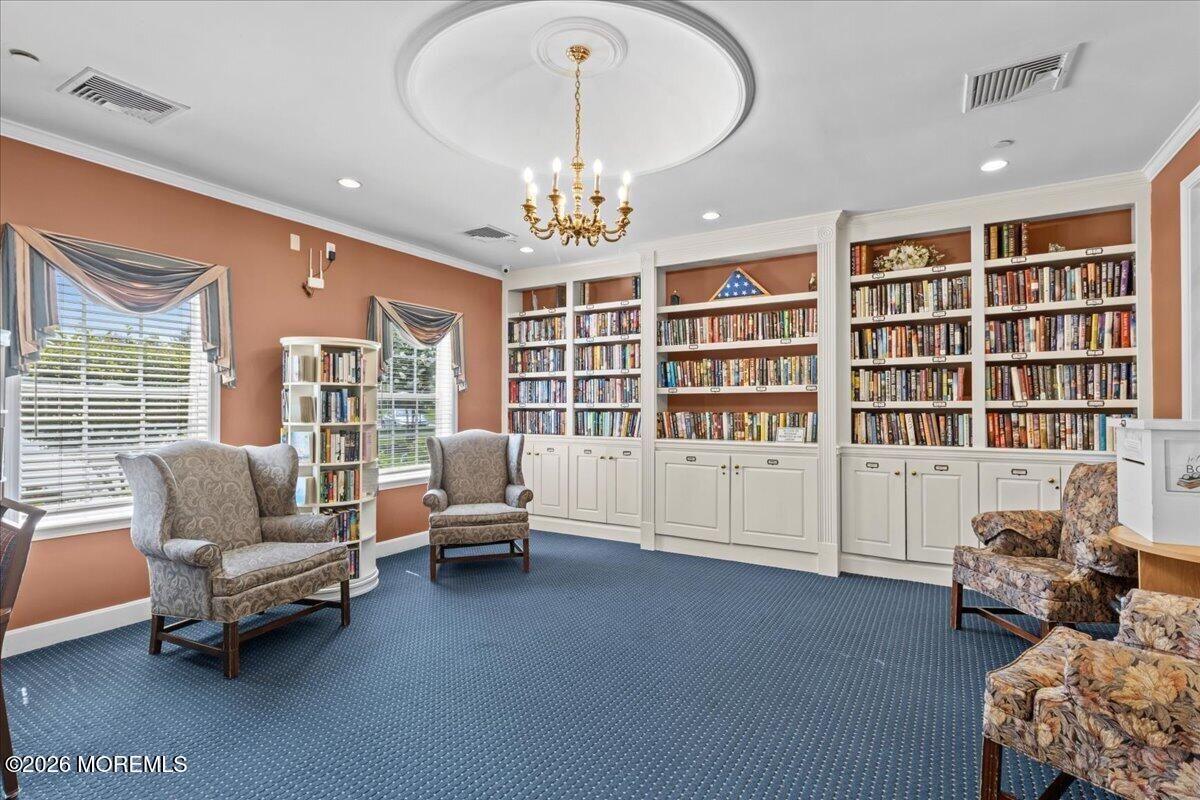
- Library
- Billiards
- Tennis Courts
- Bocce Ball Courts
- Shuffleboard Courts
- Horseshoe Pits
- Basketball Court
- Lakes - Scenic Lakes & Ponds
- Outdoor Patio
- Multipurpose Room
- Gazebo
There are plenty of activities available in Lake Ridge. Here is a sample of some of the clubs, activities and classes offered here.
- Book Club
- Bridge
- Chorus
- Computer Club
- Fishing Club
- Gardening Club
- Golf
- Holiday Parties
- Horseshoes
- Italian Culture Club
- Men and Women Veterans Club
- Men's Club
- Music Club
- Shalom Club
- Shuffleboard
- Singers Club
- Singles Group
- Tennis
- Theater
- Travel Club
- Women's Club
