
- 4 beds
- 3 baths
- 2,437 sq ft
2607 162nd Pl, Parrish, FL, 34219
-
Home type
Single family
-
Year built
2017
-
Lot size
4,049 sq ft
-
Price per sq ft
$308
-
Taxes
$5122 / Yr
-
HOA fees
$313 / Qtr
-
Last updated
Today
-
Views
8
Questions? Call us: (833) 633-6394
Overview
**Significant Price Improvement** Set on more than a half acre at the end of a private cul de sac, this beautifully designed four bedroom, three bath home offers space, privacy, and a peaceful preserve setting in the nature inspired community of Twin Rivers in Parrish. From the moment you arrive, the home makes a striking impression with its long extended brick paver driveway, beautiful front elevation, and welcoming covered front porch framed by a brick paver entry and stunning glass front door. Step inside to a wide and expansive entry that immediately showcases the home’s thoughtful design and attention to detail. To the right, an open dining room provides a wonderful space for gatherings and entertaining. To the left, a spacious sitting room offers flexibility as a second living area or a private home office. Tray ceilings and elegant porcelain tile flooring carry throughout the main living spaces, creating a bright and refined atmosphere. The kitchen is beautifully appointed and designed for both everyday living and entertaining, featuring stainless steel appliances, granite countertops, double ovens, a built in microwave, and a large kitchen island with seating that serves as a natural gathering space. An additional eat in dining area overlooks the pool and preserve and is filled with natural light from double patio doors that lead directly to the lanai. The kitchen flows seamlessly into the spacious living room, creating an open and inviting central gathering space. The primary suite is generously sized and privately positioned in a split floor plan. Large windows frame tranquil preserve views, and a private door leads directly to the covered lanai and pool area. The ensuite bathroom offers a spa inspired feel with dual sinks, a large walk in closet, and a spacious layout designed for comfort and functionality. Three additional bedrooms provide flexibility for guests, family, or workspace, and the home also features a well positioned interior laundry room and a three car garage. The home is further enhanced with a full home water filtration system. Outdoor living is exceptional. The screened lanai opens to a stunning heated pool and spa surrounded by beautiful travertine and marble tile decking. The pool includes a relaxing sun shelf ledge perfect for lounging, sunbathing, or children enjoying the water. An extended covered patio creates an ideal shaded seating area for outdoor dining or relaxing while enjoying the privacy of the preserve backdrop. Extensive exterior lighting beautifully highlights the home and surrounding landscape in the evening. A brick paver walkway extends from the driveway through the backyard, adding both convenience and charm to the outdoor space. Located in Twin Rivers, a community known for its natural beauty and spacious homesites, residents enjoy a lifestyle surrounded by more than 1,800 acres of preserved forest, wetlands, and open pastureland. Community amenities support an active outdoor lifestyle and include hiking trails, boardwalks, playgrounds, basketball courts, soccer fields, beach volleyball courts, kayak and canoe launch areas, a boat ramp, and a fishing pier along the river. The neighborhood features over 900 homes with low HOA fees and no CDD fees. This exceptional property combines privacy, space, and a beautiful natural setting with thoughtfully designed indoor and outdoor living areas, creating a truly special place to call home. Call for your private showing today.
Interior
Appliances
- Built-In Oven, Convection Oven, Cooktop, Dishwasher, Disposal, Dryer, Electric Water Heater, Ice Maker, Microwave, Refrigerator, Washer
Bedrooms
- Bedrooms: 4
Bathrooms
- Total bathrooms: 3
- Full baths: 3
Laundry
- Inside
- Laundry Room
Cooling
- Central Air
Heating
- Central
Features
- Ceiling Fan(s), Crown Molding, Eat-in Kitchen, High Ceilings, In-Wall Pest Control, Kitchen/Family Room Combo, Living/Dining Room, Open Floorplan, Main Level Primary, Solid Surface Counters, Solid-Wood Cabinets, Split Bedrooms, Stone Counters, Thermostat, Tray Ceiling(s), Vaulted Ceiling(s), Walk-In Closet(s), Window Treatments
Levels
- One
Size
- 2,437 sq ft
Exterior
Private Pool
- Yes
Patio & Porch
- Covered, Deck, Front Porch, Patio, Porch, Screened
Roof
- Shingle
Garage
- Attached
- Garage Spaces: 3
Carport
- None
Year Built
- 2017
Lot Size
- 0.58 acres
- 4,049 sq ft
Waterfront
- No
Water Source
- Public
Sewer
- Public Sewer
Listing courtesy of: Dawn Bear, WILLIAM RAVEIS REAL ESTATE, 941-894-1255
MLS ID: A4684931

Listings courtesy of Stellar MLS as distributed by MLS GRID. Based on information submitted to the MLS GRID as of Nov 13, 2026, 06:04pm PST. All data is obtained from various sources and may not have been verified by broker or MLS GRID. Supplied Open House Information is subject to change without notice. All information should be independently reviewed and verified for accuracy. Properties may or may not be listed by the office/agent presenting the information. Properties displayed may be listed or sold by various participants in the MLS.
Parrish Real Estate Agent
Want to learn whether this home fits your active adult lifestyle?
Here is the local real estate expert who can answer your questions, take you on a tour, and help you find the perfect home.
Get started today with your personalized 55+ search experience!
Want to learn more about Encore at Rye Ranch – Traditions?
Get in touch with a real estate expert who can answer your questions, take you on a tour, and help you find the perfect home.
Get started today with your personalized 55+ search experience!
Homes Sold:
55+ Homes Sold:
Sold in this Area:
Avg. Response Time:
Similar homes in this area

Popular cities in Florida

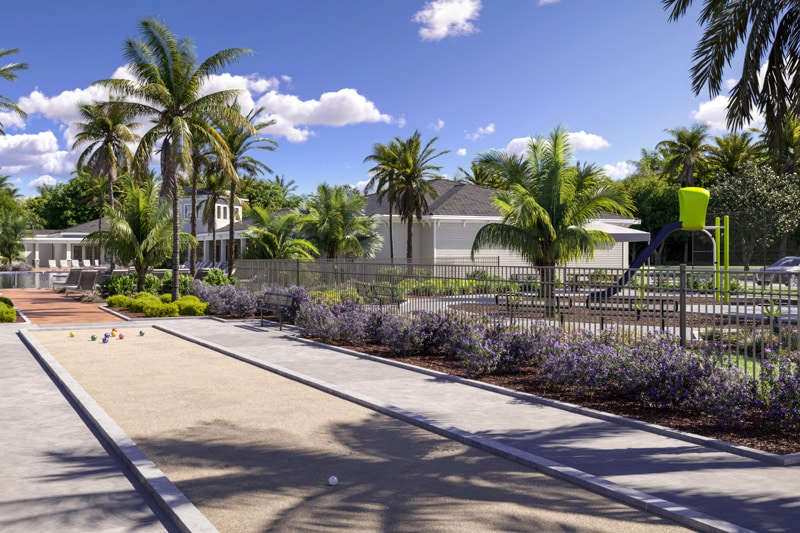
The following amenities are available to Encore at Rye Ranch - Traditions - Parrish, FL residents:
- Clubhouse/Amenity Center
- Fitness Center
- Multipurpose Room
- Catering Kitchen
- Outdoor Pool
- Outdoor Patio
- Fire Pit
- BBQ
- Bikes/Bike Storage/Bike Rentals
- Bocce Ball Courts
- Pickleball Courts
- Pet Park
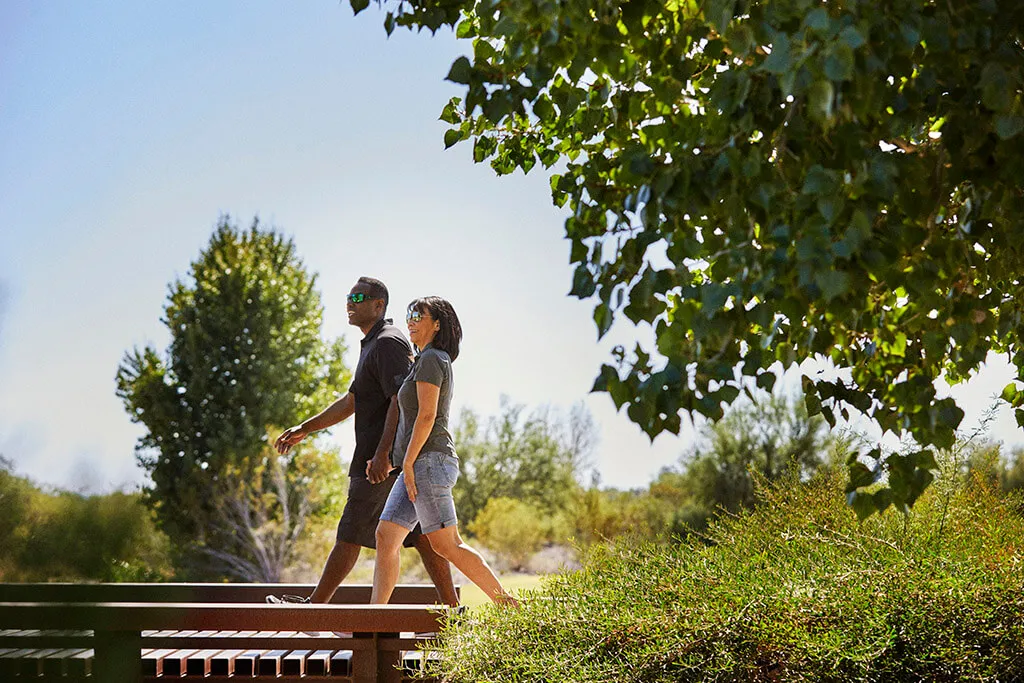
- Walking & Biking Trails
- Parks & Natural Space
- Lakes - Scenic Lakes & Ponds
There are plenty of activities available in Encore at Rye Ranch - Traditions. Here are some of the clubs, activities, and classes offered.
- Bocce Ball
- Community Events
- Cycling
- Fitness Activities
- Pickleball
- Swimming
- Walking
- Walking/Jogging
- Yoga
