
-
Home type
Single family
-
Year built
2022
-
Lot size
8,276 sq ft
-
Price per sq ft
$209
-
Taxes
$9456 / Yr
-
HOA fees
$373 / Mo
-
Last updated
2 days ago
-
Views
27
-
Saves
2
Questions? Call us: (689) 210-3712
Overview
Stunning!! Ready for you to move in and call it your New "HOME SWEET HOME" JUST UPDATED with New Exterior Paint & Decorative Stone! Situated on an oversized 70-foot homesite in the highly sought-after Del Webb Twin Lakes Active Adult Community, this rare Wilford floor plan offers 3 bedrooms, 3 baths, and exceptional privacy, including a guest suite with its own en-suite. Seller will contribute 1% toward buyer closing costs or a one-year rate buydown. Features include a spacious primary suite with tray ceilings and custom closet by design closet shelving, ensuite primary bathroom with frameless glass doors, Pebble flooring, Shower fixture with detachable shower head to reach as you sit on the built-in Shower bench. Gourmet kitchen with granite island, 42" cabinets, pull-outs, 5-burner gas cooktop, vented hood, Custom Backsplash, Pendant lights and stainless appliances. Sliding glass doors open to an outdoor kitchen and entertaining area perfect for enjoying Florida living year-round. Large Living Room features a Custom-built Wall with Stone and Gas Fireplace, Floating shelves with under counter Lights and tons of Storage. Office features Built-in Custom Desk open and spacious. Domestic suite features added cabinets for storage. Garage with epoxy flooring. Residents enjoy resort-style amenities including pools, pickleball, tennis, State of the Art fitness center, crafts, saunas, boat rentals, and an active social calendar, with additional amenities coming in 2027. Live the lifestyle you've earned at Twin Lakes!
Interior
Appliances
- Wine Refrigerator, Built-In Oven, Convection Oven, Cooktop, Dishwasher, Disposal, Dryer, Ice Maker, Microwave, Range, Range Hood, Refrigerator, Tankless Water Heater, Washer
Bedrooms
- Bedrooms: 3
Bathrooms
- Total bathrooms: 3
- Full baths: 3
Laundry
- Inside
- Laundry Room
Cooling
- Central Air
Heating
- Electric, Heat Pump
Fireplace
- 1, Gas,Family Room,Circulating,Masonry
Features
- Tray Ceiling(s), Window Treatments, Built-in Features, Ceiling Fan(s), Eat-in Kitchen, High Ceilings, Living/Dining Room, Main Level Primary, Open Floorplan, Split Bedrooms, Stone Counters, Thermostat, Walk-In Closet(s), Accessibility Features
Levels
- One
Size
- 2,335 sq ft
Exterior
Private Pool
- No
Patio & Porch
- Covered, Front Porch, Patio, Screened
Roof
- Shingle
Garage
- Attached
- Garage Spaces:
- Driveway
- Garage Door Opener
Carport
- None
Year Built
- 2022
Lot Size
- 0.19 acres
- 8,276 sq ft
Waterfront
- No
Water Source
- Public
Sewer
- Public Sewer
Community Info
HOA Information
- Association Fee: $373
- Association Fee Frequency: Monthly
- Association Fee Includes: Basketball Court, Clubhouse, Fence Restrictions, Fitness Center, Gated, Maintenance, Pickleball, Pool, Recreation Facilities, Sauna, Security, Spa/Hot Tub, Tennis Court(s), Common Area Taxes, Pool(s), Escrow Reserves Fund, Maintenance Grounds, Maintenance, Association Management, Recreation Facilities, Security
Taxes
- Annual amount: $9,456.00
- Tax year: 2025
Senior Community
- Yes
Features
- Association Recreation - Leased, Buyer Approval Required, Clubhouse, Community Mailbox, Deed Restrictions, Dog Park, Fitness Center, Gated, Golf Carts Permitted, Irrigation-Reclaimed Water, Pool, Sidewalks, Special Community Restrictions, Tennis Court(s), Street Lights
Location
- City: St Cloud
- County/Parrish: Osceola
- Township: 26
Listing courtesy of: Sherry Feck, WEICHERT REALTORS HALLMARK PRO, 407-841-8011
MLS ID: S5158969

Listings courtesy of Stellar MLS as distributed by MLS GRID. Based on information submitted to the MLS GRID as of Oct 10, 2026, 10:18am PDT. All data is obtained from various sources and may not have been verified by broker or MLS GRID. Supplied Open House Information is subject to change without notice. All information should be independently reviewed and verified for accuracy. Properties may or may not be listed by the office/agent presenting the information. Properties displayed may be listed or sold by various participants in the MLS.
Twin Lakes Real Estate Agent
Want to learn more about Twin Lakes?
Here is the community real estate expert who can answer your questions, take you on a tour, and help you find the perfect home.
Get started today with your personalized 55+ search experience!
Want to learn more about Twin Lakes?
Get in touch with a community real estate expert who can answer your questions, take you on a tour, and help you find the perfect home.
Get started today with your personalized 55+ search experience!
Homes Sold:
55+ Homes Sold:
Sold for this Community:
Avg. Response Time:
Community Key Facts
Age Restrictions
- 55+
Amenities & Lifestyle
- See Twin Lakes amenities
- See Twin Lakes clubs, activities, and classes
Homes in Community
- Total Homes: 2,000
- Home Types: Single-Family, Attached
Gated
- Yes
Construction
- Construction Dates: 2016 - Present
- Builder: Del Webb, Jones Homes USA
Similar homes in this community

Popular cities in Florida


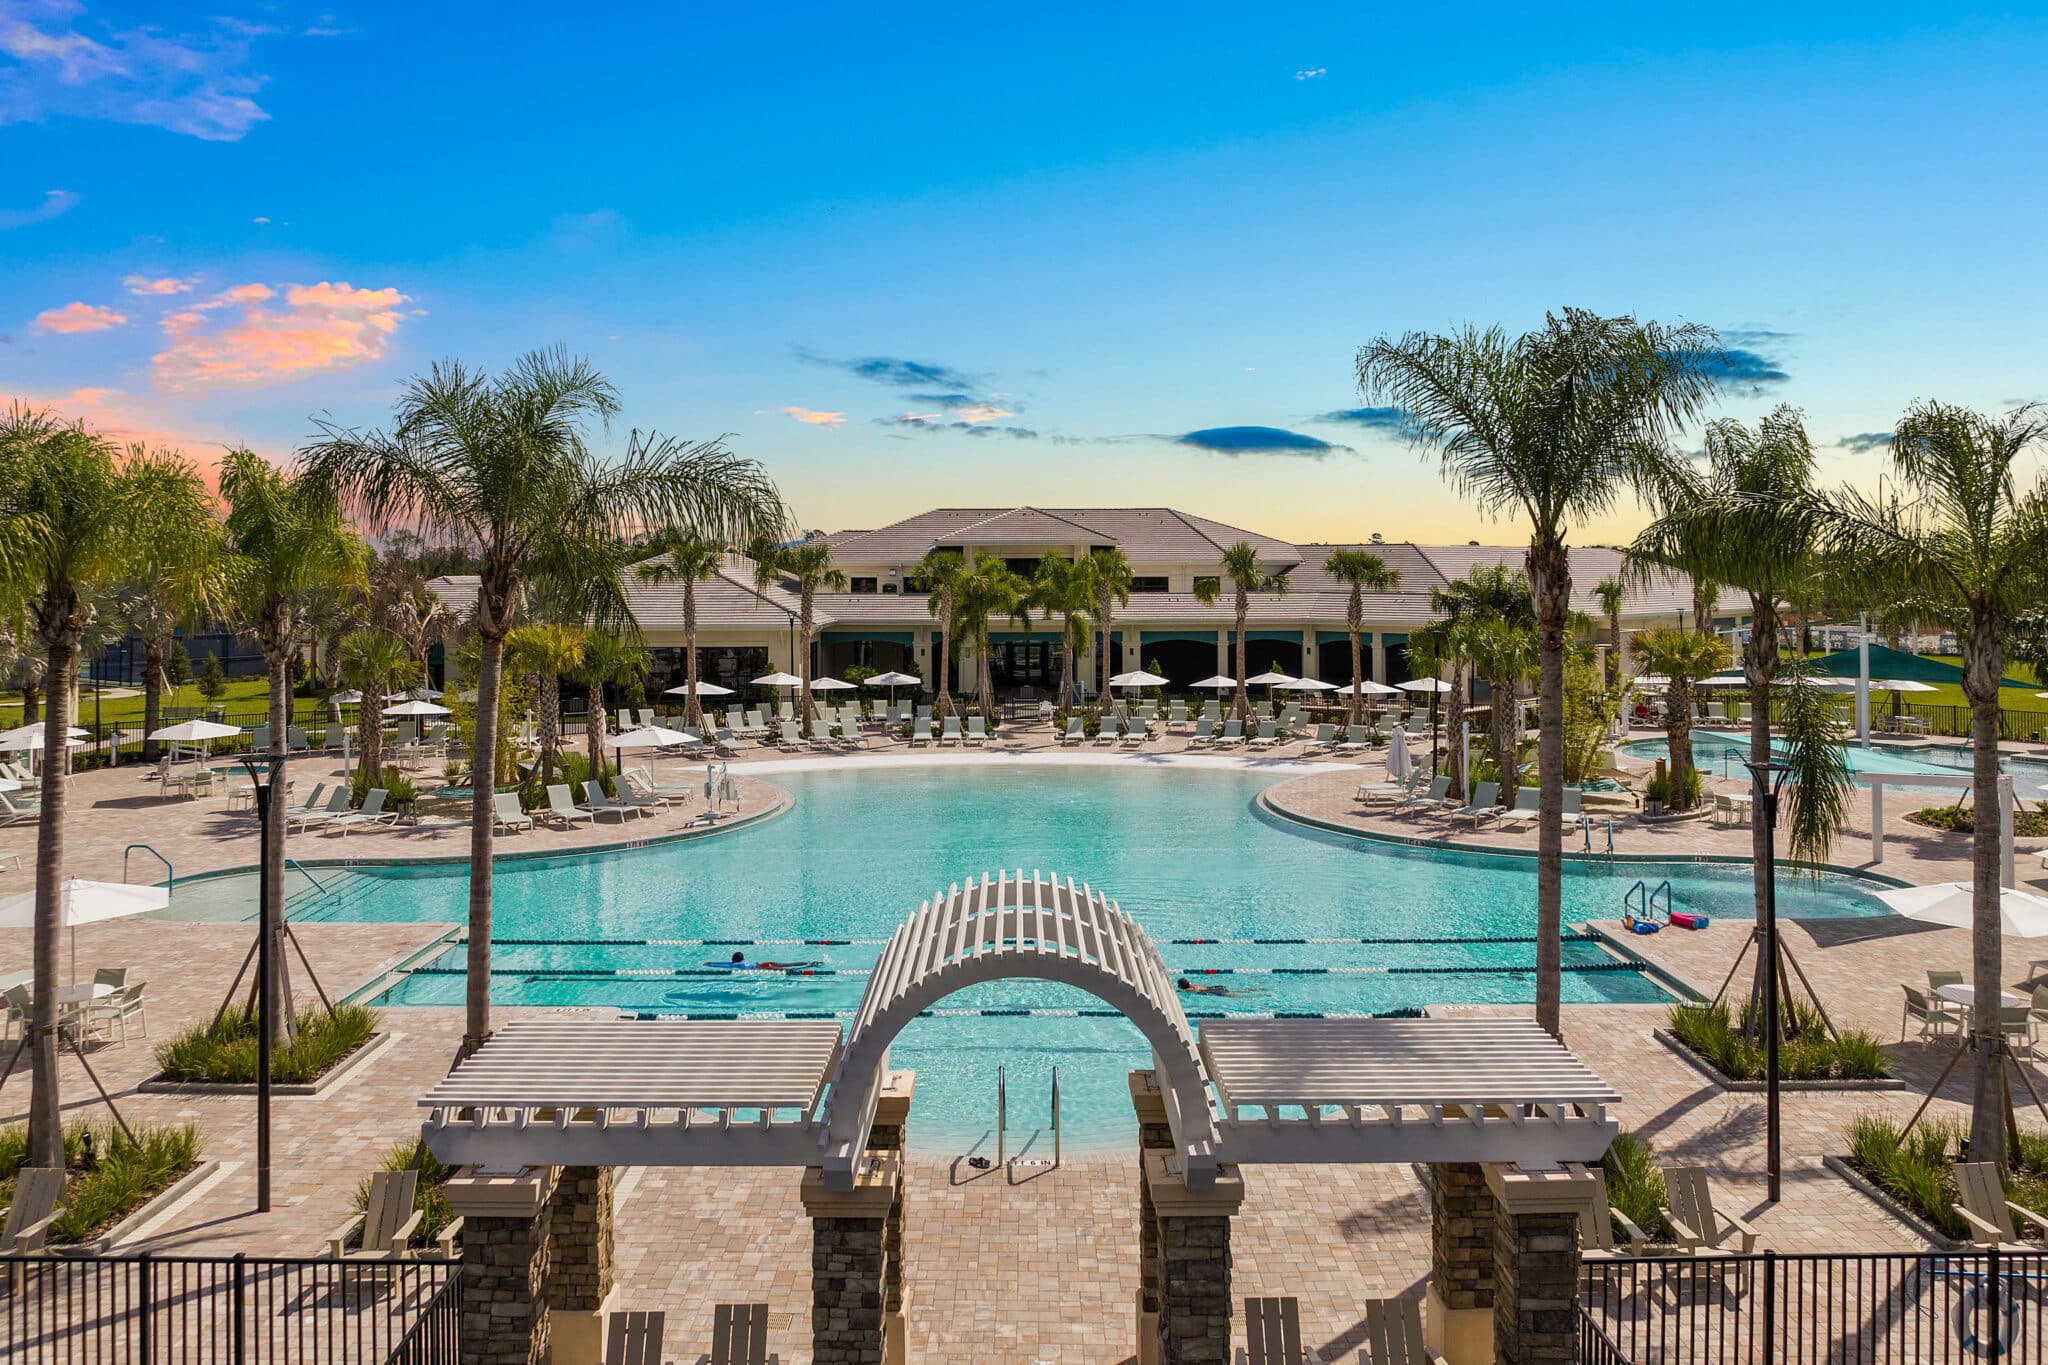

The following amenities are available to Twin Lakes - St. Cloud, FL residents:
- Clubhouse/Amenity Center
- Fitness Center
- Outdoor Pool
- Hobby & Game Room
- Card Room
- Ballroom
- Walking & Biking Trails
- Tennis Courts
- Pickleball Courts
- Bocce Ball Courts
- Basketball Court
- Lakes - Scenic Lakes & Ponds
- Outdoor Patio
- Misc.
There are plenty of activities available in Twin Lakes. Here is a sample of some of the clubs, activities and classes offered here.
- Basketball
- Boating
- Bocce
- Canoeing
- Cards
- Games
- Holiday Events
- Kayaking
- Pickleball
- Social Activities
- Swimming
- Tennis
