
- 4 beds
- 3 baths
- 2,698 sq ft
27 Carrington Way, Marlton, NJ, 08053
Community: Legacy Oaks at Evesham
-
Year built
2017
-
Lot size
10,001 sq ft
-
Price per sq ft
$306
-
Taxes
$17393 / Yr
-
HOA fees
$75 / Mo
-
Last updated
2 days ago
-
Views
6
-
Saves
1
Questions? Call us: (856) 409-7422
Overview
Stunning Milan Model with Spacious Open Layout & Endless Possibilities! Welcome to this beautifully designed 3-4 bedroom, 2.5-bath home offering the perfect blend of elegance, comfort, and functionality. From the moment you enter the grand foyer, you’ll appreciate the thoughtfully designed floor plan featuring formal living and dining rooms, a spacious family room, and a bright eat-in kitchen that’s ideal for everyday living and entertaining. The gourmet kitchen offers abundant custom self closed cabinetry, granite countertops and backsplash, generous counter space, a center island, pantry, and a morning room that fills the home with natural light while providing the perfect space for casual dining. Upstairs, the luxurious owner’s suite serves as a private retreat with an expansive bedroom, walk-in closet, and a spa-inspired ensuite bath featuring dual vanities, soaking tub, separate shower, and private linen closet. Two additional bedrooms shares the hall bathroom, a versatile loft that can easily be converted in the 4th Bedroom if needed, convenient second-floor over sized laundry room. The full basement offers exceptional expansion potential with options for a finished recreation room, media room, exercise room, full bath, and additional storage, creating the ultimate entertainment space or multi-generational living area and is already Insulated and ready to be finished. High efficiency HVAC and Tankless Water Heater for lower energy bills!!Back yard is an entertainers dream which comes with a nice sized trex deck and fully fenced yard with ample space for a pool or summer parties. This exceptional home combines timeless design with modern functionality, offering ample space for entertaining, relaxing, and creating lasting memories. A rare opportunity to own a home with flexible living spaces and room to grow.Perfectly situated on a quiet, tree-lined street, this exceptional home offers the ideal blend of peaceful living and everyday convenience. Just minutes from premier shopping, dining, parks, and major highways, you'll enjoy easy access to everything you need while coming home to a serene neighborhood setting. Located within one of the area's most highly regarded school districts, this move-in-ready gem presents a rare opportunity to own a home that truly has it all. Don't miss your chance to make it yours—schedule your private showing today!
Interior
Appliances
- Stainless Steel Appliances
Bedrooms
- Bedrooms: 4
Bathrooms
- Total bathrooms: 3
- Half baths: 1
- Full baths: 2
Cooling
- Central A/C
Heating
- Energy Star Heating System, Central
Features
- Bathroom - Stall Shower, Bathroom - Tub Shower, Bathroom - Walk-In Shower, Breakfast Area, Ceiling Fan(s), Combination Kitchen/Living, Family Room Off Kitchen, Floor Plan - Open, Formal/Separate Dining Room, Kitchen - Island, Recessed Lighting, Upgraded Countertops, Walk-in Closet(s), Wood Floors, Window Treatments
Levels
- Two
Size
- 2,698 sq ft
Exterior
Private Pool
- No
Patio & Porch
- Deck(s)
Garage
- Garage Spaces: 2
- Asphalt Driveway
Carport
- None
Year Built
- 2017
Lot Size
- 0.23 acres
- 10,001 sq ft
Waterfront
- No
Water Source
- Public
Sewer
- Public Sewer
Community Info
HOA Information
- Association Fee: $75
- Association Fee Frequency: Monthly
Taxes
- Annual amount: $17,393.00
- Tax year: 2025
Senior Community
- No
Location
- City: Marlton
- Township: EVESHAM TWP
Listing courtesy of: Nikunj N Shah, Long & Foster Real Estate, Inc. Listing Agent Contact Information: nikunj.shah@longandfoster.com
MLS ID: NJBL2116866

The information included in this listing is provided exclusively for consumers' personal, non-commercial use and may not be used for any purpose other than to identify prospective properties consumers may be interested in purchasing. The information on each listing is furnished by the owner and deemed reliable to the best of his/her knowledge, but should be verified by the purchaser. BRIGHT MLS and 55places.com assume no responsibility for typographical errors, misprints or misinformation. This property is offered without respect to any protected classes in accordance with the law. Some real estate firms do not participate in IDX and their listings do not appear on this website. Some properties listed with participating firms do not appear on this website at the request of the seller.
Legacy Oaks at Evesham Real Estate Agent
Want to learn more about Legacy Oaks at Evesham?
Here is the community real estate expert who can answer your questions, take you on a tour, and help you find the perfect home.
Get started today with your personalized 55+ search experience!
Want to learn more about Legacy Oaks at Evesham?
Get in touch with a community real estate expert who can answer your questions, take you on a tour, and help you find the perfect home.
Get started today with your personalized 55+ search experience!
Homes Sold:
55+ Homes Sold:
Sold for this Community:
Avg. Response Time:
Community Key Facts
Age Restrictions
- 55+
Amenities & Lifestyle
- See Legacy Oaks at Evesham amenities
- See Legacy Oaks at Evesham clubs, activities, and classes
Homes in Community
- Total Homes: 239
- Home Types: Single-Family
Gated
- No
Construction
- Construction Dates: 2001 - 2007
- Builder: Barness
Similar homes in this community

Popular cities in New Jersey

The following amenities are available to Legacy Oaks at Evesham - Marlton, NJ residents:

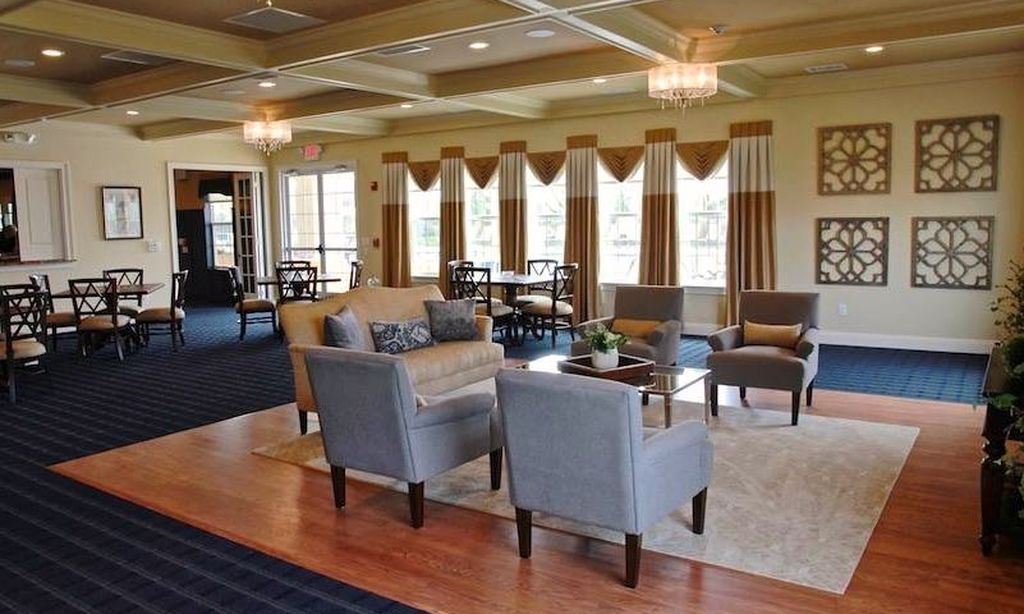
- Clubhouse/Amenity Center
- Fitness Center
- Outdoor Pool
- Card Room
- Ballroom
- Library
- Billiards
- Tennis Courts
- Bocce Ball Courts
- Lakes - Scenic Lakes & Ponds
- Outdoor Patio
- Gazebo
There are plenty of activities available in Legacy Oaks at Evesham. Here is a sample of some of the clubs, activities and classes offered here.
- Aerobics
- Biking Club
- Bocce
- Book Club
- Bridge
- Canasta
- Exercise Classes
- Forbidden 3
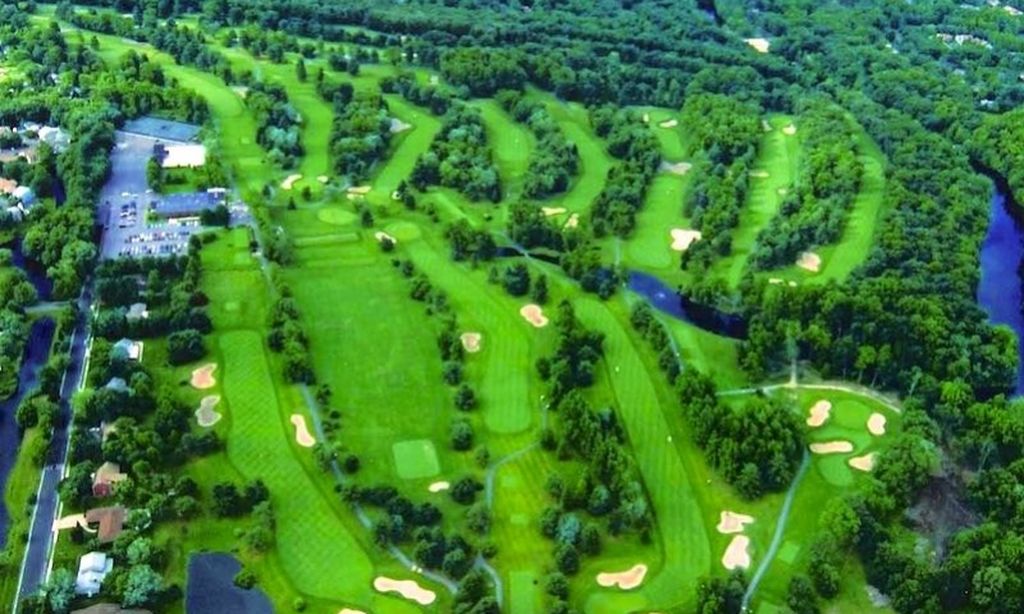
- Golf
- Ladies Billiards
- Mah Jongg
- Meditation
- Men's Forum
- Pinochle
- Poker
- Single's Group
- Stretch and Tone
- Tai Chi
- Tennis
- Theater Club
- Yoga
- Zumba
