
- 4 beds
- 3 baths
- 2,908 sq ft
27262 Whistling Straits Rd, Englewood, FL, 34223
-
Home type
Single family
-
Year built
2027
-
Lot size
9,360 sq ft
-
Price per sq ft
$344
-
HOA fees
$651 / Mo
-
Last updated
Today
-
Views
5
Questions? Call us: (833) 633-6394
Overview
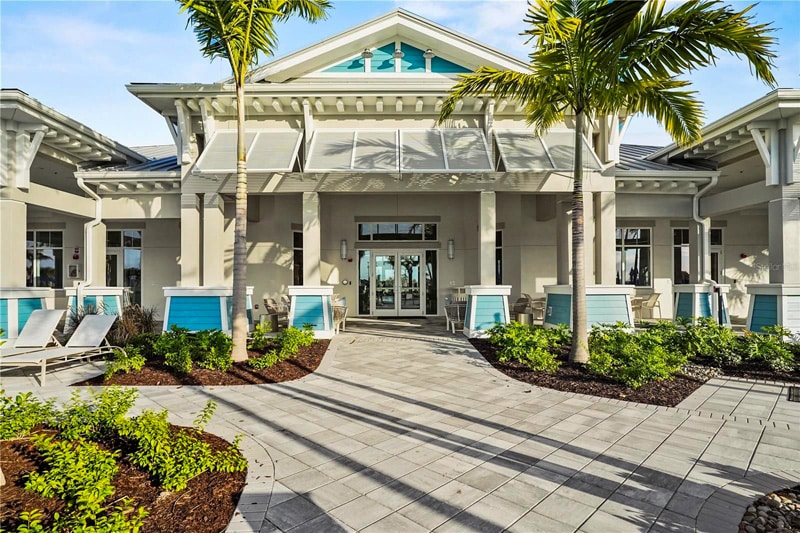
Under Construction. Welcome to the Kiawah 2, a beautifully designed 2,908-square-foot new construction home offering a blend of coastal style and Florida living. This spacious four-bedroom, three-bath residence features a dedicated den, open-concept living spaces and wood-look tile flooring throughout. The well-appointed kitchen is designed for both everyday living and entertaining, with a large island, gas cooktop, coffee bar, stacked cabinetry and GE Monogram appliances. Expansive covered lanais extend the living space outdoors and overlook a custom Waterscapes pool and spa. The lanai is also pre-plumbed for a future outdoor kitchen, offering additional flexibility for outdoor entertaining. The east-facing orientation provides peaceful sunrise views over the water. With its thoughtfully designed interior, generous outdoor living spaces and poolside setting, the Kiawah 2 offers an inviting combination of comfort, style and indoor-outdoor living. An exciting new Amenity Center is also planned, featuring a resort-style pool and spa, pool bar and grill, and additional amenities designed to enhance the community lifestyle.
Interior
Appliances
- Convection Oven, Cooktop, Dishwasher, Disposal, Dryer, Gas Water Heater, Range Hood, Refrigerator, Tankless Water Heater, Washer
Bedrooms
- Bedrooms: 4
Bathrooms
- Total bathrooms: 3
- Full baths: 3
Laundry
- Gas Dryer Hookup
- Inside
- Laundry Room
- Washer Hookup
Cooling
- Central Air
Heating
- Electric, Heat Pump, Natural Gas
Features
- Eat-in Kitchen, Open Floorplan, Smart Home, Split Bedrooms, Tray Ceiling(s), Walk-In Closet(s), Window Treatments
Levels
- One
Size
- 2,908 sq ft
Exterior
Private Pool
- Yes
Roof
- Tile
Garage
- Attached
- Garage Spaces: 3
- Driveway
- Garage Door Opener
Carport
- None
Year Built
- 2027
Lot Size
- 0.21 acres
- 9,360 sq ft
Waterfront
- No
Water Source
- Public
Sewer
- Public Sewer
Listing courtesy of: John Neal, NEAL COMMUNITIES REALTY, INC., 941-328-1111
MLS ID: A4712983

Listings courtesy of Stellar MLS as distributed by MLS GRID. Based on information submitted to the MLS GRID as of Nov 14, 2026, 07:37pm PST. All data is obtained from various sources and may not have been verified by broker or MLS GRID. Supplied Open House Information is subject to change without notice. All information should be independently reviewed and verified for accuracy. Properties may or may not be listed by the office/agent presenting the information. Properties displayed may be listed or sold by various participants in the MLS.
Englewood Real Estate Agent
Want to learn whether this home fits your active adult lifestyle?
Here is the local real estate expert who can answer your questions, take you on a tour, and help you find the perfect home.
Get started today with your personalized 55+ search experience!
Want to learn more about Foxwood?
Get in touch with a real estate expert who can answer your questions, take you on a tour, and help you find the perfect home.
Get started today with your personalized 55+ search experience!
Homes Sold:
55+ Homes Sold:
Sold in this Area:
Avg. Response Time:
Similar homes in this area


Popular cities in Florida

The following amenities are available to Foxwood - Englewood, FL residents:
- Clubhouse/Amenity Center
- Outdoor Pool
- Tennis Courts
- Shuffleboard Courts
- Outdoor Patio
- Picnic Area
- Multipurpose Room
- Spa
There are plenty of activities available in Foxwood. Here is a sample of some of the clubs, activities and classes offered here.
- Shuffleboard
- Tennis
