
- 2 beds
- 3 baths
- 2,140 sq ft
273 Silver Maple Rd, Groveland, FL, 34736
Community: Trilogy® Orlando
-
Home type
Single family
-
Year built
2016
-
Lot size
7,743 sq ft
-
Price per sq ft
$224
-
Taxes
$6889 / Yr
-
HOA fees
$578 / Mo
-
Last updated
Today
-
Views
5
-
Saves
2
Questions? Call us: (352) 706-7668
Overview
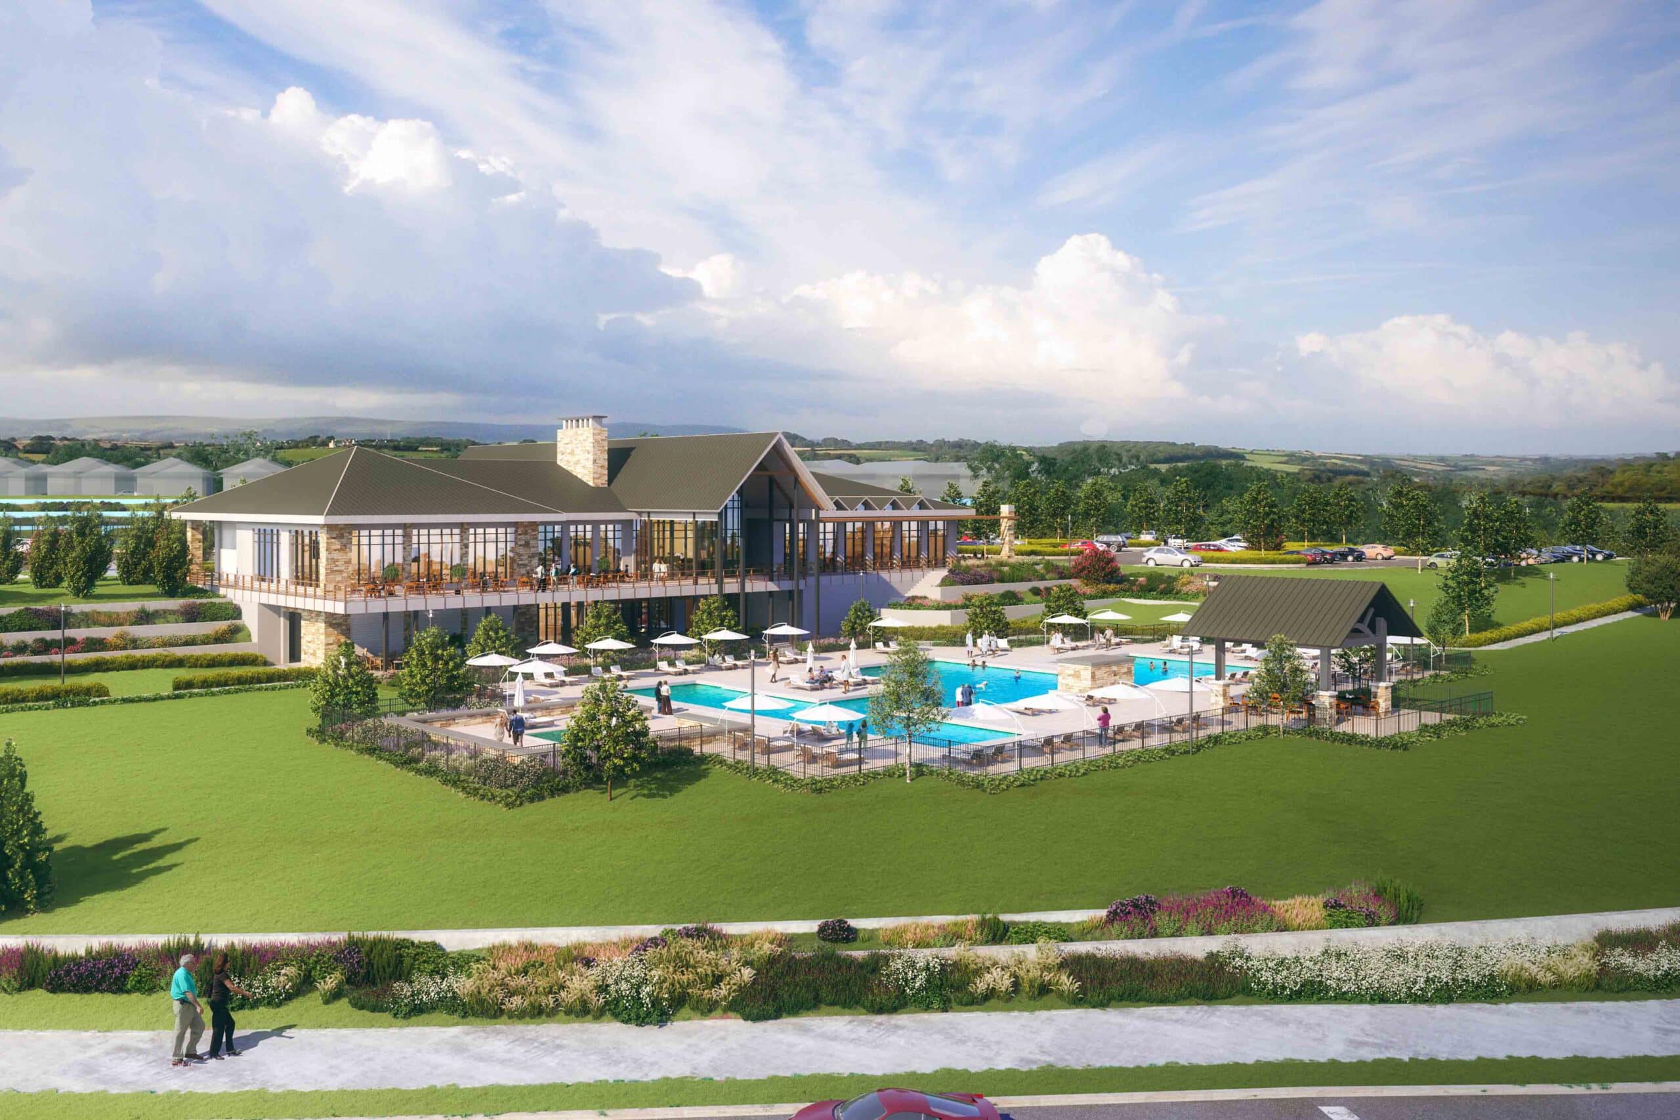
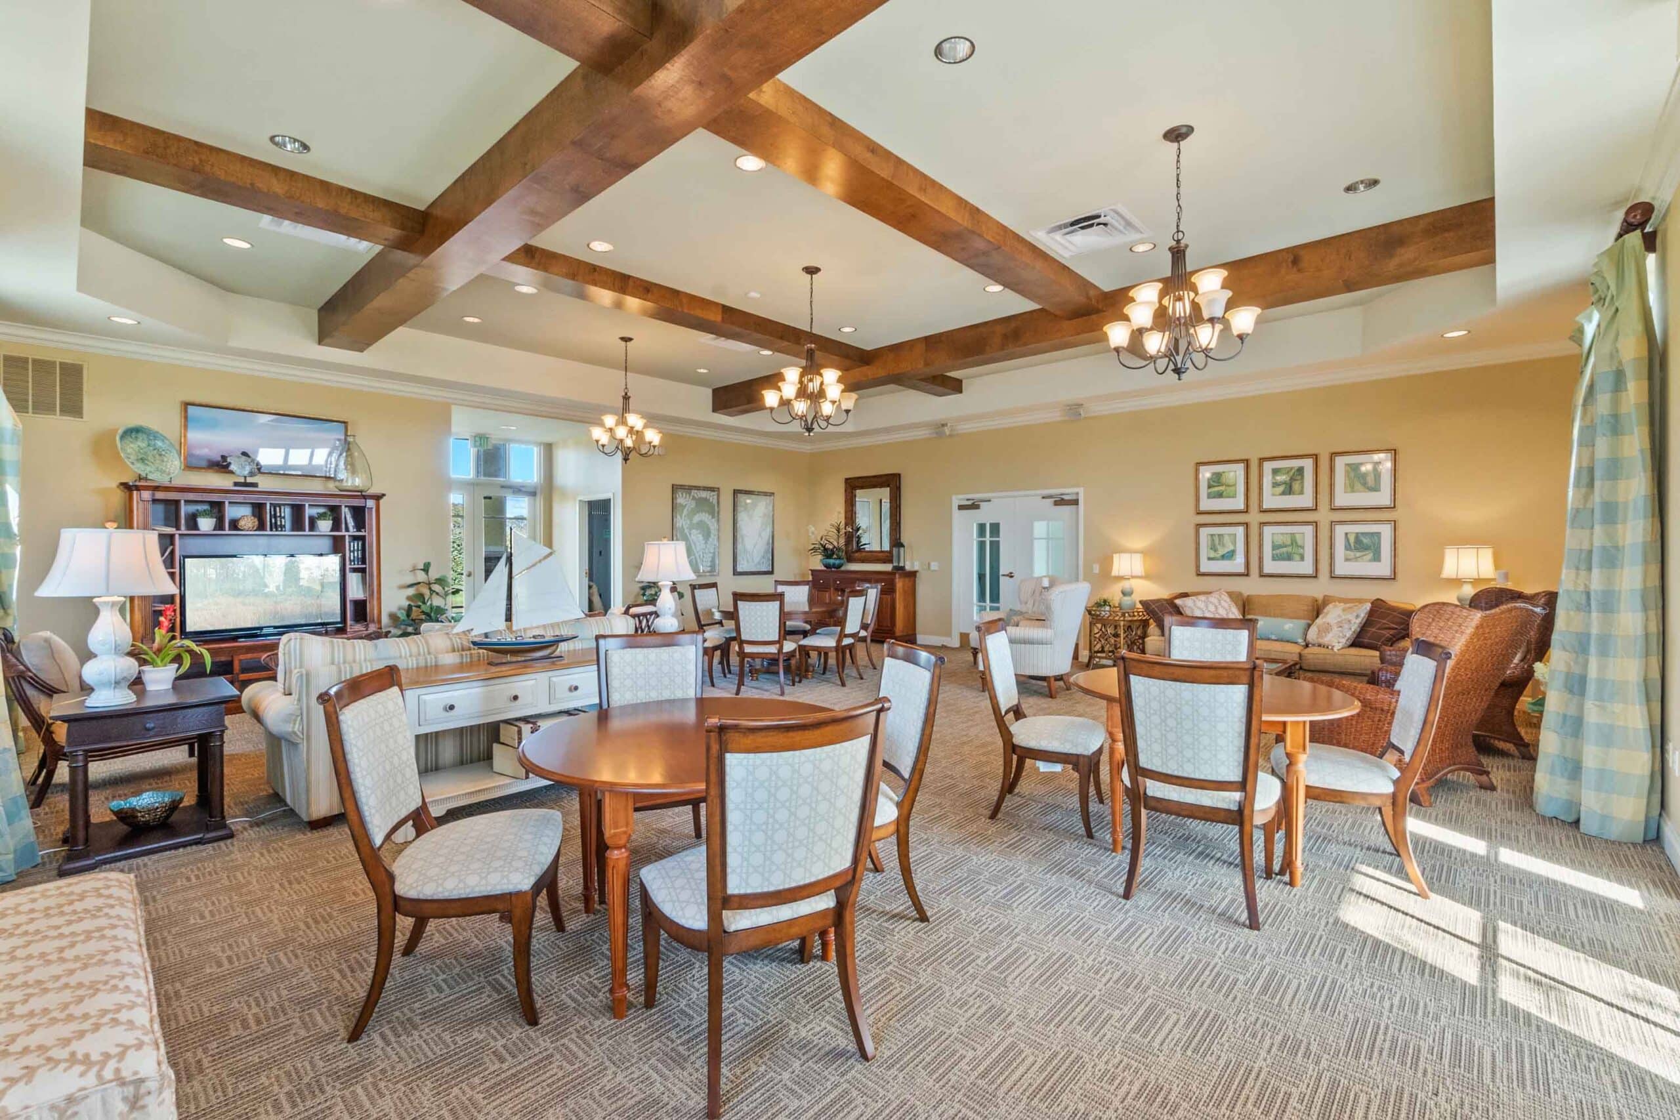

***TRILOGY ACTIVE ADULT COMMUNITY*** MAJOR UPGRADES, TWO PRIVATE SUITES AND RESORT-STYLE LIVING! This beautifully maintained Enchant model offers 2,140 square feet, two spacious primary suites with private bathrooms, a guest half bath and a three-car garage—an ideal design for extended stays, shared living or a private home office setup. Recent improvements include a 2025 roof with upgraded attic ventilation, 2026 water heater, new GE Profile refrigerator, smart dishwasher, smart washer and dryer, new bedroom carpeting and freshly painted ceilings throughout the home and garage. Inside, 10-foot ceilings, crown molding, tray-ceiling details and a brick dining-room accent create a polished yet comfortable atmosphere. The flexible room behind double doors is ready for an office, library or hobby space. The upgraded kitchen features solid wood cabinetry, a waterfall island, natural gas cooktop with enhanced ventilation, built-in microwave/oven combination and a separate convection wall oven. Three commercial-grade tinted sliding doors connect the great room to an expansive L-shaped lanai while improving privacy and energy efficiency. Additional features include a whole-house water softener, motorized sliding-door shades, Alexa-enabled DC ceiling fans, Nest thermostat, Wi-Fi garage access, smart irrigation, video doorbell, motion-activated bathroom lighting, centralized CAT5/coax media wiring, dual wired security systems, Toto electric bidets, sealed pavers and a natural gas grill connection. The HVAC has been professionally serviced twice annually, and the home includes ongoing pest protection, termite bait stations and a transferable Massey termite bond. Cascades of Groveland HOA services include lawn care, shrub trimming, irrigation monitoring, high-speed Spectrum internet, cable and monitored security. Residents also enjoy the 57,000-square-foot Magnolia House, indoor and outdoor pools, fitness facilities, pickleball, tennis, bocce, restaurant and bar, event spaces, clubs and professionally coordinated activities. Hospitals, shopping, dining and Florida’s Turnpike are only minutes away. Orlando International Airport under an hour, East and West coast beaches under 1.5 hours and Disney Parks under 45 minutes. CHECK OUT THE VIDEO! On the Zillow site, look under "Facts & Features" for video.
Interior
Appliances
- Built-In Oven, Cooktop, Dishwasher, Disposal, Dryer, Gas Water Heater, Microwave, Range Hood, Refrigerator, Washer, Water Softener
Bedrooms
- Bedrooms: 2
Bathrooms
- Total bathrooms: 3
- Half baths: 1
- Full baths: 2
Laundry
- Electric Dryer Hookup
- Gas Dryer Hookup
- Inside
- Laundry Room
- Washer Hookup
Cooling
- Central Air
Heating
- Electric, Natural Gas
Features
- Crown Molding, Kitchen/Family Room Combo, Open Floorplan, Solid Surface Counters, Solid-Wood Cabinets, Thermostat, Tray Ceiling(s), Walk-In Closet(s), Window Treatments
Levels
- One
Size
- 2,140 sq ft
Exterior
Private Pool
- No
Patio & Porch
- Covered, Enclosed, Front Porch, Screened, Wrap Around
Roof
- Shingle
Garage
- Attached
- Garage Spaces: 3
- Driveway
- Garage Door Opener
- Garage
Carport
- None
Year Built
- 2016
Lot Size
- 0.18 acres
- 7,743 sq ft
Waterfront
- No
Water Source
- Public
Sewer
- Public Sewer
Community Info
HOA Information
- Association Fee: $578
- Association Fee Frequency: Monthly
- Association Fee Includes: Fitness Center, Gated, Optional Additional Fees, Pickleball, Pool, Recreation Facilities, Spa/Hot Tub, Tennis Court(s), Trail(s), Cable TV, Common Area Taxes, Pool(s), Escrow Reserves Fund, Internet, Maintenance Grounds, Association Management, Other, Private Roads, Recreation Facilities
Taxes
- Annual amount: $6,889.48
- Tax year: 2025
Senior Community
- Yes
Features
- Buyer Approval Required, Community Mailbox, Deed Restrictions, Fitness Center, Gated, Guarded Entrance, Golf Carts Permitted, Irrigation-Reclaimed Water, Sidewalks, Tennis Court(s)
Location
- City: Groveland
- County/Parrish: Lake
- Township: 21
Listing courtesy of: Mary Mateo, FLORIDA PLUS REALTY, LLC, 407-252-2596
MLS ID: G5115284

Listings courtesy of Stellar MLS as distributed by MLS GRID. Based on information submitted to the MLS GRID as of Oct 08, 2026, 03:01am PDT. All data is obtained from various sources and may not have been verified by broker or MLS GRID. Supplied Open House Information is subject to change without notice. All information should be independently reviewed and verified for accuracy. Properties may or may not be listed by the office/agent presenting the information. Properties displayed may be listed or sold by various participants in the MLS.
Trilogy® Orlando Real Estate Agent
Want to learn more about Trilogy® Orlando?
Here is the community real estate expert who can answer your questions, take you on a tour, and help you find the perfect home.
Get started today with your personalized 55+ search experience!
Want to learn more about Trilogy® Orlando?
Get in touch with a community real estate expert who can answer your questions, take you on a tour, and help you find the perfect home.
Get started today with your personalized 55+ search experience!
Homes Sold:
55+ Homes Sold:
Sold for this Community:
Avg. Response Time:
Community Key Facts
Age Restrictions
- 55+
Amenities & Lifestyle
- See Trilogy® Orlando amenities
- See Trilogy® Orlando clubs, activities, and classes
Homes in Community
- Total Homes: 1,500
- Home Types: Single-Family
Gated
- Yes
Construction
- Construction Dates: 2005 - 2022
- Builder: Levitt & Sons, Shea Homes
Similar homes in this community

Popular cities in Florida

The following amenities are available to Trilogy® Orlando - Groveland, FL residents:
- Clubhouse/Amenity Center
- Restaurant
- Fitness Center
- Indoor Pool
- Outdoor Pool
- Aerobics & Dance Studio
- Card Room
- Ceramics Studio
- Arts & Crafts Studio
- Ballroom
- Performance/Movie Theater
- Computers
- Billiards
- Walking & Biking Trails
- Tennis Courts
- Pickleball Courts
- Bocce Ball Courts
- Parks & Natural Space
- Demonstration Kitchen
- Outdoor Patio
- Golf Practice Facilities/Putting Green
- Locker Rooms
There are plenty of activities available in Trilogy® Orlando. Here is a sample of some of the clubs, activities and classes offered here.
- Aqua Fit
- Aqua Zumba
- Arts & Crafts
- Beading
- Beer Club
- Beginning Water Color Classes
- Bible Study Group
- Bingo
- Bocce Club
- Book Club
- Boot Camp
- Bunco
- Canasta
- Ceramics Club
- Computer Club
- Continental Breakfast
- Double Bunco
- Evening Exercisers
- Garden Club
- Golf
- Grandkids Day
- Interior Design Class
- Karaoke Night
- Ladies' Bowling League
- Ladies' Lunch
- Mahjong
- Men's Club
- Mexican Train Dominos
- Morning Exercisers
- Newcomers Club
- Performing Arts Club
- Pickleball League
- Scuba Diving Club
- Singles Group
- Snow Bird Club
- Strength & Fitness
- Summer Concerts
- Super Singles - Singles Group
- Swarovski Crystal Necklace Making Class
- Tennis Club
- Texas Hold'em Club
- Travel Club
- Trivia Night
- Walkers Welcome - Daily Walking Club
- Watercolor Seminar
- Wii Bowling
- Wildflowers of Trilogy Garden Club
- Women's Circuit Training Class
