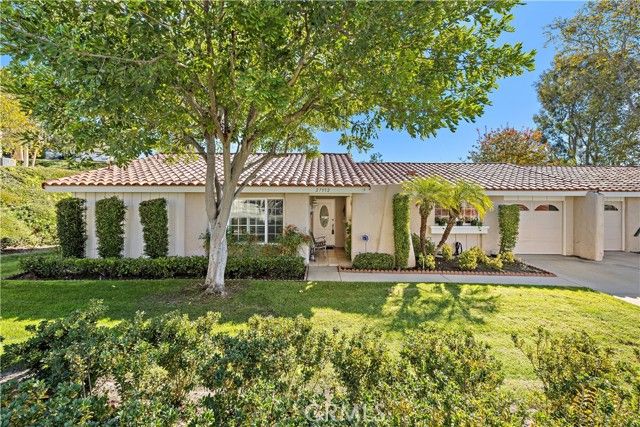
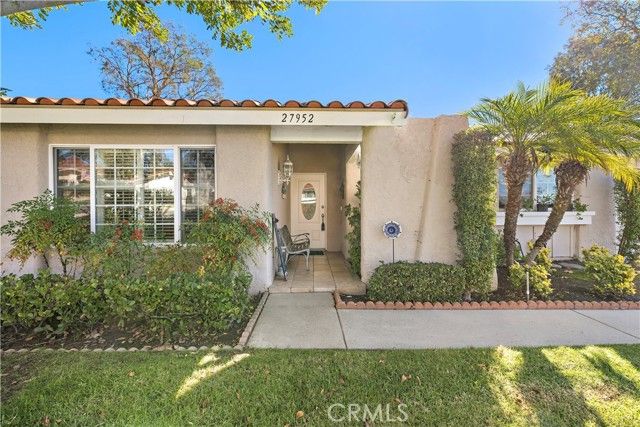
- 3 beds
- 2 baths
- 1,497 sq ft
27952 Calle Casal, Mission Viejo, CA, 92692
Community: Casta del Sol
-
Home type
Single family
-
Year built
1972
-
Lot size
3,529 sq ft
-
Price per sq ft
$668
-
HOA fees
$584 / Mo
-
Last updated
Today
Questions? Call us: (949) 239-6648
Overview
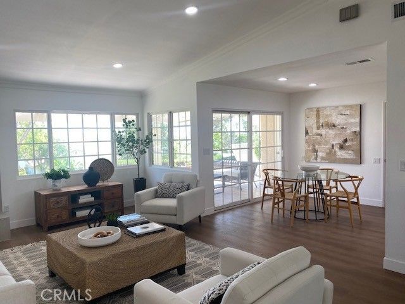
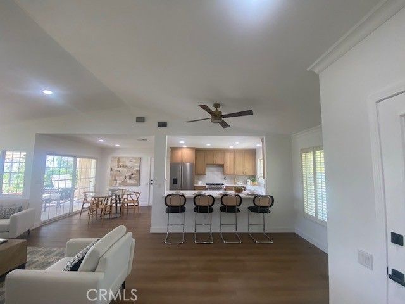
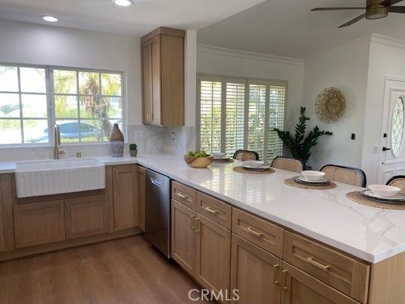
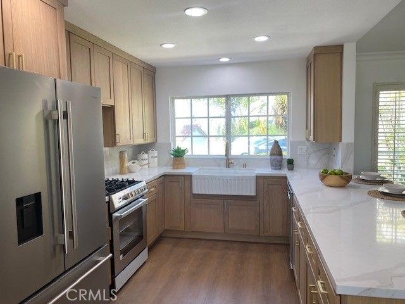
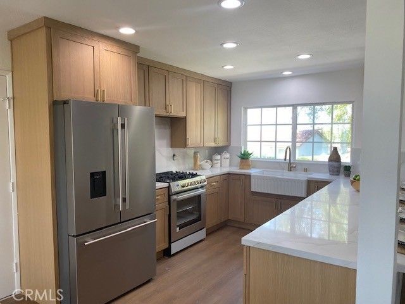
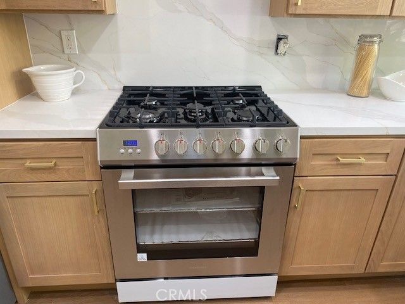
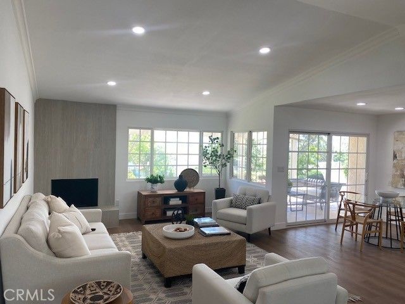
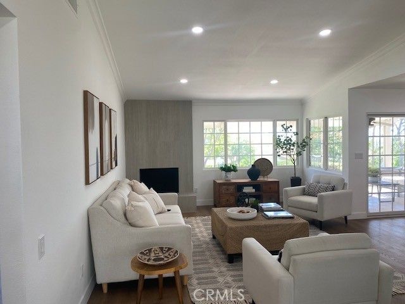
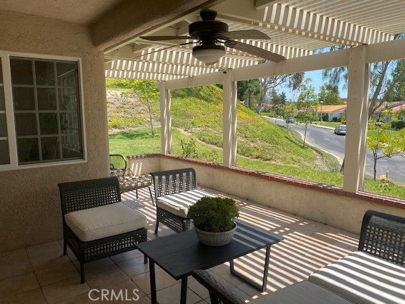
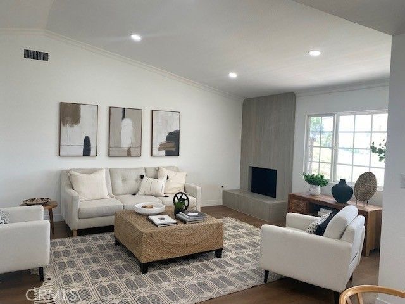
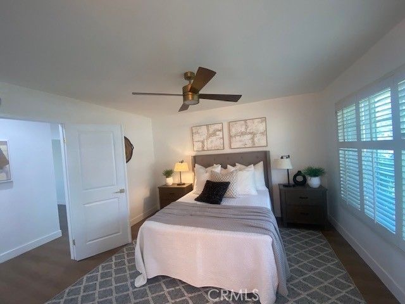
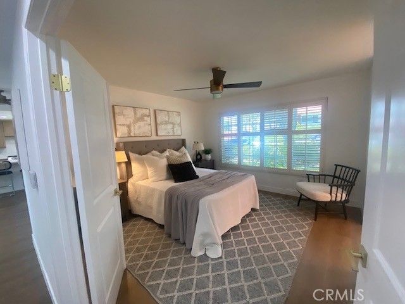
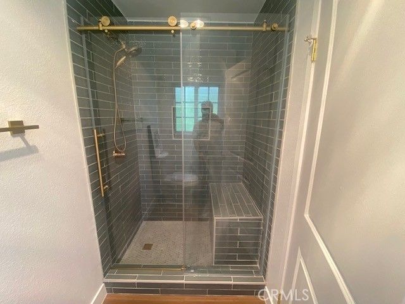
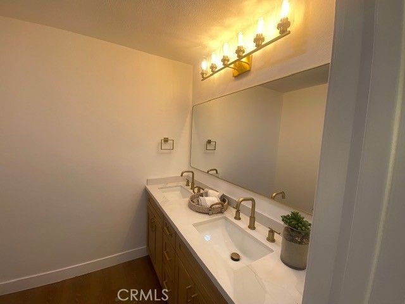
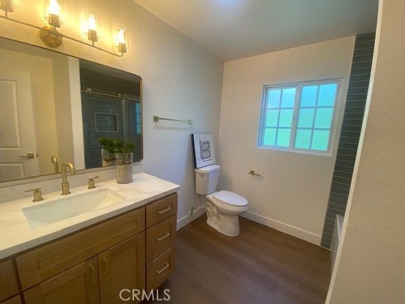
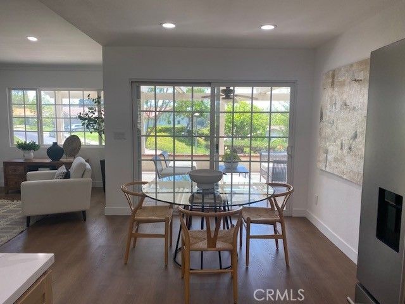
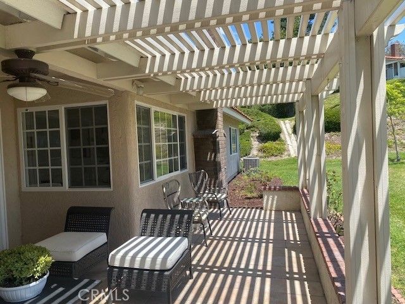
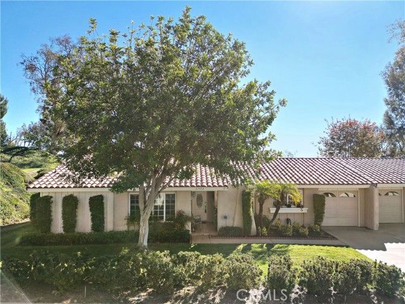
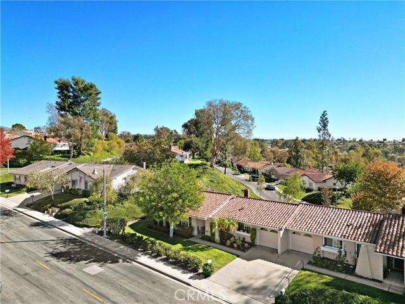
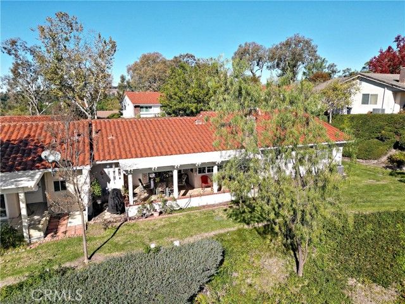
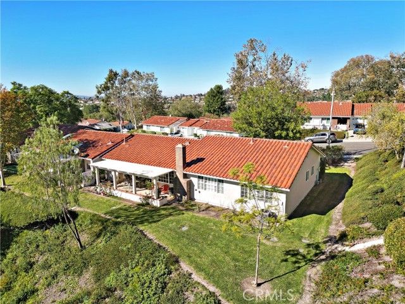
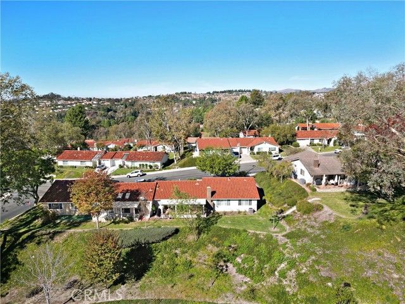
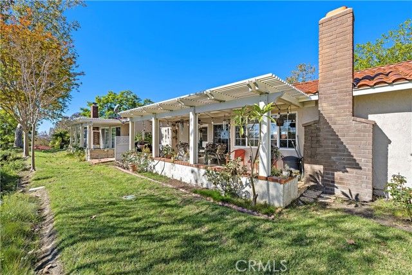
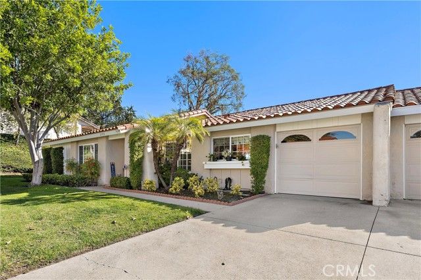
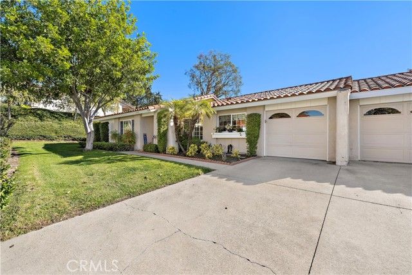
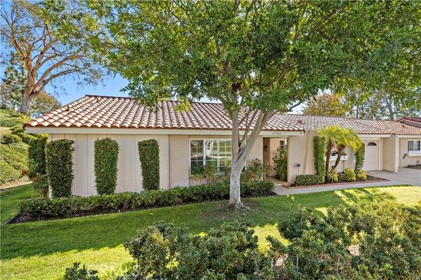
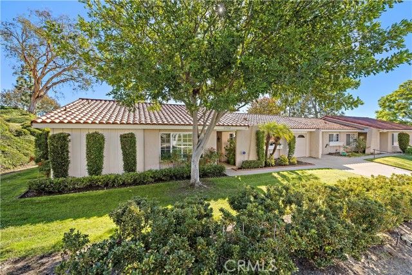
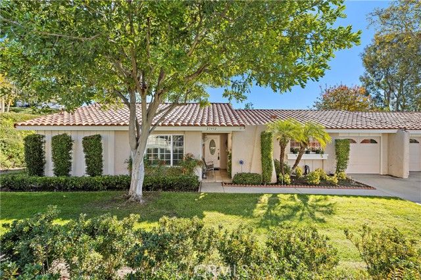
Welcome to 27952 Calle Casal — Where Stunning Views Meet Beautifully Remodeled Living. This truly special Helena floorplan, beautifully remodeled and ideally positioned to capture panoramic city-light and sunset views that provide a breathtaking backdrop from morning through evening. Offering approximately 1,500 square feet, three bedrooms, and two beautifully updated bathrooms, this exceptional home combines modern style, comfort, and the peaceful surroundings of one of the area’s most desirable 55+ communities. From the moment you enter, you’ll appreciate the light, bright, and welcoming atmosphere. The newly remodeled kitchen is a standout, featuring new cabinetry, quartz countertops, and stainless-steel appliances, including a refrigerator. Whether enjoying a casual morning coffee or entertaining guests, the kitchen offers plenty of flexibility with a breakfast nook, breakfast bar, and formal dining area. The spacious living room is designed to take full advantage of the spectacular setting, with expansive views and a charming fireplace beautifully refreshed with new tile. The generous primary suite offers a peaceful retreat with his-and-her closets, while the remodeled primary bathroom features a stylish walk-in shower and new dual vanity. The beautifully remodeled hall bathroom is equally impressive, with a new tub, new shower enclosure, and new vanity. Step outside to the large covered patio, an ideal extension of living space and the perfect place to enjoy morning coffee, dine al fresco, entertain friends, or simply relax while taking in the dazzling city lights and unforgettable sunsets. Additional peace of mind comes from the home having been REPIPED, adding to its long list of desirable improvements. Set within a picturesque 55+ community spanning approximately 484 acres of rolling hills, mature trees, and natural beauty, residents enjoy an impressive array of resort-style amenities at two outstanding recreation centers. Highlights include pickleball, swimming pools, spas and hot tubs, tennis, lawn bowling, sport courts, a fitness/exercise room, clubhouse, billiards, and much more. The association also takes care of front-yard maintenance, exterior painting, trash pickup, and community management, allowing you to enjoy a relaxed, low-maintenance lifestyle. With its spectacular panoramic views, beautifully remodeled interior, generous outdoor living space, and extraordinary resort-style amenities
Interior
Appliances
- Gas Cooktop, Disposal, Microwave, Refrigerator, Vented Exhaust Fan, Water Line to Refrigerator
Bedrooms
- Bedrooms: 3
Bathrooms
- Total bathrooms: 2
- Full baths: 2
Laundry
- In Garage
- Gas & Electric Dryer Hookup
- Washer Hookup
Cooling
- Central Air
Heating
- Forced Air, Central
Fireplace
- 1, Gas Starter,Living Room
Features
- Ceiling Fan(s), Pantry, Recessed Lighting, Cathedral Ceiling(s), Granite Counters, Formal Entry, All Bedrooms on Lower Level, Main Level Primary, Kitchen, Living Room, Bedroom on Main Level, Primary Suite, Primary Bathroom
Levels
- One
Size
- 1,497 sq ft
Exterior
Private Pool
- No
Patio & Porch
- Covered, Front Porch, Concrete, Patio, Slab
Roof
- Tile
Garage
- Attached
- Garage Spaces: 1
- Garage
- Concrete
- Direct Garage Access
- Garage - Single Door
- Garage Faces Front
- Driveway
Carport
- None
Year Built
- 1972
Lot Size
- 0.08 acres
- 3,529 sq ft
Waterfront
- No
Water Source
- Public
Sewer
- Public Sewer
Community Info
HOA Information
- Association Fee: $584
- Association Fee Frequency: Monthly
- Association Fee Includes: Spa/Hot Tub, Management, Billiard Room, Tennis Court(s), Pickleball, Pool, Clubhouse, Bocce Court, Maintenance Grounds, Trash, Gym, Front Yard Maintenance
Senior Community
- Yes
Features
- Gutters, Curbs, Street Lights, Storm Drains, Sidewalks, Suburban
Location
- City: Mission Viejo
- County/Parrish: Orange
Listing courtesy of: Kelly Arshi, Re/Max First Class, 949-455-0606
MLS ID: OC26173968

Based on information from California Regional Multiple Listing Service, Inc. as of Aug 10, 2026 and/or other sources. All data, including all measurements and calculations of area, is obtained from various sources and has not been, and will not be, verified by broker or MLS. All information should be independently reviewed and verified for accuracy. Properties may or may not be listed by the office/agent presenting the information.
Casta del Sol Real Estate Agent
Want to learn more about Casta del Sol?
Here is the community real estate expert who can answer your questions, take you on a tour, and help you find the perfect home.
Get started today with your personalized 55+ search experience!
Want to learn more about Casta del Sol?
Get in touch with a community real estate expert who can answer your questions, take you on a tour, and help you find the perfect home.
Get started today with your personalized 55+ search experience!
Homes Sold:
55+ Homes Sold:
Sold for this Community:
Avg. Response Time:
Community Key Facts
Age Restrictions
- 55+
Amenities & Lifestyle
- See Casta del Sol amenities
- See Casta del Sol clubs, activities, and classes
Homes in Community
- Total Homes: 1,927
- Home Types: Attached, Single-Family
Gated
- Yes
Construction
- Construction Dates: 1972 - 1987
- Builder: Mission Viejo Company
Similar homes in this community



Popular cities in California

The following amenities are available to Casta del Sol - Mission Viejo, CA residents:
- Clubhouse/Amenity Center
- Fitness Center
- Outdoor Pool
- Card Room
- Ceramics Studio
- Arts & Crafts Studio
- Lapidary Studio
- Library
- Billiards
- Walking & Biking Trails
- Tennis Courts
- Pickleball Courts
- Bocce Ball Courts
- Shuffleboard Courts
- Horseshoe Pits
- Lawn Bowling
- Gardening Plots
- Parks & Natural Space
- Demonstration Kitchen
- Outdoor Patio
- Handball Courts
- Golf Practice Facilities/Putting Green
- Picnic Area
- Multipurpose Room
- Locker Rooms
- Lounge
There are plenty of activities available in Casta del Sol. Here is a sample of some of the clubs, activities and classes offered here.
- Aerobics Club
- ARDMI
- Away Golf
- Baby Boomers Club
- Bible Study Group
- Billiards
- Bobble Ball
- Bocce Ball
- Bowling
- Bridge
- Bunco
- Canine Companions Club
- Ceramics Club
- Chippers Club
- Chorale Club
- Computer PC Club
- Crafts for Charity
- Cribbage
- Democratic Club
- Digital Photography Club
- Fishing Club
- Golf
- Hand & Foot
- Ham Radio Club
- Health and Fitness Club
- Heritage Garden Club
- Italian-American Club
- Lapidary Club
- Las Damas Club
- Las Flores Club
- Lawn Bowling Club
- Mah Jongg
- Military Veterans Club
- Mexican Train
- Movie Nights
- New York/New Jersey Club
- Paddle Tennis
- Ping Pong
- Pinochle
- Poker
- Quilters
- Republican Club
- Scrabble
- Shuffleboard
- Strummers
- Sunsetters
- Tennis
- Texas Hold'Em
- Variety Club
- Vegetable Garden Club
- Water Exercise
- Woodcarver's Guild
