
- 2 beds
- 2 baths
- 1,260 sq ft
28 Dawn Dr, Douglassville, PA, 19518
Community: Douglass Village
-
Year built
2019
-
Lot size
0 sq ft
-
Price per sq ft
$190
-
Taxes
$3041 / Yr
-
Last updated
1 day ago
-
Views
12
-
Saves
1
Questions? Call us: (484) 647-7218
Overview
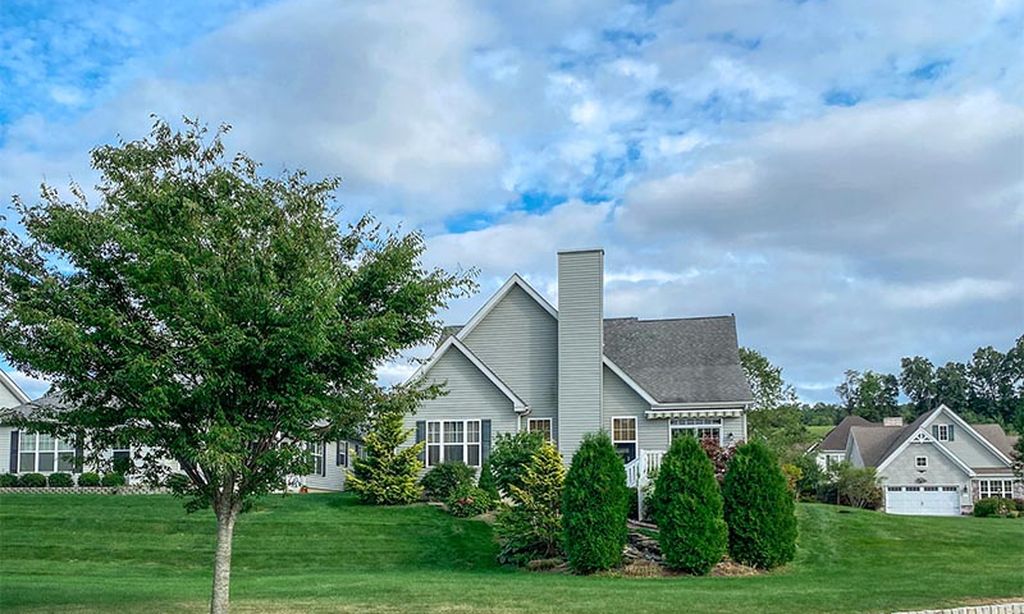
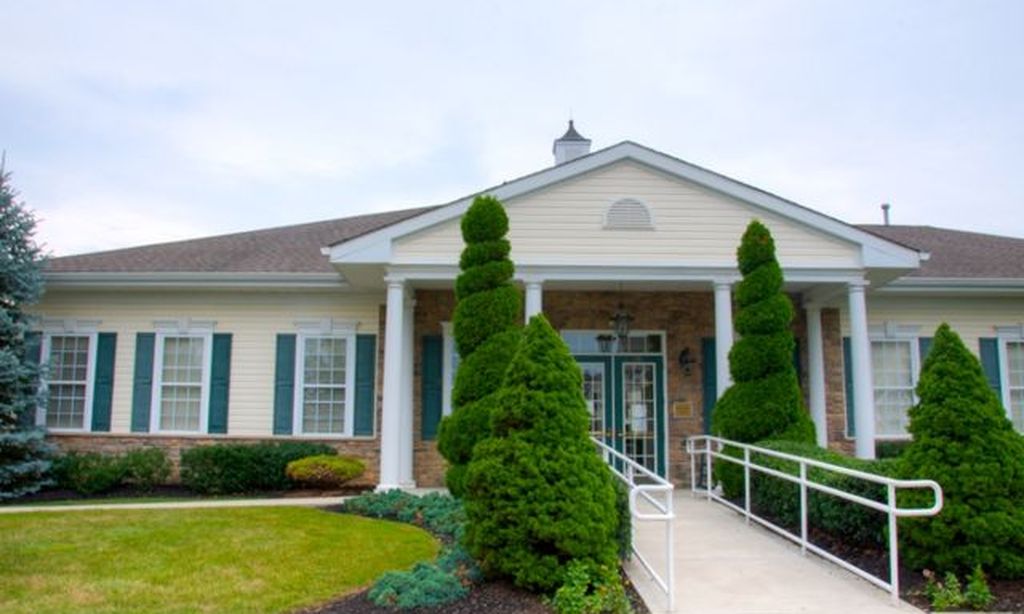
Welcome to 28 Dawn Drive, a lovely and meticulously kept home in the 55+ community of Douglass Village! A charming front porch with views of the rolling hills and surrounding countryside welcome you home. Step inside to a home that features an open floor plan that makes everyday life easy and entertaining family and friends a joy. The nicely sized living room is wonderful for relaxing. At the heart of the home is the large kitchen and dining area bathed in natural light. The kitchen features a center island with seating, an abundance of warm oak cabinets, and recessed lighting. A dining area adjoins the kitchen. Convenient to the kitchen is a laundry room with washer and dryer. Also, a flex room that could serve as an office, workout room, craft room, or reading room is adjacent to the living room. Rounding out the home is the spacious primary bedroom with walk-in closet and primary bath, a second sizable bedroom, and hall bathroom. An oversized garage can be conveniently accessed from the kitchen. Douglass Village is a beautifully maintained community that offers a clubhouse with pool, fitness center, community rooms, and library. It is conveniently located to Benjamin Franklin Highway, Route 422, several shopping venues, excellent restaurants, and recreational opportunities. This exceptional home is move-in ready and will not disappoint!
Interior
Bedrooms
- Bedrooms: 2
Bathrooms
- Total bathrooms: 2
- Full baths: 2
Cooling
- Central A/C
Heating
- Forced Air
Features
- Bathroom - Walk-In Shower, Carpet, Ceiling Fan(s), Combination Kitchen/Dining, Dining Area, Floor Plan - Open, Kitchen - Island, Primary Bath(s), Recessed Lighting, Walk-in Closet(s)
Levels
- One
Size
- 1,260 sq ft
Exterior
Private Pool
- No
Garage
- Garage Spaces: 2
Carport
- None
Year Built
- 2019
Waterfront
- No
Water Source
- Public
Sewer
- Public Sewer
Community Info
Taxes
- Annual amount: $3,041.00
- Tax year: 2026
Senior Community
- Yes
Location
- City: Douglassville
- Township: DOUGLAS TWP
Listing courtesy of: Maureen P King, Keller Williams Real Estate-Montgomeryville Listing Agent Contact Information: king4castles@kw.com
MLS ID: PABK2079424

The information included in this listing is provided exclusively for consumers' personal, non-commercial use and may not be used for any purpose other than to identify prospective properties consumers may be interested in purchasing. The information on each listing is furnished by the owner and deemed reliable to the best of his/her knowledge, but should be verified by the purchaser. BRIGHT MLS and 55places.com assume no responsibility for typographical errors, misprints or misinformation. This property is offered without respect to any protected classes in accordance with the law. Some real estate firms do not participate in IDX and their listings do not appear on this website. Some properties listed with participating firms do not appear on this website at the request of the seller.
Douglass Village Real Estate Agent
Want to learn more about Douglass Village?
Here is the community real estate expert who can answer your questions, take you on a tour, and help you find the perfect home.
Get started today with your personalized 55+ search experience!
Want to learn more about Douglass Village?
Get in touch with a community real estate expert who can answer your questions, take you on a tour, and help you find the perfect home.
Get started today with your personalized 55+ search experience!
Homes Sold:
55+ Homes Sold:
Sold for this Community:
Avg. Response Time:
Community Key Facts
Age Restrictions
- 55+
Amenities & Lifestyle
- See Douglass Village amenities
- See Douglass Village clubs, activities, and classes
Homes in Community
- Total Homes: 142
- Home Types: Manufactured
Gated
- No
Construction
- Construction Dates: 2005 - Present
- Builder: Douglass Village LLC
Similar homes in this community


Popular cities in Pennsylvania

The following amenities are available to Douglass Village - Douglassville, PA residents:
- Clubhouse/Amenity Center
- Fitness Center
- Outdoor Pool
- Hobby & Game Room
- Card Room
- Ballroom
- Library
- Walking & Biking Trails
- Parks & Natural Space
- Demonstration Kitchen
- Outdoor Patio
- Multipurpose Room
- Lounge
There are plenty of activities available in Douglass Village. Here is a sample of some of the clubs, activities and classes offered here.
- Cards
- Social Activities
- Swimming
