
- 4 beds
- 3 baths
- 2,438 sq ft
2815 Dairy Rd, Melbourne, FL, 32904
-
Home type
Single family
-
Year built
2020
-
Lot size
30,056 sq ft
-
Price per sq ft
$379
-
Taxes
$8100 / Yr
-
Last updated
Today
-
Views
5
Questions? Call us: (833) 633-6394
Overview
LUXURY, PRIVACY & RESORT-STYLE LIVING IN THE HEART OF MELBOURNE! Welcome to 2815 Dairy Road, a stunning custom-built 2020 residence offering 4 bedrooms, 3 bathrooms, and 2,840 sq. ft. of elegant living space on nearly ¾ of an acre! Beyond the private electric gate, discover exceptional craftsmanship, soaring 12-foot ceilings, beautiful porcelain tile flooring, 8-foot doors, and a spacious open-concept design. The gourmet kitchen features solid-wood cabinetry, granite countertops, and a generous island perfect for entertaining. Step outside into your private tropical oasis, featuring a spectacular screened-in saltwater pool with a cascading waterfall, expansive fenced grounds, and endless possibilities for outdoor enjoyment. A standout feature is the 30' x 20' detached, air-conditioned garage/workshop with a 14-foot overhead door—ideal for car enthusiasts, recreational vehicles, boats, or your dream workshop! Enjoy impact-resistant windows and doors, a durable metal roof, and NO HOA
Interior
Appliances
- Dishwasher, Disposal, Electric Range, Electric Water Heater, Microwave, Refrigerator
Bedrooms
- Bedrooms: 4
Bathrooms
- Total bathrooms: 3
- Full baths: 3
Laundry
- Electric Dryer Hookup
Cooling
- Central Air
Heating
- Central
Features
- Ceiling Fan(s), Kitchen Island, Open Floorplan, Primary Downstairs, Smart Thermostat, Split Bedrooms, Vaulted Ceiling(s), Walk-In Closet(s), Wet Bar
Levels
- One
Size
- 2,438 sq ft
Exterior
Private Pool
- Yes
Patio & Porch
- Front Porch, Glass Enclosed, Rear Porch
Roof
- Metal
Garage
- Garage Spaces: 2
- Additional Parking
- Circular Driveway
- Covered
- Garage Door Opener
- Gated
- RV Access/Parking
Carport
- None
Year Built
- 2020
Lot Size
- 0.69 acres
- 30,056 sq ft
Waterfront
- No
Water Source
- Public
Sewer
- Septic Tank
Listing courtesy of: Yesica Alsuleman, Keller Williams Realty Brevard Listing Agent Contact Information: 425-615-8588
MLS ID: 1090290

IDX information is provided exclusively for consumers' personal, non-commercial use, that it may not be used for any purpose other than to identify prospective properties consumers may be interested in purchasing. Data is deemed reliable but is not guaranteed accurate by the MLS.
West Melbourne Real Estate Agent
Want to learn whether this home fits your active adult lifestyle?
Here is the local real estate expert who can answer your questions, take you on a tour, and help you find the perfect home.
Get started today with your personalized 55+ search experience!
Want to learn more about Compass Pointe?
Get in touch with a real estate expert who can answer your questions, take you on a tour, and help you find the perfect home.
Get started today with your personalized 55+ search experience!
Homes Sold:
55+ Homes Sold:
Sold in this Area:
Avg. Response Time:
Similar homes in this area

Popular cities in Florida

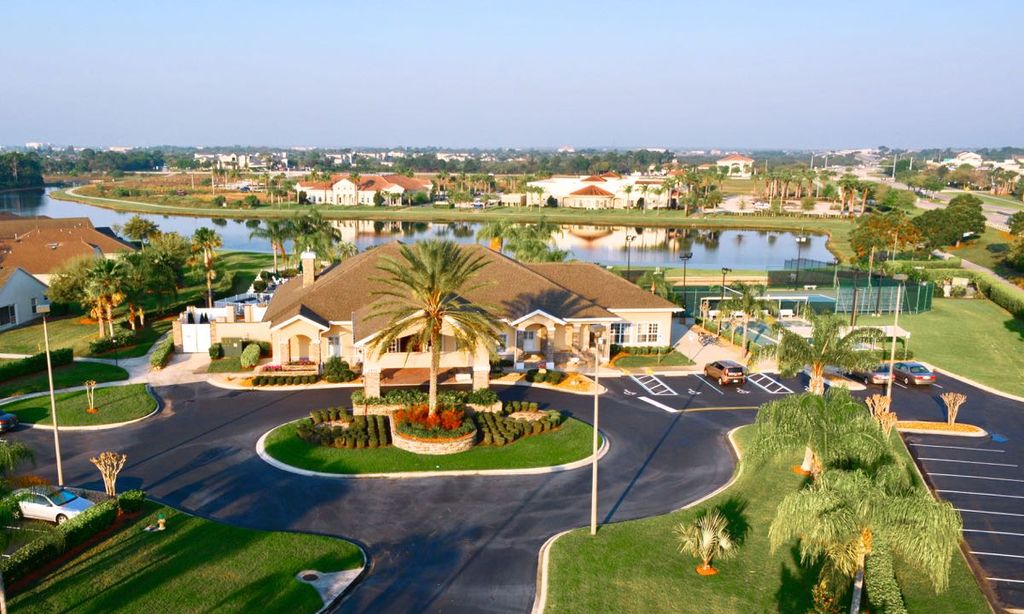
The following amenities are available to Compass Pointe - West Melbourne, FL residents:
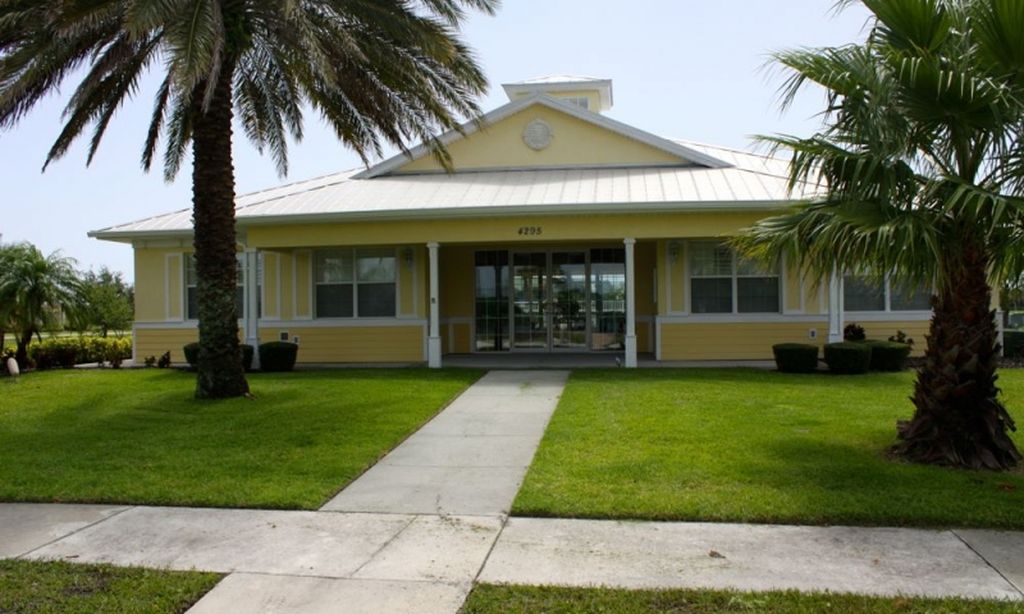
- Clubhouse/Amenity Center
- Multipurpose Room
- Fitness Center
- Outdoor Pool
- Card Room
- Library
- Bocce Ball Courts
- Shuffleboard Courts
- Horseshoe Pits
- Lakes - Scenic Lakes & Ponds
- Parks & Natural Space
- Demonstration Kitchen
- Outdoor Patio
- Golf Practice Facilities/Putting Green
- Spa
- BBQ
- Gathering Areas
There are plenty of activities available in Compass Pointe. Here is a sample of some of the clubs, activities and classes offered here.
- Shuffleboard
- Bocce
- Card Games
- Horseshoe
- Scheduled Activities
