
- 2 beds
- 2 baths
- 2,193 sq ft
28255 N 123rd Ln, Peoria, AZ, 85383
Community: Trilogy at Vistancia®
-
Home type
Single family
-
Year built
2004
-
Lot size
7,373 sq ft
-
Price per sq ft
$308
-
Taxes
$3175 / Yr
-
HOA fees
$1019 / Qtr
-
Last updated
Today
-
Views
21
-
Saves
3
Questions? Call us: (623) 300-1689
Overview
EXCEPTIONAL 'Civitas' with NUMEROUS THOUGHTFUL UPDATES & comfortable INDOOR/OUTDOOR LIVING. Some newer features include 2 HVAC UNITS-5 ton & 3.5 ton-both 2024, ROOF-2026, interior & exterior PAINT-2025, Samsung Stainless APPLIANCES-2025-French door refrigerator, microwave and dishwasher. Built-in WINE COOLER-2025. Eat-in kitchen has abundant staggered cherry wood cabinets w/rollouts, granite slab countertops w/ coordinated full tile backsplash. Sliding glass door from kitchen to private front courtyard w/TRAVERTINE pavers & PERGOLA - ideal for morning coffee, breakfast, visiting w/friends or relaxing w/a good book. The large great room with GAS FIREPLACE & space for casual or formal dining is ideal for relaxing or entertaining. Exit to your fully fenced private ENTERTAINER'S BACKYARD featuring a built-in tranquil rock WATERFALL, covered wrap-around patio with TRAVERTINE PAVERS-added 2024, an extended paver patio, built-in Turbo BBQ with decorative wall & TRAVERTINE countertop-2024, built-in decorative planter box-2024, faux grass and STUNNING mature custom landscaping enhanced in 2024. Back indoors there is a large, versatile den/office, a signature feature of a 'Civitas', with added French doors. The large primary bedroom & the guest bedroom have WIDE PLANK WOOD-LOOK TILE FLOORING-2020. The primary suite bath was updated in 2022-24 with GRANITE SLAB countertops & backsplash, floor-to-ceiling tile shower surround, updated lighting, faucets, shower heads & fixtures & elevated toilet. The guest bedroom & bath are in a private hallway. This bath, with doors to the hallway & bedroom, has the same 2022-24 updates as the primary bath. The laundry room off the kitchen with Samsung washer & dryer included, sink and cabinets, exits to the two-car garage with cabinets and a bump-out (ideal for golf cart or storage). Short distance to the Kiva Club & to V's Taproom. Award-winning gated, 55+ Trilogy at Vistancia with 5-star-resort style amenities at the 35,000 SF KIVA CLUB with indoor & outdoor pools, fitness center, day spa, cafe, tennis courts, pickle ball, bocce ball, events & a plethora of activities to choose from. Next door to the Kiva Club is THE COMMONS, the fabulous brand-new addition with a large room for billiards and video games, meeting rooms, & the neighborhood exchange library. Outstanding Gary Panks-designed golf course is woven throughout the "Kiva" area of Trilogy. The Mita Club also has exceptional community amenities including heated outdoor pool & spa, fitness center, large exercise classroom, Artisan Studio, Culinary Studio, a walk-up cafe locker room, and an outdoor entertainment venue. Easy access from Trilogy to shopping, restaurants, entertainment, the 303, Lake Pleasant & Paloma Park.
Interior
Appliances
- Dryer, Washer, Water Softener Owned, Reverse Osmosis, Refrigerator, Built-in Microwave, Dishwasher, Disposal, Gas Range, Gas Oven
Bedrooms
- Bedrooms: 2
Bathrooms
- Total bathrooms: 2
- Full baths: 2
Laundry
- Inside
Cooling
- Central Air, Ceiling Fan(s), Programmable Thmstat
Heating
- Forced Air, Natural Gas
Fireplace
- 1, Family Room,Gas
Features
- High Speed Internet, Granite Counters, Double Vanity, Eat-in Kitchen, Breakfast Bar, 9+ Flat Ceilings, Central Vacuum, No Interior Steps, Pantry, 3/4 Bath Master Bdrm
Levels
- One
Exterior
Private Pool
- No
Patio & Porch
- Covered Patio(s)
Roof
- Tile
Garage
- Garage Spaces: 2
- Attached Garage
- Garage Door Opener
- Direct Access
- Attch'd Gar Cabinets
Carport
- None
Year Built
- 2004
Lot Size
- 0.17 acres
- 7,373 sq ft
Waterfront
- No
Water Source
- Public
Sewer
- Public Sewer
Community Info
HOA Information
- Association Fee: $1,019
- Association Fee Frequency: Quarterly
- Association Fee Includes: Maintenance Grounds, Street Maint
Taxes
- Annual amount: $3,175.00
- Tax year: 2025
Senior Community
- No
Features
- Pool, Golf, Pickleball, Gated, Community Spa, Community Spa Htd, Community Media Room, Concierge, Tennis Court(s), Playground, Biking/Walking Path, Fitness Center
Location
- City: Peoria
- County/Parrish: Maricopa
- Township: 5N
Listing courtesy of: Lana Friedman, Friedman Realty Associates Listing Agent Contact Information: lana@birdiegolfhomes.com
MLS ID: 7096597

Copyright 2026 Arizona Regional Multiple Listing Service, Inc. All rights reserved. The ARMLS logo indicates a property listed by a real estate brokerage other than 55places.com. All information should be verified by the recipient and none is guaranteed as accurate by ARMLS.
Trilogy at Vistancia® Real Estate Agent
Want to learn more about Trilogy at Vistancia®?
Here is the community real estate expert who can answer your questions, take you on a tour, and help you find the perfect home.
Get started today with your personalized 55+ search experience!
Want to learn more about Trilogy at Vistancia®?
Get in touch with a community real estate expert who can answer your questions, take you on a tour, and help you find the perfect home.
Get started today with your personalized 55+ search experience!
Homes Sold:
55+ Homes Sold:
Sold for this Community:
Avg. Response Time:
Community Key Facts
Age Restrictions
- 55+
Amenities & Lifestyle
- See Trilogy at Vistancia® amenities
- See Trilogy at Vistancia® clubs, activities, and classes
Homes in Community
- Total Homes: 3,300
- Home Types: Single-Family
Gated
- Yes
Construction
- Construction Dates: 2004 - Present
- Builder: Shea Homes, , Ashton Woods, Taylor Morrison
Similar homes in this community

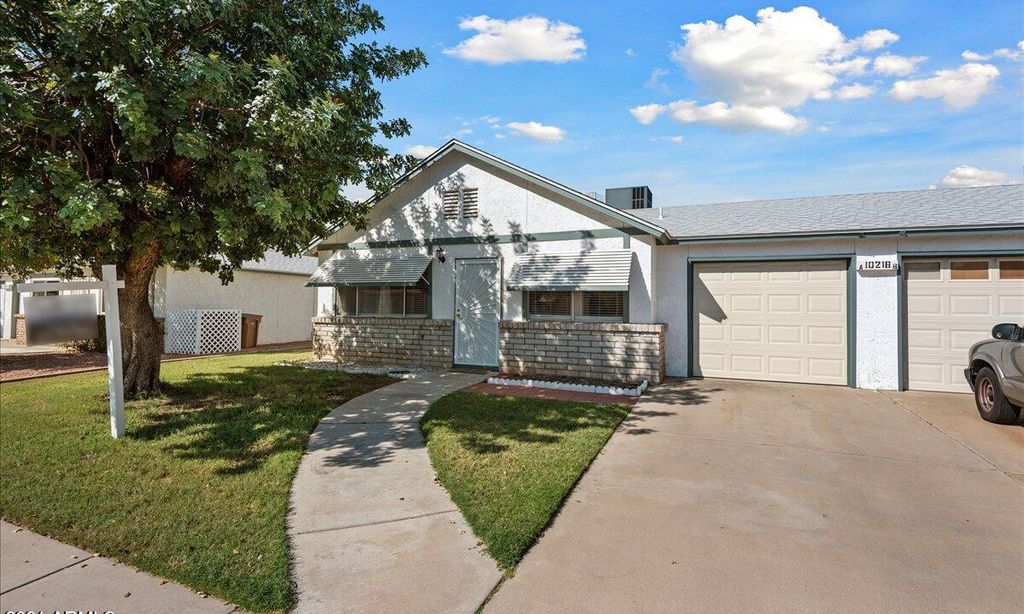
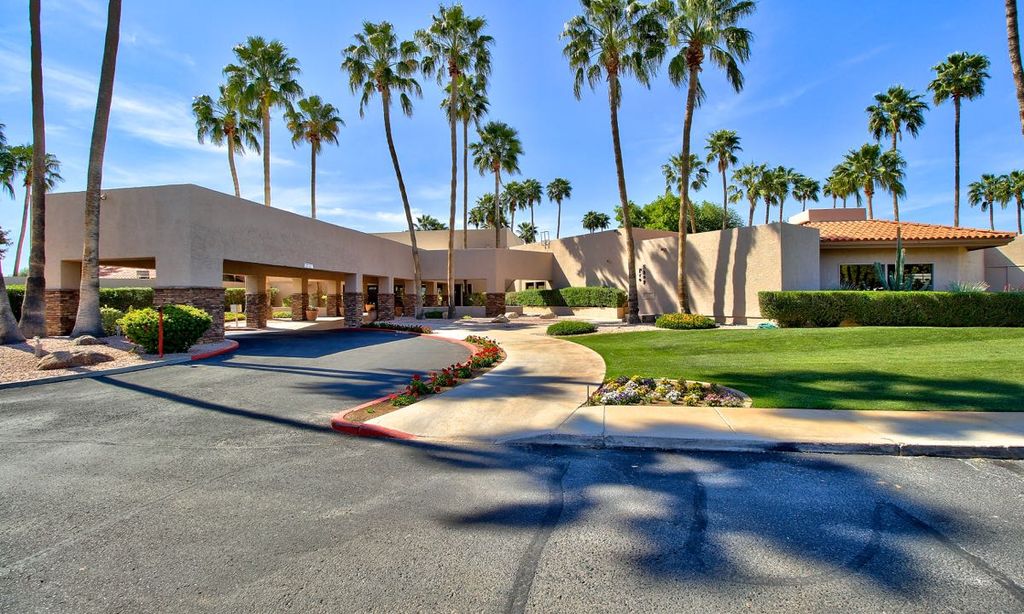
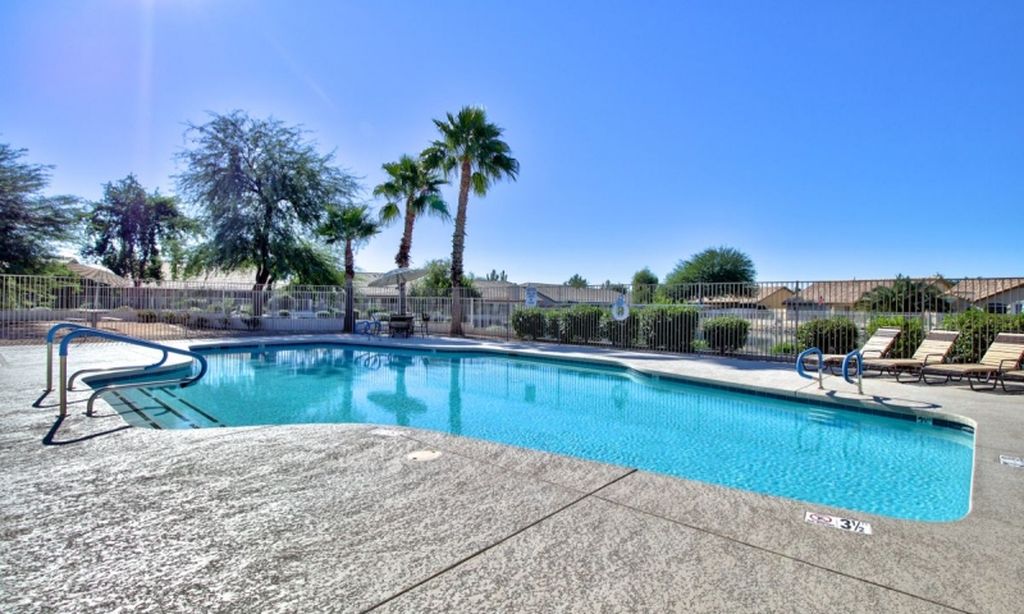
Popular cities in Arizona

The following amenities are available to Trilogy at Vistancia® - Peoria, AZ residents:
- Clubhouse/Amenity Center
- Golf Course
- Restaurant
- Fitness Center
- Indoor Pool
- Outdoor Pool
- Aerobics & Dance Studio
- Card Room
- Ceramics Studio
- Arts & Crafts Studio
- Ballroom
- Library
- Billiards
- Walking & Biking Trails
- Tennis Courts
- Pickleball Courts
- Outdoor Amphitheater
- Parks & Natural Space
- Playground for Grandkids
- Continuing Education Center
- Demonstration Kitchen
- Outdoor Patio
- Day Spa/Salon/Barber Shop
- Multipurpose Room
- Locker Rooms
- Fire Pit
There are plenty of activities available in Trilogy at Vistancia®. Here is a sample of some of the clubs, activities and classes offered here.
- Art Lab
- Art League
- Bead Club
- Texas Hold 'Em
- Book Club
- Bridge "Partners"
- Bridge "Singles"
- Bridge Open Beg & Int
- Bunco
- Canasta
- Cigar Club
- Computers
- Drawing
- Euchre
- Geneology
- Hand and Foot
- Knits & Needles and Quilters
- Mah Jongg
- Mexican Train
- Oil Painting
- Photography
- Pickleball
- Poker
- Scrapbooking
- Spanish Lessons
- Sports Cars
- STEM Club
- Storybooking
- Tennis
- Wine Club
- Women's Club
