
-
Home type
Single family
-
Year built
2004
-
Lot size
13,504 sq ft
-
Price per sq ft
$308
-
HOA fees
$330 / Mo
-
Last updated
2 days ago
-
Views
21
-
Saves
2
Questions? Call us: (951) 376-5186
Overview
Welcome to 29285 Sand Creek Circle in Menifee's premier 55+ guard-gated community, The Oasis! Ideally situated at the end of a quiet cul-de-sac with no rear neighbors, this move-in-ready single-story home sits on an expansive 13,504-square-foot lot, offering exceptional privacy and a low-maintenance lifestyle. Featuring 2 bedrooms, 2 full bathrooms, and a versatile front bonus room that can be used as a home office or guest room, this thoughtfully designed home offers flexible living spaces to suit your needs. The open-concept kitchen, complete with stainless steel appliances, flows seamlessly into the living room featuring a cozy gas fireplace and a sliding door that opens to the private, fully fenced backyard, which is perfect for relaxing, entertaining, or simply enjoying the peaceful surroundings. The backyard also features a covered patio and mature fruit trees, creating a peaceful outdoor retreat. The primary bedroom has a sitting room plus direct backyard access. The secondary bedroom includes a built-in Murphy bed, providing additional flexibility for guests while maximizing usable space. Additional highlights include an indoor laundry room and an attached 2-car garage. Enjoy resort-style amenities, including a 24-hour guard-gated entrance, clubhouse, swimming pool, fitness center, tennis and pickleball courts, and more. Conveniently located just minutes from shopping, restaurants, parks, and easy freeway access, this home offers the perfect blend of comfort, convenience, and active adult living. Don't miss your opportunity to make it yours!
Interior
Bedrooms
- Bedrooms: 2
Bathrooms
- Total bathrooms: 2
- Full baths: 2
Laundry
- Inside
Cooling
- Central Air
Heating
- Central
Fireplace
- 1, Living Room
Features
- Laundry Facility, Kitchen, Living Room
Levels
- One
Size
- 1,690 sq ft
Exterior
Private Pool
- No
Garage
- Attached
- Garage Spaces: 2
Carport
- None
Year Built
- 2004
Lot Size
- 0.31 acres
- 13,504 sq ft
Waterfront
- No
Water Source
- Public
Sewer
- Public Sewer
Community Info
HOA Information
- Association Fee: $330
- Association Fee Frequency: Monthly
- Association Fee Includes: Tennis Court(s), Clubhouse
Senior Community
- Yes
Listing courtesy of: Caroline Gim, Expert Real Estate & Investment, resteam@expertrei.com
MLS ID: PW26217324

Based on information from California Regional Multiple Listing Service, Inc. as of Oct 09, 2026 and/or other sources. All data, including all measurements and calculations of area, is obtained from various sources and has not been, and will not be, verified by broker or MLS. All information should be independently reviewed and verified for accuracy. Properties may or may not be listed by the office/agent presenting the information.
The Oasis Real Estate Agent
Want to learn more about The Oasis?
Here is the community real estate expert who can answer your questions, take you on a tour, and help you find the perfect home.
Get started today with your personalized 55+ search experience!
Want to learn more about The Oasis?
Get in touch with a community real estate expert who can answer your questions, take you on a tour, and help you find the perfect home.
Get started today with your personalized 55+ search experience!
Homes Sold:
55+ Homes Sold:
Sold for this Community:
Avg. Response Time:
Community Key Facts
Age Restrictions
- 55+
Amenities & Lifestyle
- See The Oasis amenities
- See The Oasis clubs, activities, and classes
Homes in Community
- Total Homes: 1,158
- Home Types: Single-Family
Gated
- Yes
Construction
- Construction Dates: 1999 - 2005
- Builder: Ryland Homes, Fulton Homes
Similar homes in this community

Popular cities in California

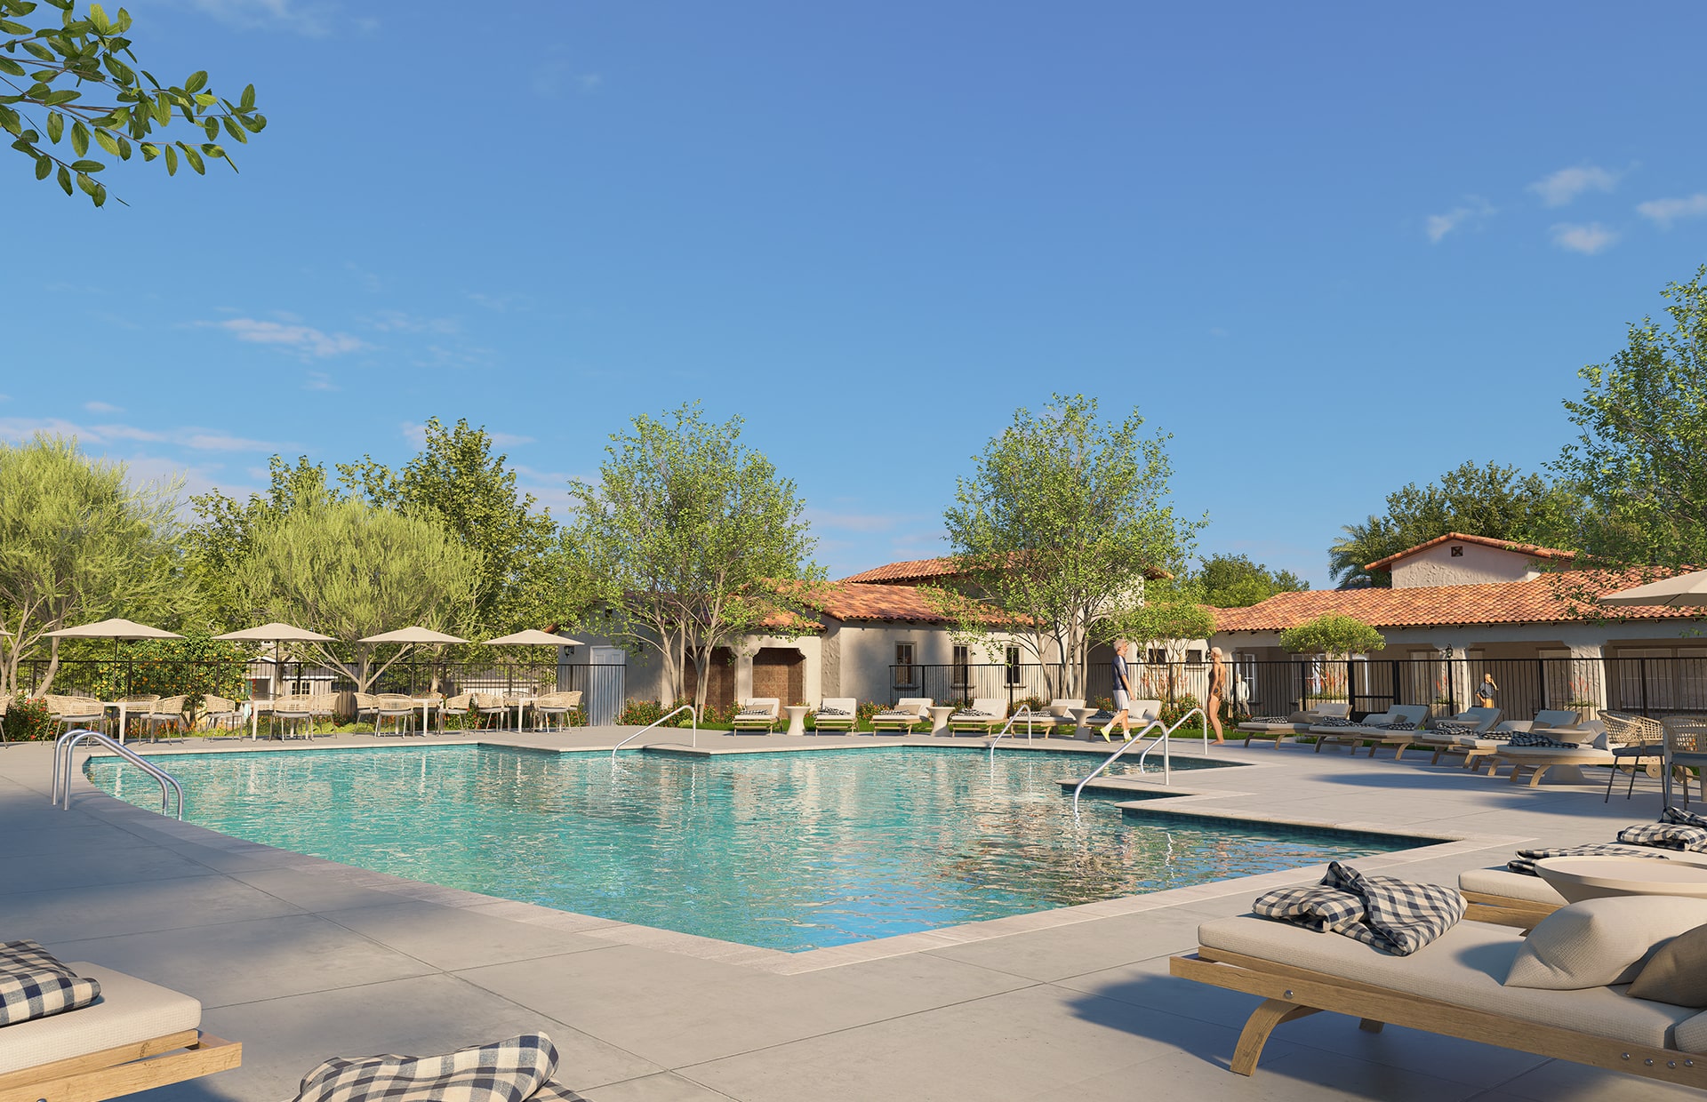
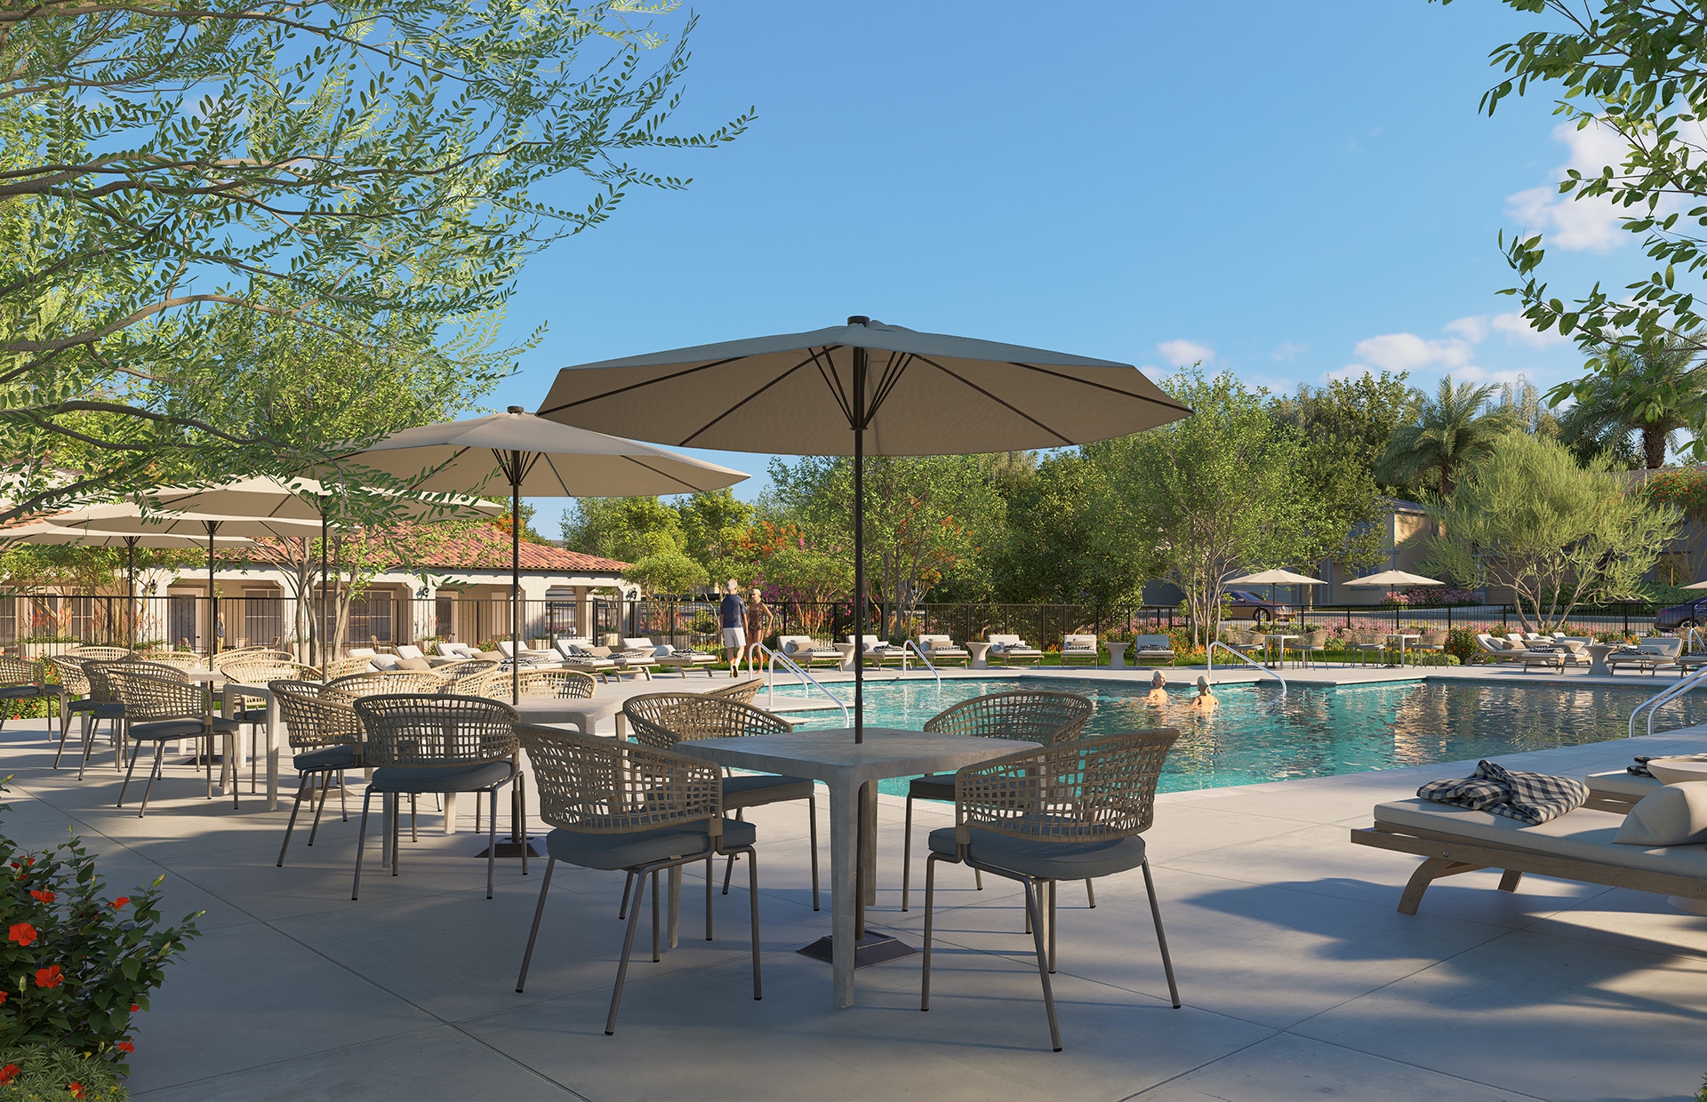
The following amenities are available to The Oasis - Menifee, CA residents:
- Clubhouse/Amenity Center
- Golf Course
- Fitness Center
- Outdoor Pool
- Card Room
- Arts & Crafts Studio
- Ballroom
- Performance/Movie Theater
- Computers
- Library
- Billiards
- Tennis Courts
- Bocce Ball Courts
- Shuffleboard Courts
- Horseshoe Pits
- Outdoor Amphitheater
- Demonstration Kitchen
- Table Tennis
- Outdoor Patio
- Multipurpose Room
- BBQ
There are plenty of activities available in The Oasis. Here is a sample of some of the clubs, activities and classes offered here.
- Art Shows
- Autobiography Workshop
- Basketball Club
- Billiards
- Bingo
- Bocce Ball
- Book Club
- Bowling League
- Bunco Pairs
- Card Clubs
- Chair Volleyball Club
- Computer Classes
- Concerts
- Darts
- Dog Lovers' Club
- Fine Arts Group
- Fitness Club
- Fun and Singles
- Gift Exchange
- Gutsy Gardeners
- Hand and Foot Card Group
- Happy Hour Club
- Hiking Club
- Holiday Parties
- Horseshoes
- Karaoke Club
- Line Dancing
- Mexican Train
- Music Makers Club
- Nomads RV Club
- Oasis Golf Group
- Photography Club
- Pickleball
- Quilting
- Shuffleboard
- Spanish Club
- Spark of Love Toy Drive
- Stitching
- Sunshine Club
- Table Tennis
- Tennis Club
- Veterans Club
- Water Volleyball
- Wii Sports Night
- Zany Tennis
