
- 4 beds
- 3 baths
- 1,940 sq ft
296 Colfax Ln, Oakley, CA, 94561
-
Home type
Single family
-
Year built
2026
-
Lot size
6,076 sq ft
-
Price per sq ft
$410
-
Last updated
2 days ago
-
Views
4
Questions? Call us: (833) 633-6394
Overview
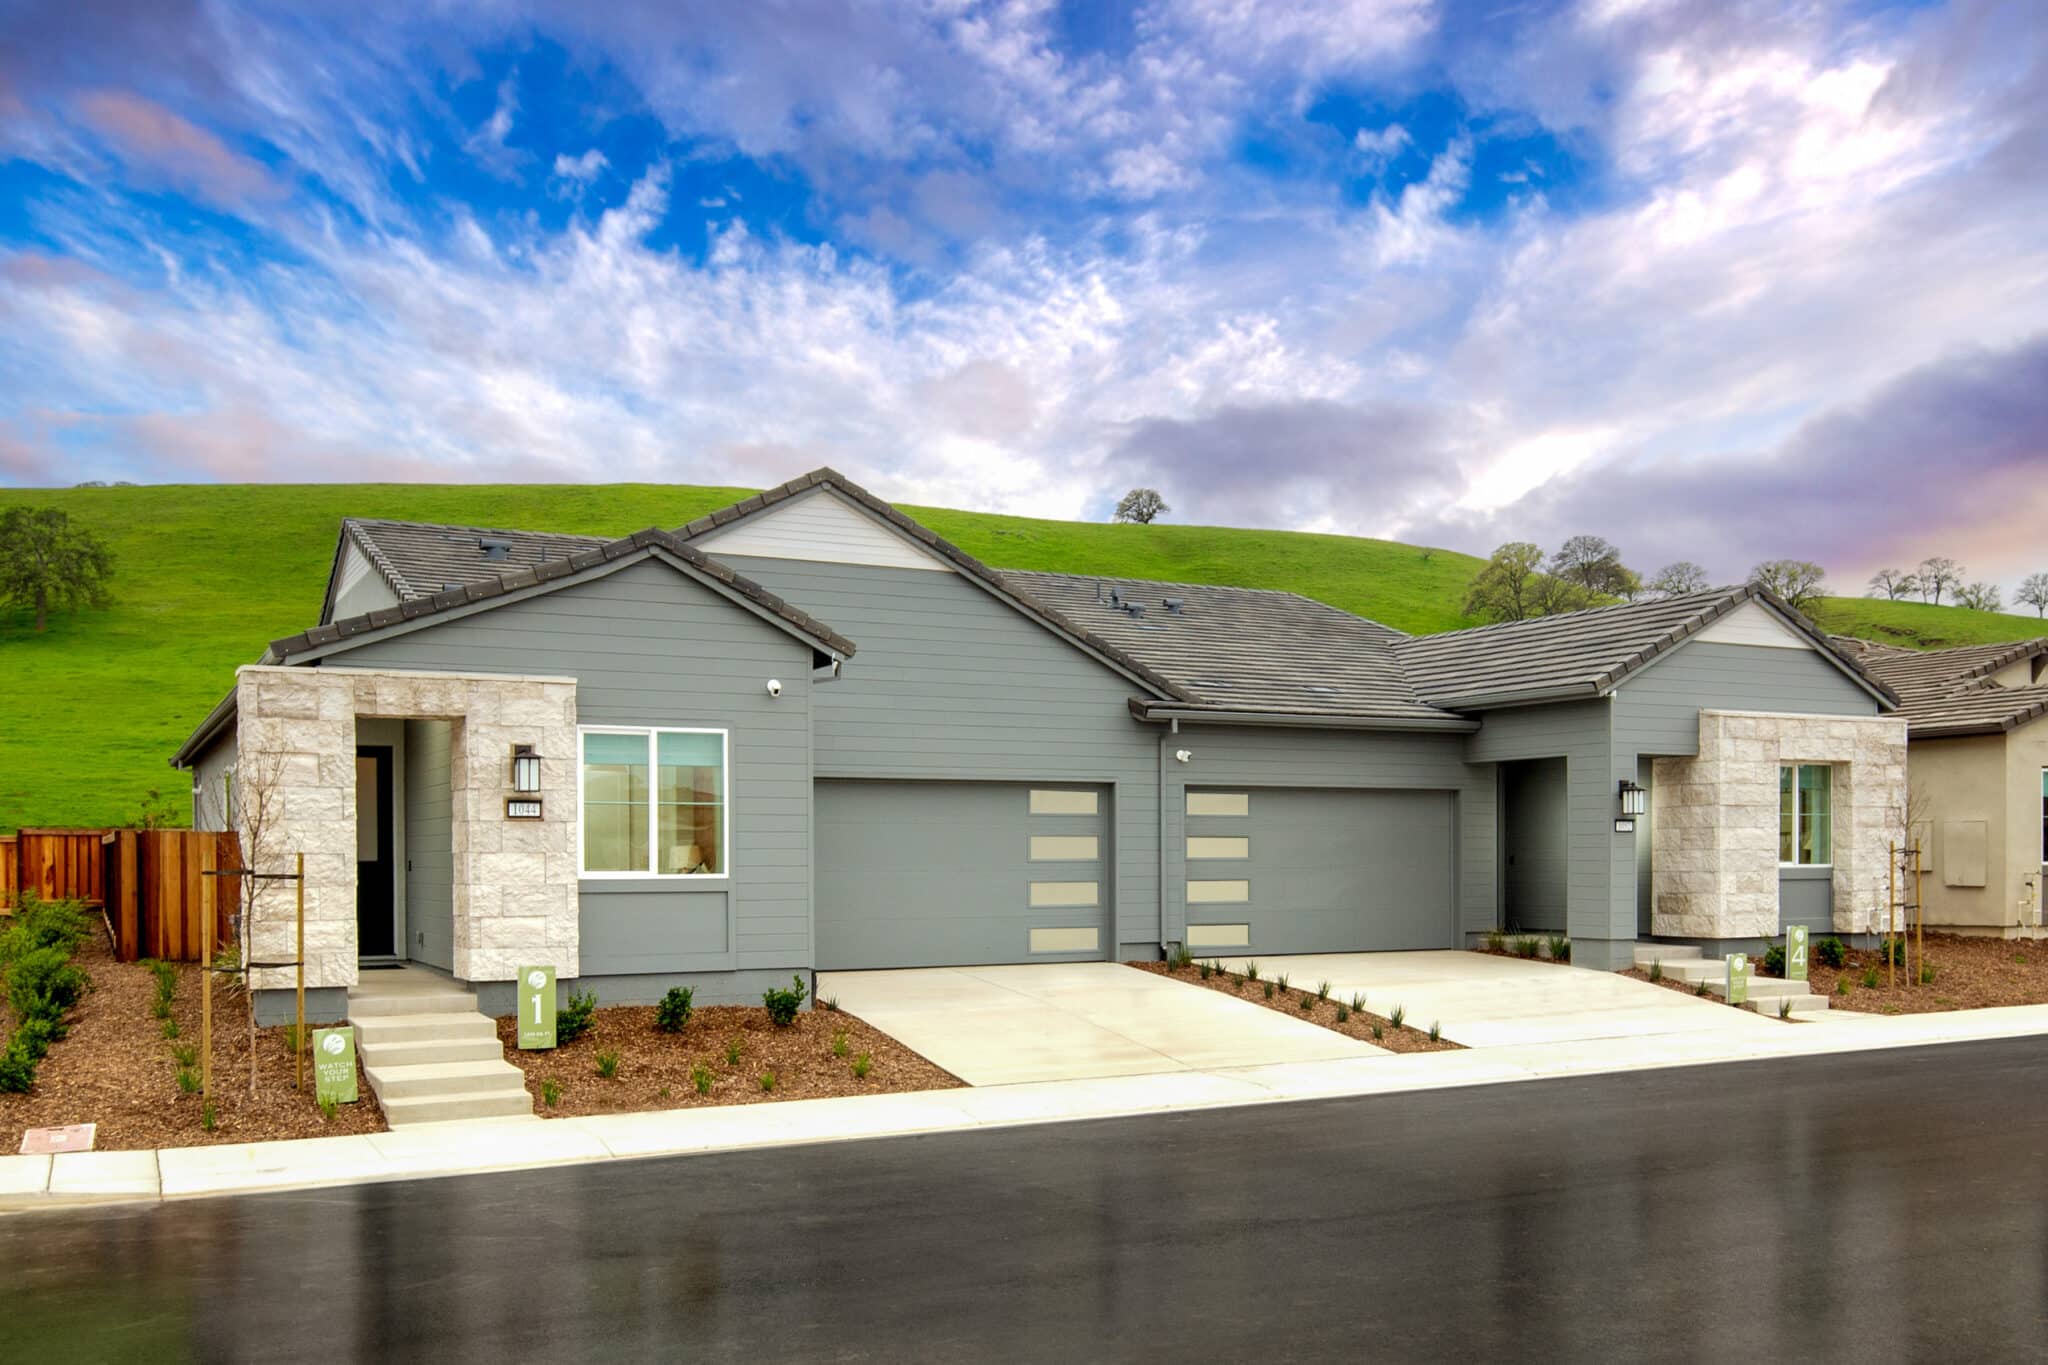
Grand Opening this weekend Aug 15th & 16th! Welcome to the Albarino Floorplan- A 4 bedroom 2.5 bathroom single story home with 1,940 square feet of versatile living space. This home comes fully upgraded, with laminate flooring, quartz countertops, upgraded cabinets, carpet and so much more. This is a must see! This thoughtfully crafted single-story home offers the perfect blend of comfort and functionality, ideal for growing families or those who love to entertain. The open-concept layout showcases a beautifully appointed kitchen with granite slab countertops, stainless steel appliances, built in microwave and oven and beech wood stained cabinetry, connecting graciously to the dining and family room creating a bright and inviting central living space with an electric fireplace, perfect for gatherings and everyday life. The private primary suite is tucked away for added tranquility and includes a well appointed ensuite bath with a solid surface soaking tub, separate shower surround and generous sized closet. Three secondary bedrooms are conveniently located near a shared bathroom, providing flexibility for guests, children, or a home office. A centrally located laundry room and additional storage areas enhance everyday convenience. Enjoy the practicality of a two-car garage with direct home access, along with a welcoming front porch, that adds curb appeal and charm. Designed with both style and efficiency in mind, this home delivers comfortable living spaces, smart design, and timeless appeal. Picture is of a digital rendering please come by to take a look at the actual home. 697 West Cliff street Oakley Ca
Interior
Bedrooms
- Bedrooms: 4
Bathrooms
- Total bathrooms: 3
- Half baths: 1
- Full baths: 2
Cooling
- Central Air
Heating
- Forced Air
Fireplace
- 1, Electric,Family Room
Features
- Family Room
Levels
- One
Size
- 1,940 sq ft
Exterior
Private Pool
- No
Patio & Porch
- Patio
Roof
- Tile
Garage
- Attached
- Garage Spaces: 2
- Garage
- Garage Door Opener
Carport
- None
Year Built
- 2026
Lot Size
- 0.14 acres
- 6,076 sq ft
Waterfront
- No
Listing courtesy of: Brielle Carranza, Discovery Realty Inc
MLS ID: 41145002

Based on information from California Regional Multiple Listing Service, Inc. as of Aug 20, 2026 and/or other sources. All data, including all measurements and calculations of area, is obtained from various sources and has not been, and will not be, verified by broker or MLS. All information should be independently reviewed and verified for accuracy. Properties may or may not be listed by the office/agent presenting the information.
Brentwood Real Estate Agent
Want to learn whether this home fits your active adult lifestyle?
Here is the local real estate expert who can answer your questions, take you on a tour, and help you find the perfect home.
Get started today with your personalized 55+ search experience!
Want to learn more about Kindred & Balfour?
Get in touch with a real estate expert who can answer your questions, take you on a tour, and help you find the perfect home.
Get started today with your personalized 55+ search experience!
Homes Sold:
55+ Homes Sold:
Sold in this Area:
Avg. Response Time:
Similar homes in this area


Popular cities in California


The following amenities are available to Kindred & Balfour - Brentwood, CA residents:
- Clubhouse/Amenity Center
- Outdoor Pool
- Pickleball Courts
- Bocce Ball Courts
- Gardening Plots
- Parks & Natural Space
- Demonstration Kitchen
- Outdoor Patio
- Multipurpose Room
- Spa
- Gathering Areas
There are plenty of activities available in Kindred & Balfour. Here is a sample of some of the clubs, activities and classes offered here.
- Bocce Ball
- Community Celebrations
- Cooking Classes
- Pickleball
- Viewing Parties
- Wine Tastings
- Yoga
