
- 2 beds
- 2 baths
- 1,584 sq ft
2984 Cherry Blossom Loop, St Cloud, FL, 34771
Community: Del Webb Sunbridge
-
Home type
Single family
-
Year built
2022
-
Lot size
4,791 sq ft
-
Price per sq ft
$230
-
Taxes
$6393 / Yr
-
HOA fees
$502 / Mo
-
Last updated
Today
-
Views
4
Questions? Call us: (689) 210-3581
Overview
Life near the parks, shops, restaurants, major roads, and celebrated theme parks of Central Florida begins at 2984 Cherry Blossom Loop in St. Cloud. Pioneer Park in Weslyn Park, Sunbridge is less than half a mile away, offering an inviting option for fresh air and recreation. Newly listed for sale, this move-in-ready, single-story house offers 1,584 square feet with two bedrooms, two bathrooms, and a versatile bonus room. High ceilings, recessed lighting, upgraded doors and hardware, and five great-room windows create a bright, polished setting. Wood flooring and waterproof luxury vinyl plank flooring add style and practicality, while carpeting brings softness to the bedrooms. The kitchen is designed for both everyday cooking and easy conversation, featuring quartz countertops, Whirlpool stainless steel appliances, a gas stove, and counter seating for four. A window above the sink frames a direct pond view, adding a peaceful backdrop to meal preparation. Quartz surfaces continue in the bathrooms, and a flat-top shower head adds a contemporary touch. Organized closets help keep belongings in order. Use the flex room as an office, hobby space, den, or guest area; its layout includes space for a closet. The two-bedroom design balances comfortable private retreats with adaptable living space, all on one convenient level. From quiet mornings overlooking the pond to evenings exploring nearby dining and entertainment, this St. Cloud home is ready for its next chapter. Schedule your private showing today and experience the space firsthand.
Interior
Appliances
- Dishwasher, Disposal, Microwave, Range, Refrigerator
Bedrooms
- Bedrooms: 2
Bathrooms
- Total bathrooms: 2
- Full baths: 2
Laundry
- Inside
Cooling
- Central Air
Heating
- Central
Features
- High Ceilings, Kitchen/Family Room Combo, Open Floorplan, Main Level Primary, Walk-In Closet(s)
Levels
- One
Size
- 1,584 sq ft
Exterior
Private Pool
- No
Patio & Porch
- Covered, Porch, Rear Porch
Roof
- Shingle
Garage
- Attached
- Garage Spaces: 2
- Driveway
Carport
- None
Year Built
- 2022
Lot Size
- 0.11 acres
- 4,791 sq ft
Waterfront
- No
Water Source
- Public
Sewer
- Public Sewer
Community Info
HOA Information
- Association Fee: $502
- Association Fee Frequency: Monthly
Taxes
- Annual amount: $6,393.48
- Tax year: 2025
Senior Community
- No
Listing courtesy of: Zep Bholai-Lawrence, FUSILIER REALTY GROUP, 407-476-0476
MLS ID: O6441555

Listings courtesy of Stellar MLS as distributed by MLS GRID. Based on information submitted to the MLS GRID as of Sep 19, 2026, 11:50am PDT. All data is obtained from various sources and may not have been verified by broker or MLS GRID. Supplied Open House Information is subject to change without notice. All information should be independently reviewed and verified for accuracy. Properties may or may not be listed by the office/agent presenting the information. Properties displayed may be listed or sold by various participants in the MLS.
Del Webb Sunbridge Real Estate Agent
Want to learn more about Del Webb Sunbridge?
Here is the community real estate expert who can answer your questions, take you on a tour, and help you find the perfect home.
Get started today with your personalized 55+ search experience!
Want to learn more about Del Webb Sunbridge?
Get in touch with a community real estate expert who can answer your questions, take you on a tour, and help you find the perfect home.
Get started today with your personalized 55+ search experience!
Homes Sold:
55+ Homes Sold:
Sold for this Community:
Avg. Response Time:
Community Key Facts
Age Restrictions
- 55+
Amenities & Lifestyle
- See Del Webb Sunbridge amenities
- See Del Webb Sunbridge clubs, activities, and classes
Homes in Community
- Total Homes: 1,300
- Home Types: Single-Family, Attached
Gated
- Yes
Construction
- Construction Dates: 2019 - Present
- Builder: Del Webb
Similar homes in this community

Popular cities in Florida

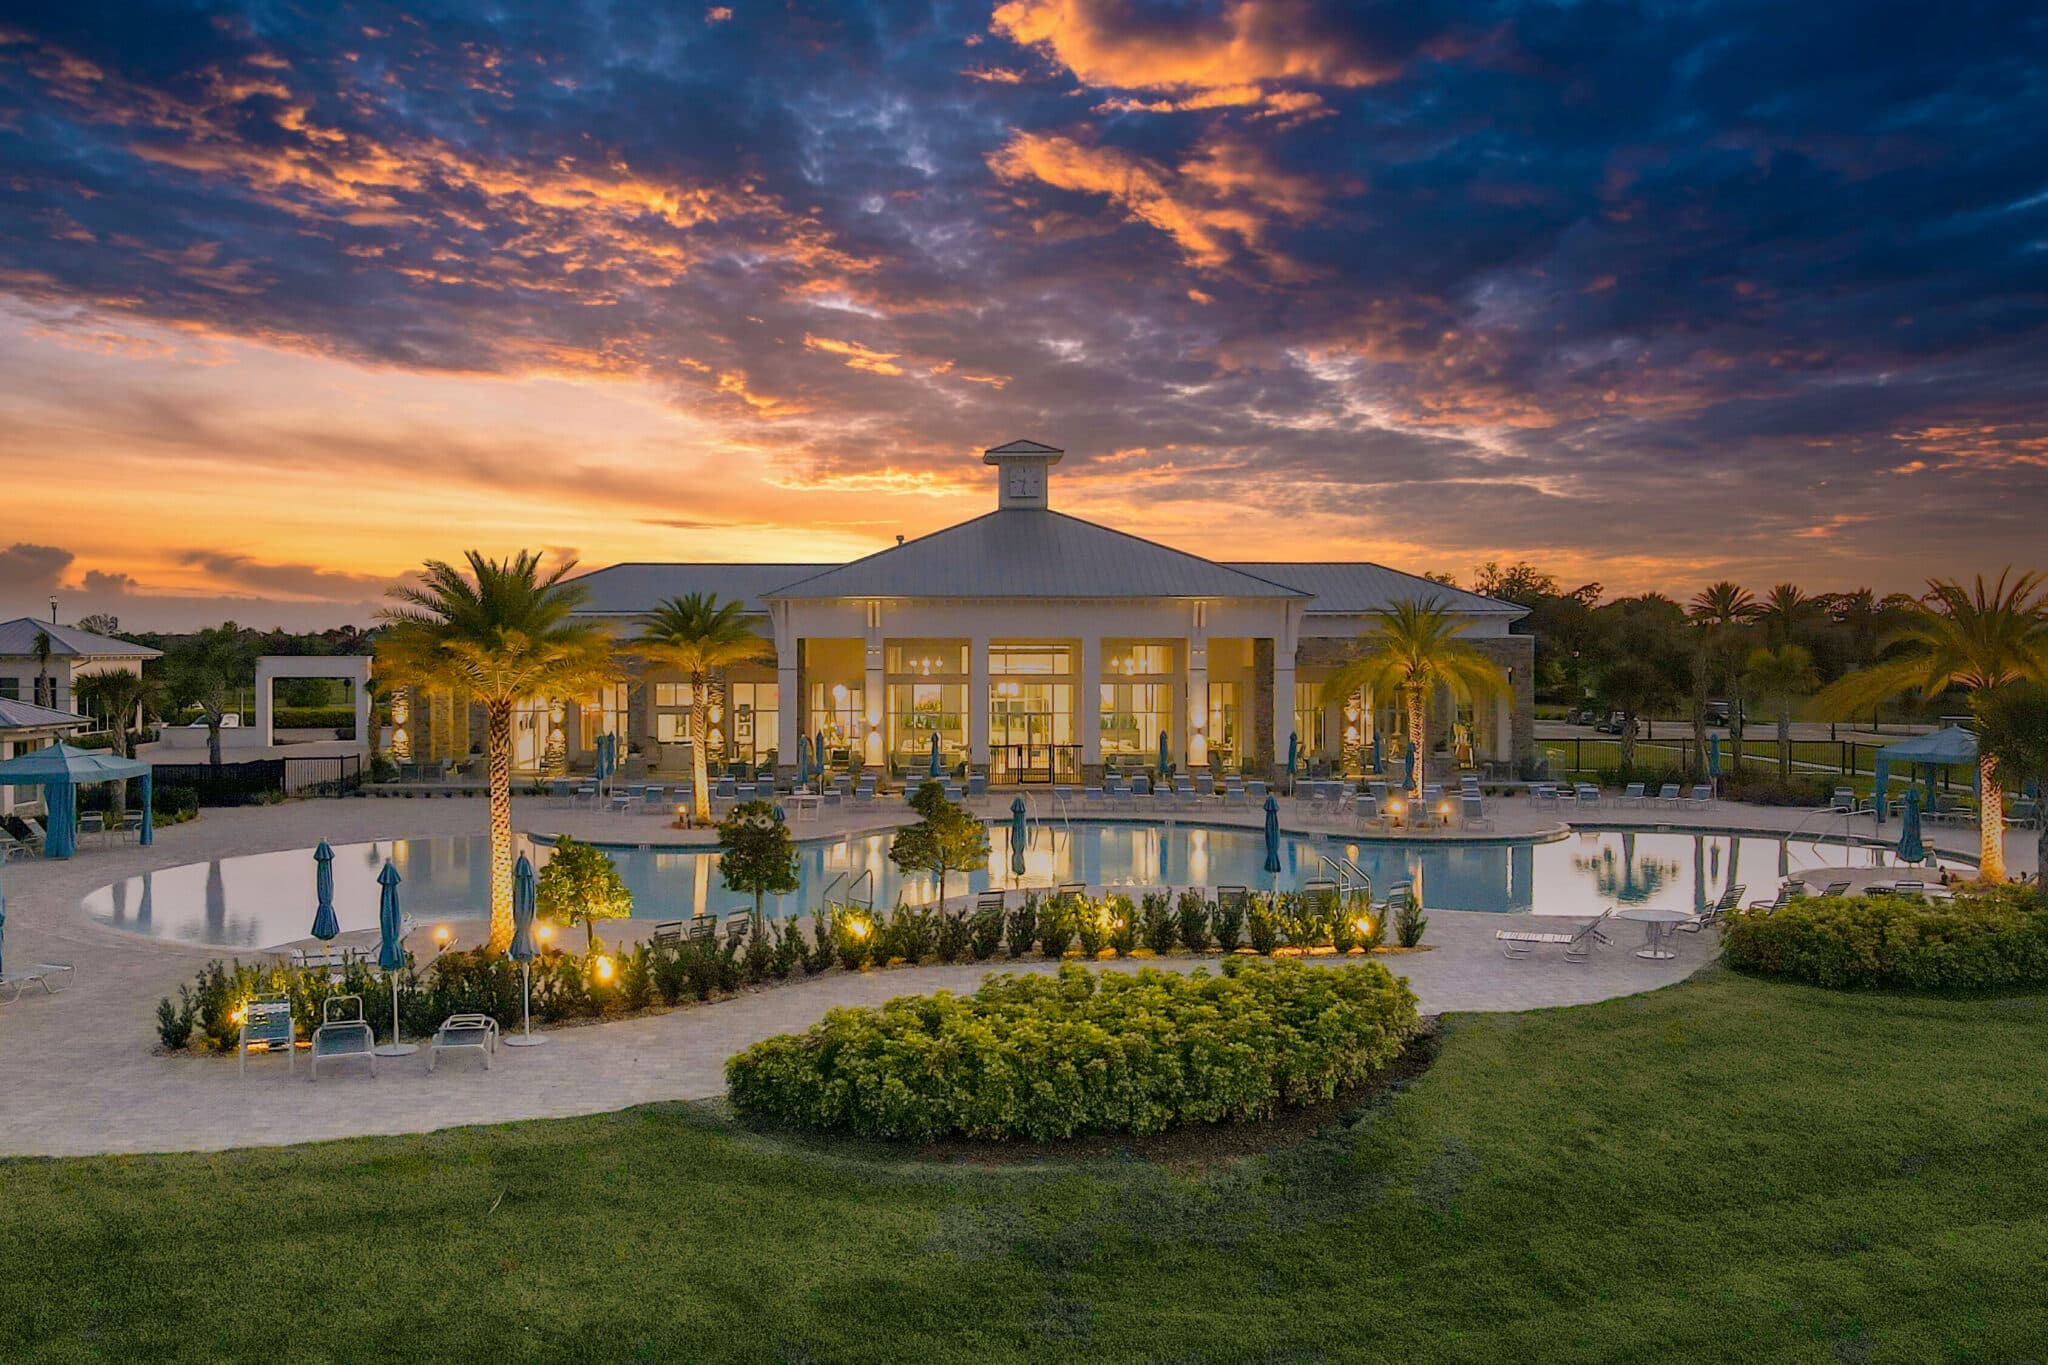
The following amenities are available to Del Webb Sunbridge - St. Cloud, FL residents:
- Clubhouse/Amenity Center
- Restaurant
- Fitness Center
- Outdoor Pool
- Arts & Crafts Studio
- Ballroom
- Walking & Biking Trails
- Tennis Courts
- Pickleball Courts
- Outdoor Amphitheater
- Demonstration Kitchen
- Outdoor Patio
- Multipurpose Room
- Misc.
There are plenty of activities available in Del Webb Sunbridge. Here is a sample of some of the clubs, activities and classes offered here.
- Pickleball
- Tennis
