
- 3 beds
- 2 baths
- 1,664 sq ft
299 Sweet Birch Ln, Womelsdorf, PA, 19567
Community: Stonecroft Village
-
Year built
2021
-
Lot size
10,018 sq ft
-
Price per sq ft
$228
-
Taxes
$6626 / Yr
-
HOA fees
$130 / Mo
-
Last updated
1 day ago
-
Views
4
-
Saves
1
Questions? Call us: (484) 665-8905
Overview
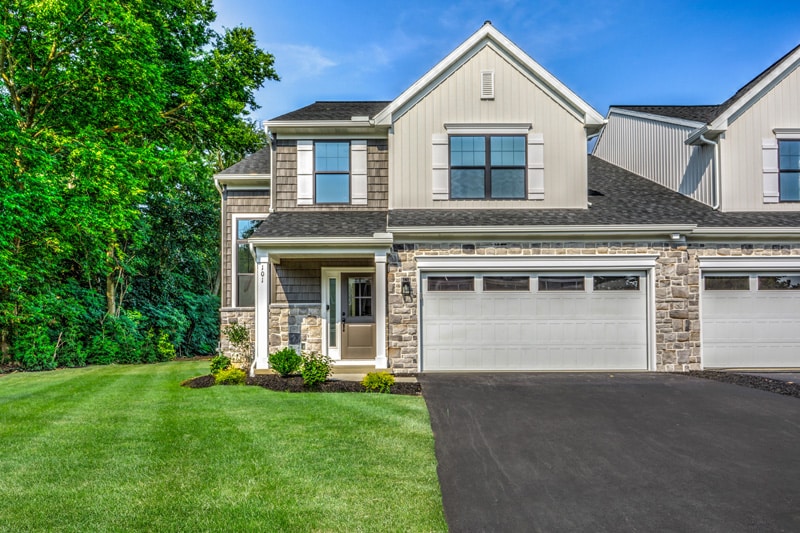
Effortless Ranch Living in Stonecroft Village 55+ Community Set on a corner lot in Stonecroft Village, an over-55 community in Womelsdorf, this lovely single-level home offers idyllic curb appeal and easy living with oversized doors for wheelchairs and no steps anywhere in the home. Enjoy quick access to Routes 422, 419, and 897, plus the scenic Tulpehocken Creek Valley and everyday conveniences close by, while just steps from your door are Stonecroft Village's own fantastic amenities, including a clubhouse and community center, walking and biking trails, scenic lakes and ponds, a multipurpose room, and a gazebo. The welcoming, covered front porch is complemented by vinyl siding and dramatic rooflines, while a two-car garage complete with pull-down stairs, a wash bin sink, and a spigot provide extra storage and convenience. Step inside to a big, open concept with light vinyl flooring running throughout the entire first floor. The large living room flows naturally from the kitchen into the dining room, making it the perfect hub for entertaining. The living room features built-in speakers and a glass slider out to the awesome screened porch overlooking the backyard, creating an easy flow between indoor and outdoor living. The kitchen is designed for chefs of all levels, with a large eat-in island with a deep sink and garbage disposal, quartz countertops, a built-in microwave, range, dishwasher, and stainless-steel refrigerator. A tile backsplash and recessed lighting add the perfect modern touches, with a dining area brightened by a double back window just steps away. The mudroom and laundry room combination is a major win for active adults, with vinyl flooring, multiple closets, and recessed lighting, and it leads directly into the garage. The Master bedroom features the same beautiful vinyl flooring, a spacious walk-in closet with a pocket door, and a private bath with an oversized vanity, large linen closet, an oversized step-in shower with a glass sliding door, and grab bars throughout, making daily routines enjoyable and safe. Follow the vinyl flooring down the hall to the second and third bedrooms, both enjoying natural light from large double windows and sharing a full hallway bath with a tub/shower and a tall vanity.
Interior
Appliances
- Built-In Microwave, Built-In Range, Dishwasher, Disposal, Dryer, Oven - Self Cleaning, Oven - Single, Oven/Range - Electric, Refrigerator, Stainless Steel Appliances, Washer, Water Heater
Bedrooms
- Bedrooms: 3
Bathrooms
- Total bathrooms: 2
- Full baths: 2
Cooling
- Central A/C
Heating
- Forced Air
Features
- Attic, Bathroom - Stall Shower, Breakfast Area, Built-Ins, Ceiling Fan(s), Combination Kitchen/Dining, Entry Level Bedroom, Family Room Off Kitchen, Floor Plan - Open, Kitchen - Eat-In, Kitchen - Galley, Kitchen - Island, Kitchen - Table Space, Pantry, Primary Bath(s), Recessed Lighting, Sound System, Upgraded Countertops, Walk-in Closet(s)
Levels
- One
Size
- 1,664 sq ft
Exterior
Private Pool
- No
Patio & Porch
- Porch(es), Screened
Roof
- Pitched,Shingle
Garage
- Garage Spaces: 2
- Paved Driveway
Carport
- None
Year Built
- 2021
Lot Size
- 0.23 acres
- 10,018 sq ft
Waterfront
- No
Water Source
- Public
Sewer
- Public Sewer
Community Info
HOA Information
- Association Fee: $130
- Association Fee Frequency: Monthly
- Association Fee Includes: Community Center, Fitness Center, Common Area Maintenance, Recreation Facility, Trash, Road Maintenance, Management, Insurance
Taxes
- Annual amount: $6,626.00
- Tax year: 2026
Senior Community
- Yes
Location
- City: Womelsdorf
- Township: MARION TWP
Listing courtesy of: Eric J Miller, RE/MAX Of Reading Listing Agent Contact Information: emiller@goberkscounty.com
MLS ID: PABK2078804

The information included in this listing is provided exclusively for consumers' personal, non-commercial use and may not be used for any purpose other than to identify prospective properties consumers may be interested in purchasing. The information on each listing is furnished by the owner and deemed reliable to the best of his/her knowledge, but should be verified by the purchaser. BRIGHT MLS and 55places.com assume no responsibility for typographical errors, misprints or misinformation. This property is offered without respect to any protected classes in accordance with the law. Some real estate firms do not participate in IDX and their listings do not appear on this website. Some properties listed with participating firms do not appear on this website at the request of the seller.
Stonecroft Village Real Estate Agent
Want to learn more about Stonecroft Village?
Here is the community real estate expert who can answer your questions, take you on a tour, and help you find the perfect home.
Get started today with your personalized 55+ search experience!
Want to learn more about Stonecroft Village?
Get in touch with a community real estate expert who can answer your questions, take you on a tour, and help you find the perfect home.
Get started today with your personalized 55+ search experience!
Homes Sold:
55+ Homes Sold:
Sold for this Community:
Avg. Response Time:
Community Key Facts
Age Restrictions
- 55+
Amenities & Lifestyle
- See Stonecroft Village amenities
- See Stonecroft Village clubs, activities, and classes
Homes in Community
- Total Homes: 214
- Home Types: Single-Family
Gated
- No
Construction
- Construction Dates: 2006 - 2021
- Builder: Landmark Homes
Popular cities in Pennsylvania


The following amenities are available to Stonecroft Village - Womelsdorf, PA residents:
- Clubhouse/Amenity Center
- Walking & Biking Trails
- Lakes - Scenic Lakes & Ponds
- Multipurpose Room
- Gazebo
There are plenty of activities available in Stonecroft Village. Here is a sample of some of the clubs, activities and classes offered here.
