
- 3 beds
- 2 baths
- 2,226 sq ft
30130 Emerald Forest Dr, Mount Dora, FL, 32757
-
Home type
Single family
-
Year built
2026
-
Lot size
6,250 sq ft
-
Price per sq ft
$207
-
Taxes
$5000 / Yr
-
HOA fees
$93 / Mo
-
Last updated
1 day ago
-
Views
2
Questions? Call us: (833) 633-6394
Overview
This thoughtfully designed home in the Trailside community features 3 bedrooms, 2 baths, and a spacious 2-car garage. The open floorplan offers abundant natural light and a seamless flow through the main living areas, which showcase beautiful wood-look luxury vinyl plank flooring. The spacious primary suite boasts a private sitting area perfect for a nursery, office or flex space. The kitchen is equipped with 42" white cabinets, a large island with upgraded quartz countertops, and stainless steel appliances—perfect for everyday living and entertaining. Plush upgraded carpet adds comfort in the bedrooms, plus upgraded 8' interior doors are included throughout. The interior design selections feature the AW Collection Harmony, where rustic meets elegant and warm wood tones reflect a relaxed style. Bring the outdoors in with a covered lanai just off the living area. Enjoy community amenities including a pool, clubhouse, and playground. Conveniently located near top-rated schools and the charming shops and restaurants of downtown Mount Dora.
Interior
Appliances
- Dishwasher, Disposal, Microwave, Range
Bedrooms
- Bedrooms: 3
Bathrooms
- Total bathrooms: 2
- Full baths: 2
Laundry
- Laundry Room
Cooling
- Central Air
Heating
- Central, Electric
Features
- Eat-in Kitchen, Solid Surface Counters, Thermostat, Walk-In Closet(s)
Levels
- One
Size
- 2,226 sq ft
Exterior
Private Pool
- No
Roof
- Shingle
Garage
- Attached
- Garage Spaces: 2
Carport
- None
Year Built
- 2026
Lot Size
- 0.14 acres
- 6,250 sq ft
Waterfront
- No
Water Source
- Public
Sewer
- Public Sewer
Listing courtesy of: Reed Williams, ASHTON WOODS FLORIDA REALTY LLC, 813-918-4491
MLS ID: TB8532625

Listings courtesy of Stellar MLS as distributed by MLS GRID. Based on information submitted to the MLS GRID as of Oct 08, 2026, 11:45am PDT. All data is obtained from various sources and may not have been verified by broker or MLS GRID. Supplied Open House Information is subject to change without notice. All information should be independently reviewed and verified for accuracy. Properties may or may not be listed by the office/agent presenting the information. Properties displayed may be listed or sold by various participants in the MLS.
Mount Dora Real Estate Agent
Want to learn whether this home fits your active adult lifestyle?
Here is the local real estate expert who can answer your questions, take you on a tour, and help you find the perfect home.
Get started today with your personalized 55+ search experience!
Want to learn more about Sullivan Ranch?
Get in touch with a real estate expert who can answer your questions, take you on a tour, and help you find the perfect home.
Get started today with your personalized 55+ search experience!
Homes Sold:
55+ Homes Sold:
Sold in this Area:
Avg. Response Time:
Similar homes in this area

Popular cities in Florida

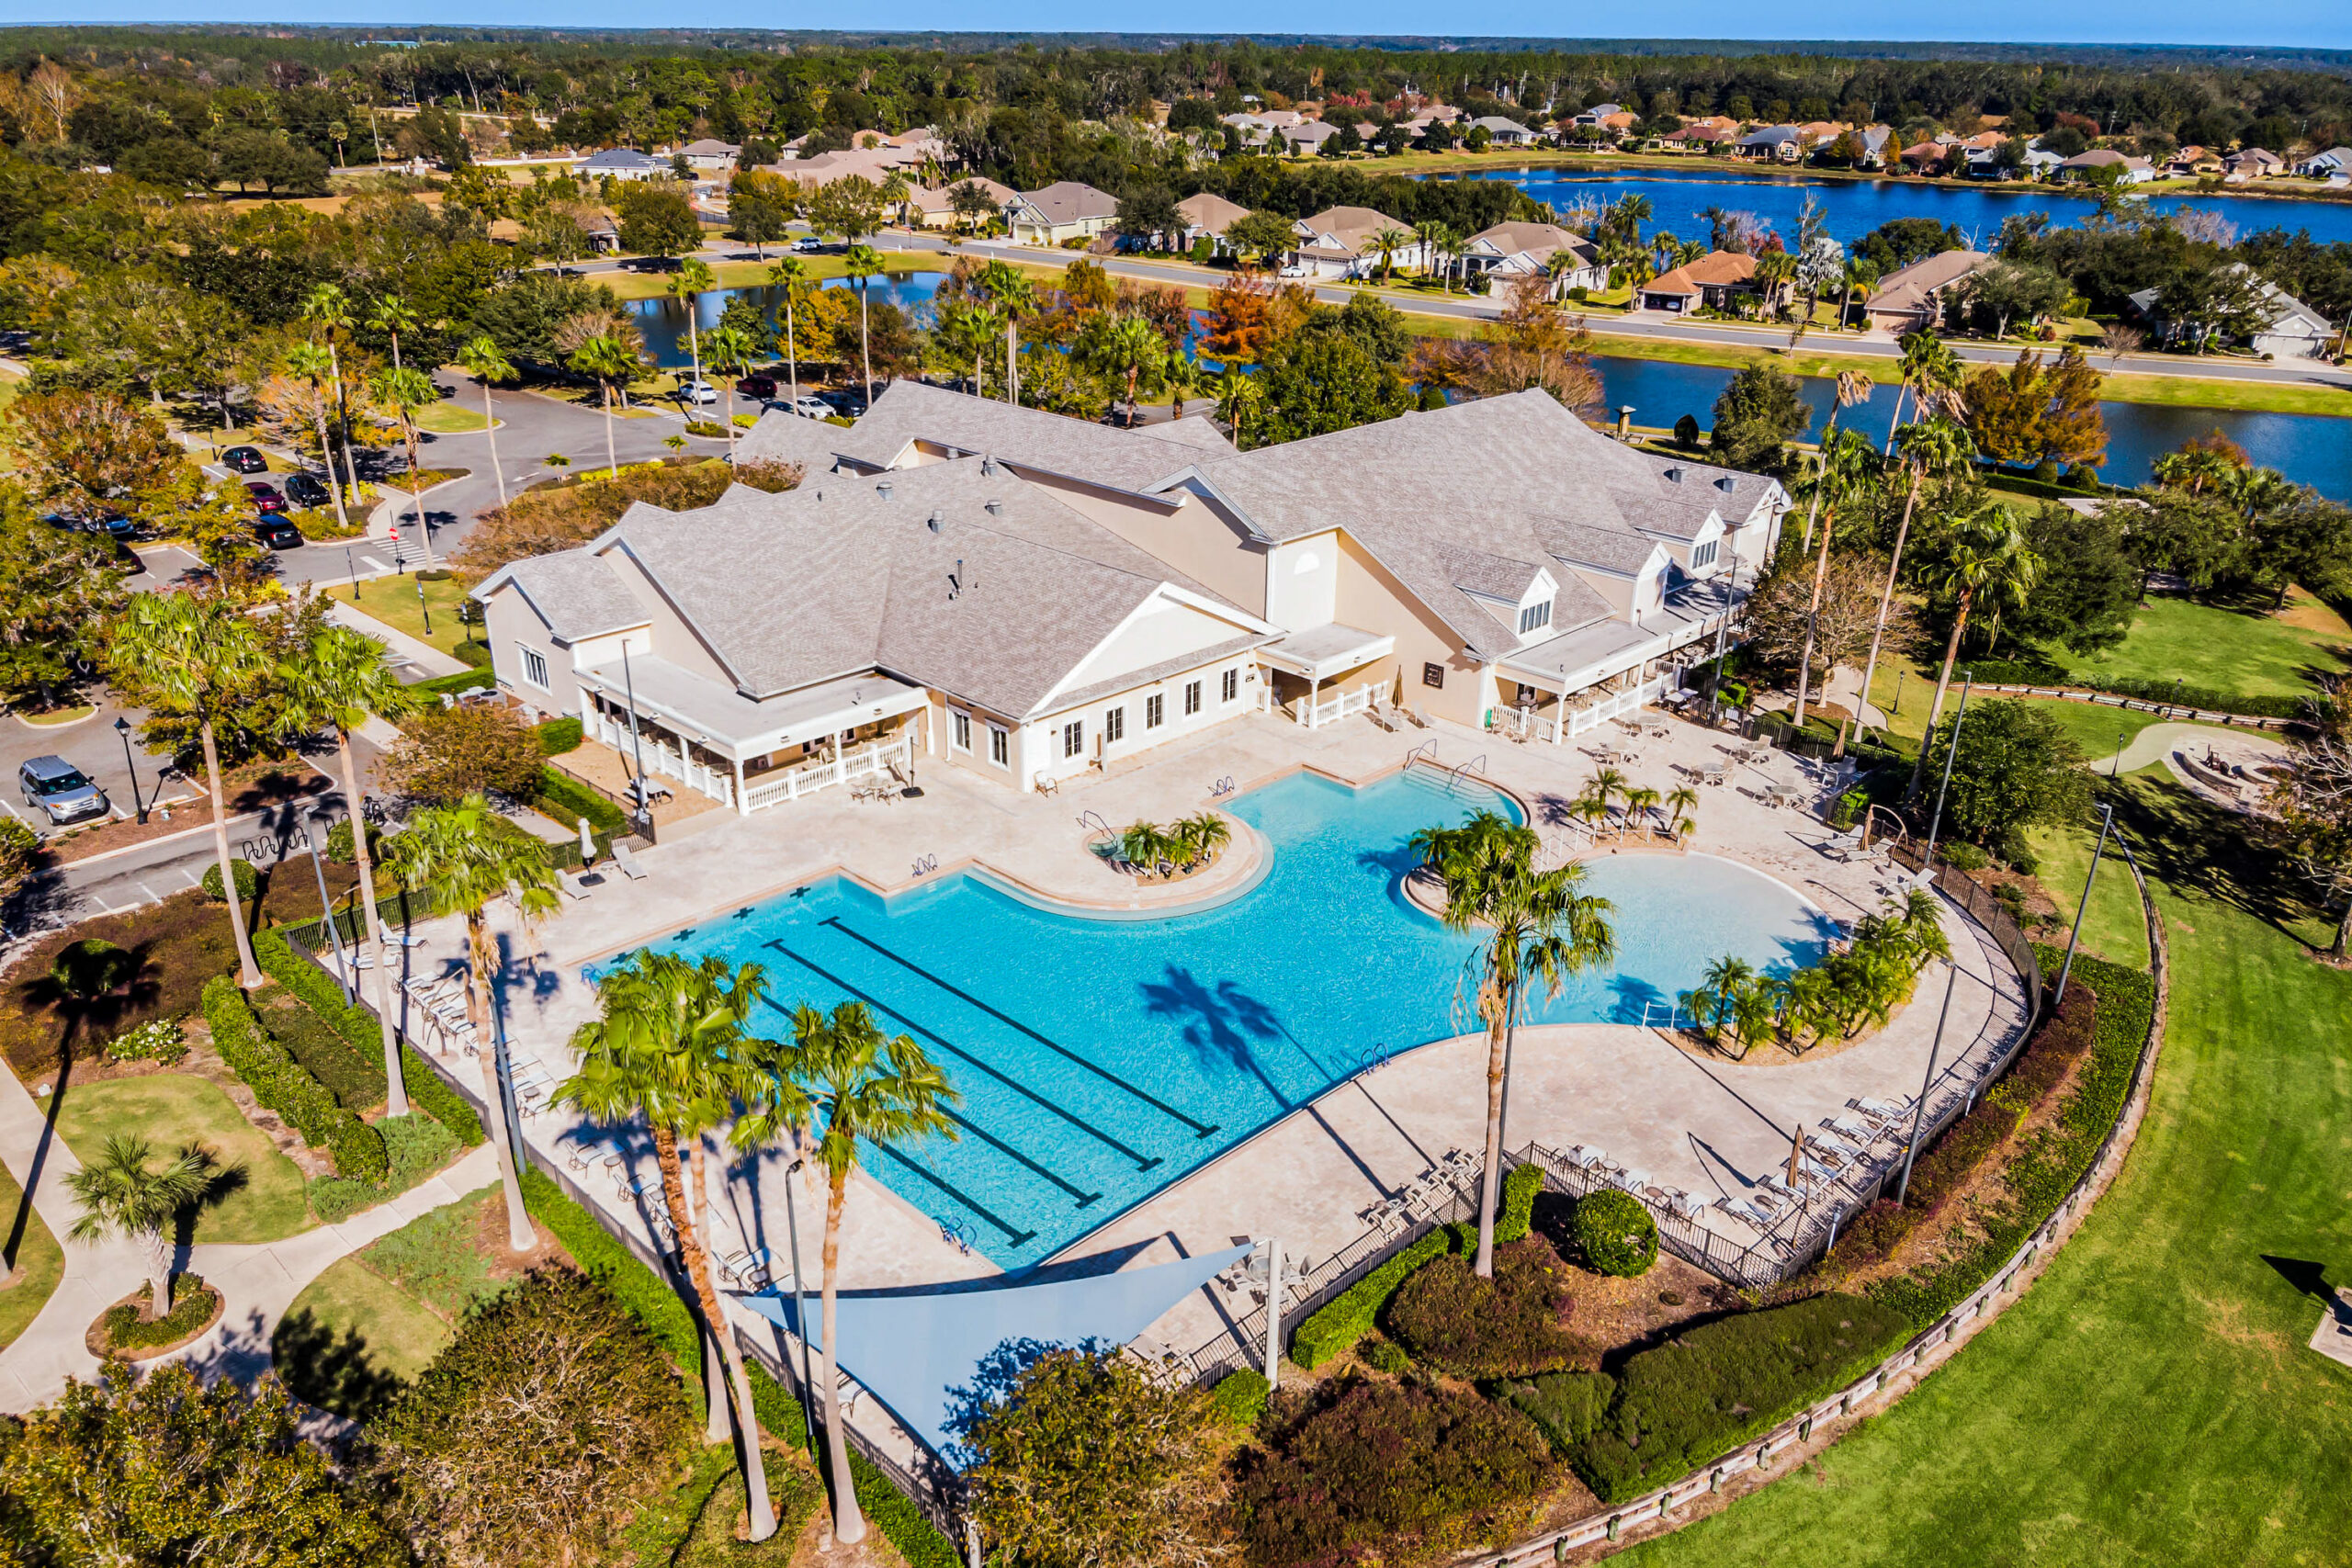
The following amenities are available to Sullivan Ranch - Mount Dora, FL residents:
- Clubhouse/Amenity Center
- Fitness Center
- Outdoor Pool
- Walking & Biking Trails
- Lakes - Scenic Lakes & Ponds
- Parks & Natural Space
- Playground for Grandkids
- Water Park
- Demonstration Kitchen
- Outdoor Patio
- Pet Park
- Picnic Area
- Multipurpose Room
- Gazebo
- BBQ
There are plenty of activities available in Sullivan Ranch. Here is a sample of some of the clubs, activities and classes offered here.
- Bingo
- Boating
- Book Club
- Boy and Girl Scouts
- Chess Club
- Cooking Class
- Cycling Club
- Dining Venues Club
- Fall Festival
- Fishing
- Garage Sales
- Halloween Festival
- Holiday Parties
- Hot Dog Event
- Knitting Club
- Line Dancing Class
- Meet & Greet Events
- Movie/Film Festival Club
- Music and Concert Club
- Painting Class
- Photography Class
- Travel and Entertainment Club
- Travel Club
- Weight Watchers
- Wine & Cheese Events
- Wine of the Month Club
- Yoga Class
