
- 3 beds
- 3 baths
- 2,706 sq ft
3020 Ellicott Hills Blvd 102, Ellicott City, MD, 21043
Community: The Enclave at Ellicott Hills
-
Home type
Condominium
-
Year built
2003
-
Price per sq ft
$247
-
Taxes
$8589 / Yr
-
HOA fees
$173 / Mo
-
Last updated
2 days ago
-
Views
15
Questions? Call us: (443) 720-7131
Overview
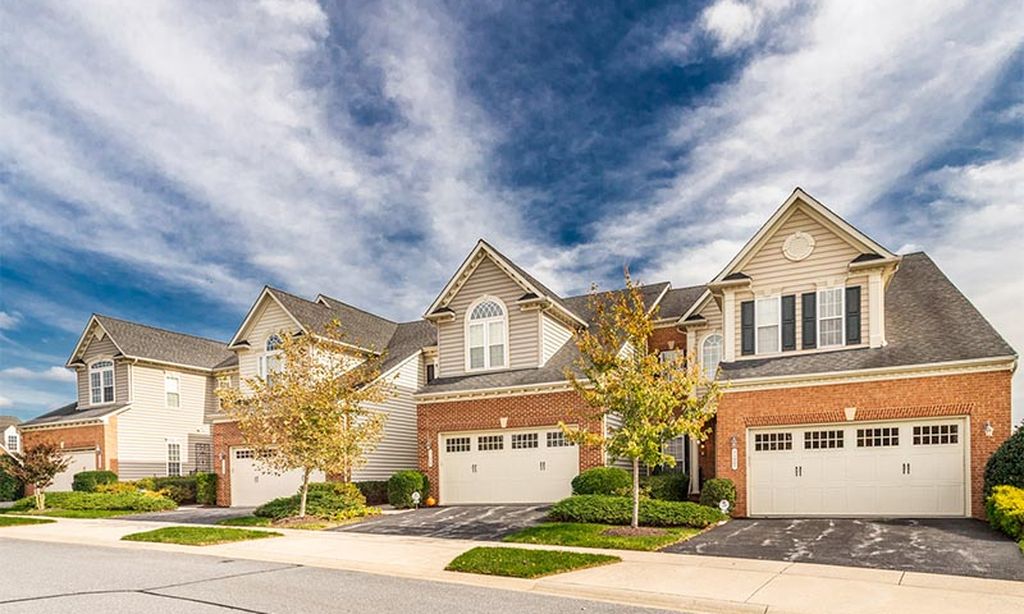
This charming villa-style townhouse located in the Ellicott Hills 55+ community is designed for those seeking both elegance and convenience. As you enter from the covered porch, you’re greeted by luxurious hardwoods and a formal Study/Sitting Room and Dining Room located off the Foyer and two-story Hallway. As you continue toward the heart of the home, find a spacious and inviting sunlit living area with tall ceilings, large windows, built-ins, and a gas fireplace. Culinary enthusiasts will appreciate gas cooking along with ample counter and cabinet space as well as a full Pantry in the Kitchen. Entertain groups both large and small - from a formal Dining Room, to seating for 3 at the Kitchen island and table space adjacent to the Kitchen, Living and Sun Rooms along with a private raised Patio off the Sun Room. You’ll appreciate the convenience and comfort of an entry level Primary Suite with dual closets and a spa-like Bathroom featuring a large, walk-in shower with built-in seat. Two additional spacious Bedrooms and a Full Bathroom are located on the upper level. Step outside to explore community amenities including a clubhouse, outdoor swimming pool, fitness center, and tennis courts - all located just a short walk away along the well-lit sidewalks and landscaped common grounds. Enjoy the convenience of an oversized attached Garage with interior access, a hot water heater and Trane Furnace installed in 2025, and association-covered exterior maintenance, snow removal, and management. In addition to the rear entry 2 car Garage, guest parking spaces are located within steps of your front porch. Whether you’re looking for a luxurious retreat, an engaging community, or a home conveniently located near commuter routes of I-70 and Routes 29 & 40 as well as shopping & restaurants in nearby Ellicott City - this home is not just a residence, it's a lifestyle...schedule your tour today!
Interior
Appliances
- Oven/Range - Gas, Refrigerator, Icemaker, Built-In Microwave, Dishwasher, Disposal, Dryer, Washer, Water Heater
Bedrooms
- Bedrooms: 3
Bathrooms
- Total bathrooms: 3
- Half baths: 1
- Full baths: 2
Cooling
- Central A/C
Heating
- Forced Air
Fireplace
- 1
Features
- Entry Level Bedroom, Bathroom - Walk-In Shower, Formal/Separate Dining Room, Kitchen - Island, Pantry, Sprinkler System, Walk-in Closet(s), Built-Ins, Chair Railings, Crown Moldings, Primary Bath(s), Recessed Lighting, Window Treatments, Wood Floors
Levels
- Three
Size
- 2,706 sq ft
Exterior
Private Pool
- No
Patio & Porch
- Patio(s)
Garage
- Garage Spaces: 2
- Concrete Driveway
Carport
- None
Year Built
- 2003
Waterfront
- No
Water Source
- Public
Sewer
- Public Sewer
Community Info
HOA Information
- Association Fee: $173
- Association Fee Frequency: Monthly
- Association Fee 2: $200
- Association Fee 2 Frequency: Monthly
- Association Fee Includes: Club House, Swimming Pool, Pool - Outdoor, Exercise Room, Fitness Center, Library, Tennis Courts, Common Grounds, Meeting Room, Common Area Maintenance, Ext Bldg Maint, Lawn Maintenance, Management, Reserve Funds, Road Maintenance, Snow Removal, Recreation Facility
Taxes
- Annual amount: $8,589.00
- Tax year: 2026
Senior Community
- Yes
Location
- City: Ellicott City
Listing courtesy of: Jennifer Malcolm, EXP Realty, LLC Listing Agent Contact Information: jennifer.malcolm@exprealty.com
MLS ID: MDHW2075424

The information included in this listing is provided exclusively for consumers' personal, non-commercial use and may not be used for any purpose other than to identify prospective properties consumers may be interested in purchasing. The information on each listing is furnished by the owner and deemed reliable to the best of his/her knowledge, but should be verified by the purchaser. BRIGHT MLS and 55places.com assume no responsibility for typographical errors, misprints or misinformation. This property is offered without respect to any protected classes in accordance with the law. Some real estate firms do not participate in IDX and their listings do not appear on this website. Some properties listed with participating firms do not appear on this website at the request of the seller.
The Enclave at Ellicott Hills Real Estate Agent
Want to learn more about The Enclave at Ellicott Hills?
Here is the community real estate expert who can answer your questions, take you on a tour, and help you find the perfect home.
Get started today with your personalized 55+ search experience!
Want to learn more about The Enclave at Ellicott Hills?
Get in touch with a community real estate expert who can answer your questions, take you on a tour, and help you find the perfect home.
Get started today with your personalized 55+ search experience!
Homes Sold:
55+ Homes Sold:
Sold for this Community:
Avg. Response Time:
Community Key Facts
Age Restrictions
- 55+
Amenities & Lifestyle
- See The Enclave at Ellicott Hills amenities
- See The Enclave at Ellicott Hills clubs, activities, and classes
Homes in Community
- Total Homes: 280
- Home Types: Attached, Condos
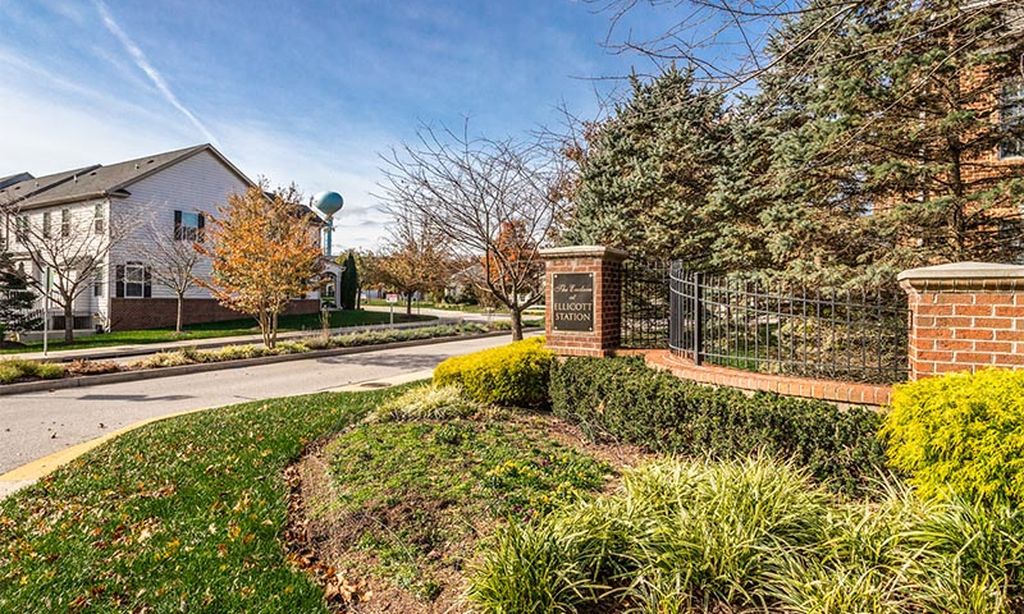
Gated
- Yes
Construction
- Construction Dates: 2003 - 2013
- Builder: Bozzuto, Chateau Builders
Similar homes in this community

Popular cities in Maryland

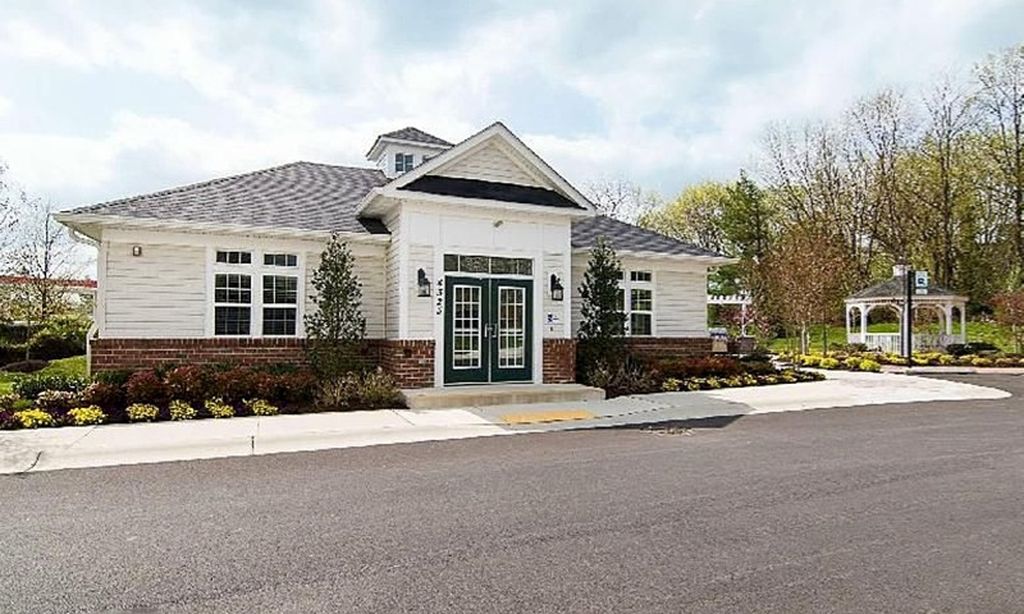
The following amenities are available to The Enclave at Ellicott Hills - Ellicott City, MD residents:
- Clubhouse/Amenity Center
- Fitness Center
- Outdoor Pool
- Aerobics & Dance Studio
- Card Room
- Library
- Walking & Biking Trails
- Tennis Courts
- Parks & Natural Space
- Demonstration Kitchen
- Outdoor Patio
- Multipurpose Room
There are plenty of activities available in The Enclave at Ellicott Hills. Here is a sample of some of the clubs, activities and classes offered here.
- Aerobics
- Book Club
- Bus Trips
- Cards
- Community Parties
- Fitness Classes
- Pet Care Exchange
- Poker
- Seasonal Events
- Singles Club
- Swimming
- Tennis
- Yoga
