- 5 beds
- 4 baths
- 5,367 sq ft
3021 Nathaniels Grn, Williamsburg, VA, 23185
Community: The Governor’s Land at Two Rivers
-
Home type
Detached
-
Year built
2005
-
Lot size
21,519 sq ft
-
Price per sq ft
$252
-
Taxes
$8470 / Yr
-
HOA fees
$84 / Mo
-
Last updated
Today
-
Views
2
Questions? Call us: (757) 703-2147
Overview
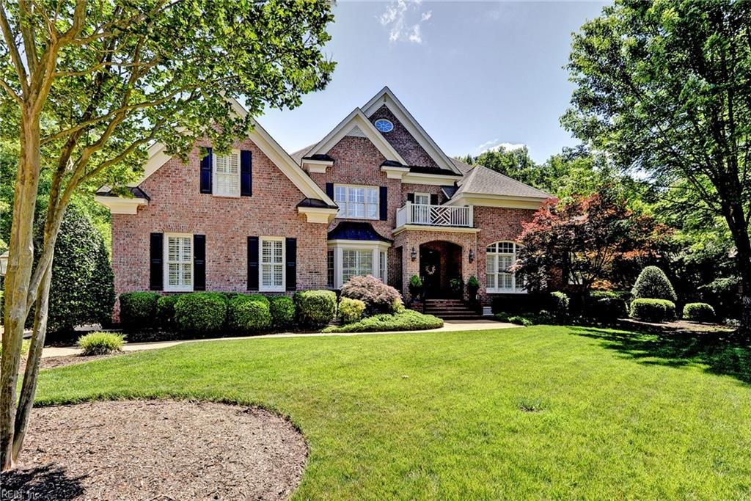
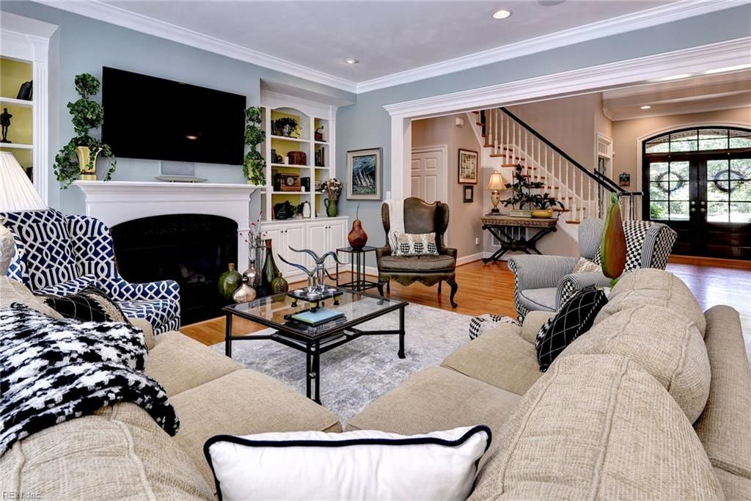
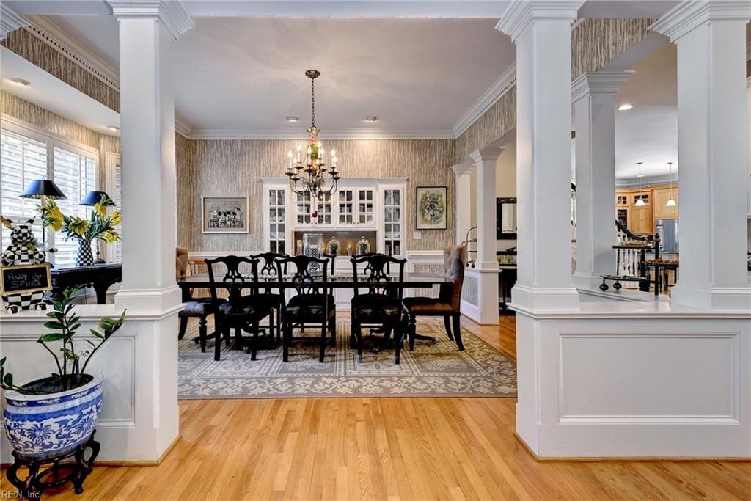
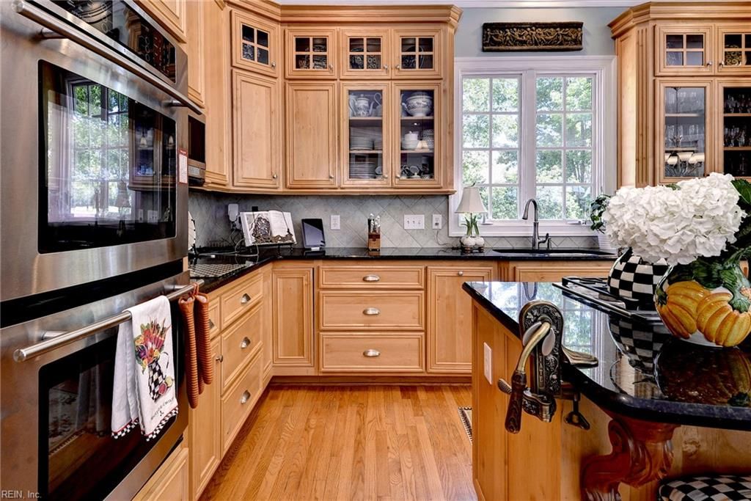
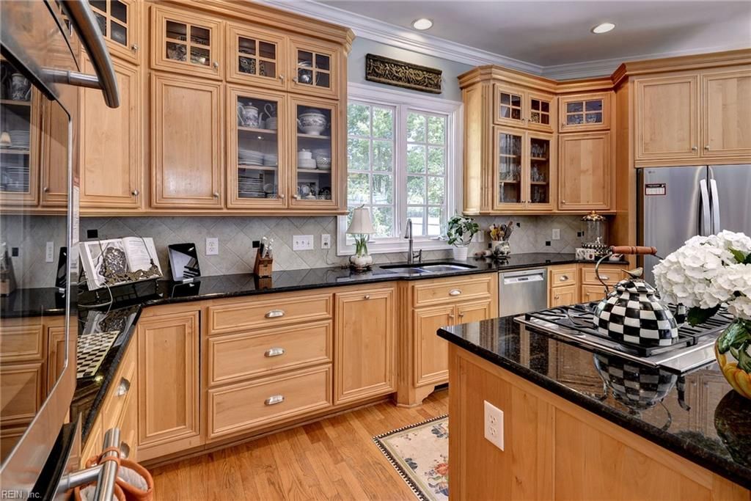
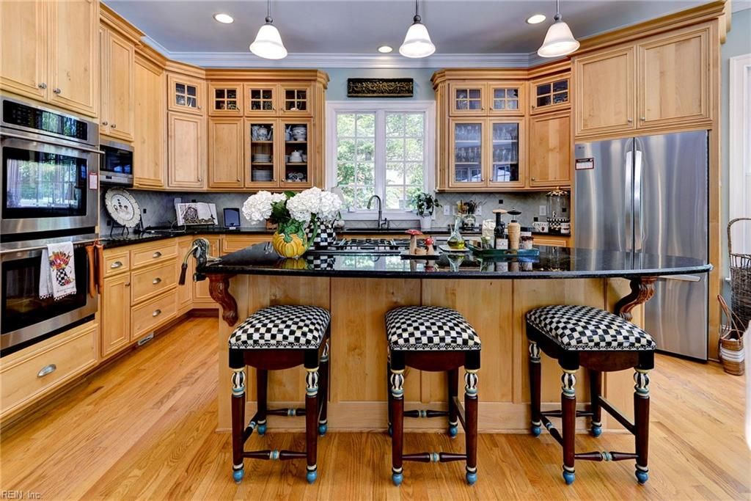
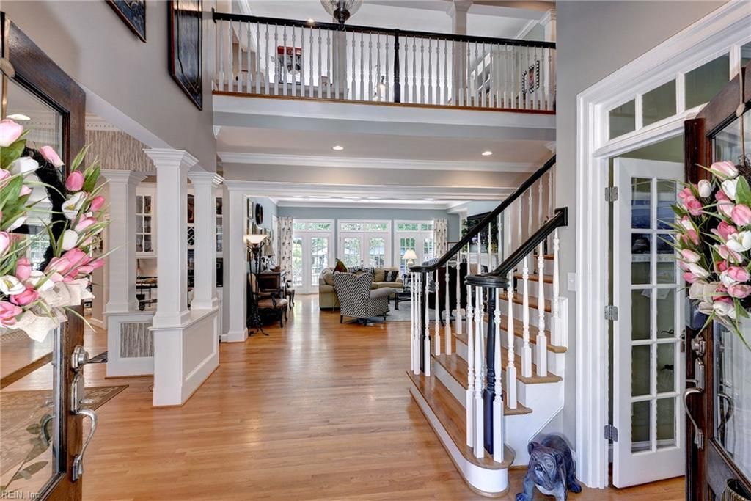
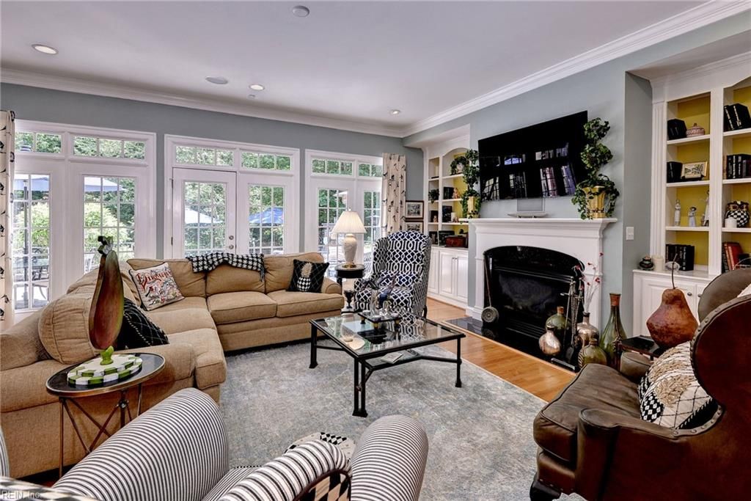
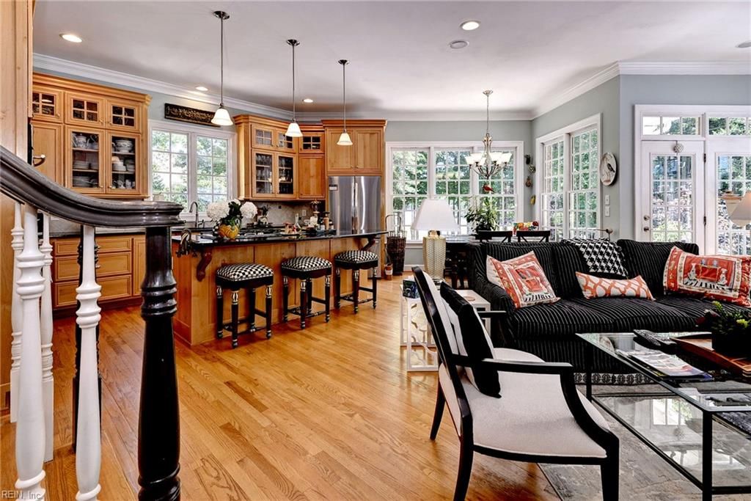
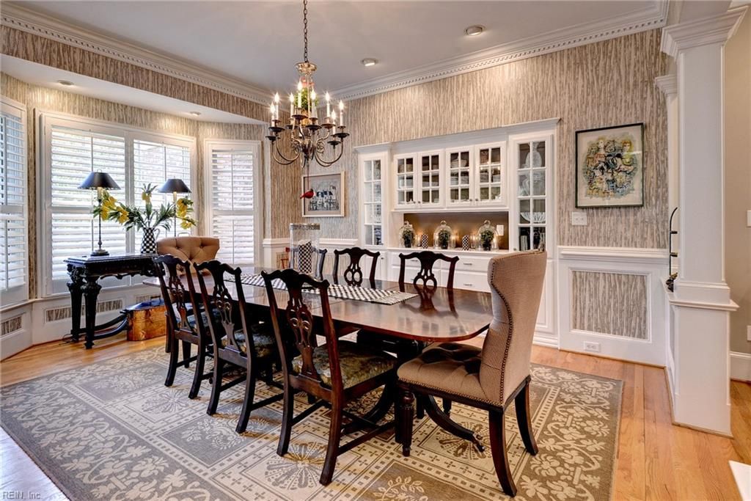
Custom-built Pritchard & Company Builders, this exceptional home embraces a rare blend of elegance and warmth. It offers thoughtfully crafted spaces that elevate everyday living and entertaining, inside & out. First-floor primary suite offers a gas fireplace, a luxury bath, and a large walk-in closet. With five bedrooms, the home provides generous space for family and guests. The kitchen is a true centerpiece. A unique window-side bench seating area accommodates up to six adults around a square table, creating the perfect spot for casual dining. Outdoor living shines with an imported Italian wood-fired pizza oven, a Jenn-Air propane stainless-steel grill, and a stainless-steel prep table. A fire pit adds another inviting gathering space. EV charging station in the garage, and a custom-engineered foundation, ensuring long-term durability and peace of mind. Don't miss the Virtual Tour with Pictures and a Map! FEATURE SHEET ATTACHED UNDER DOCUMENTS
Interior
Appliances
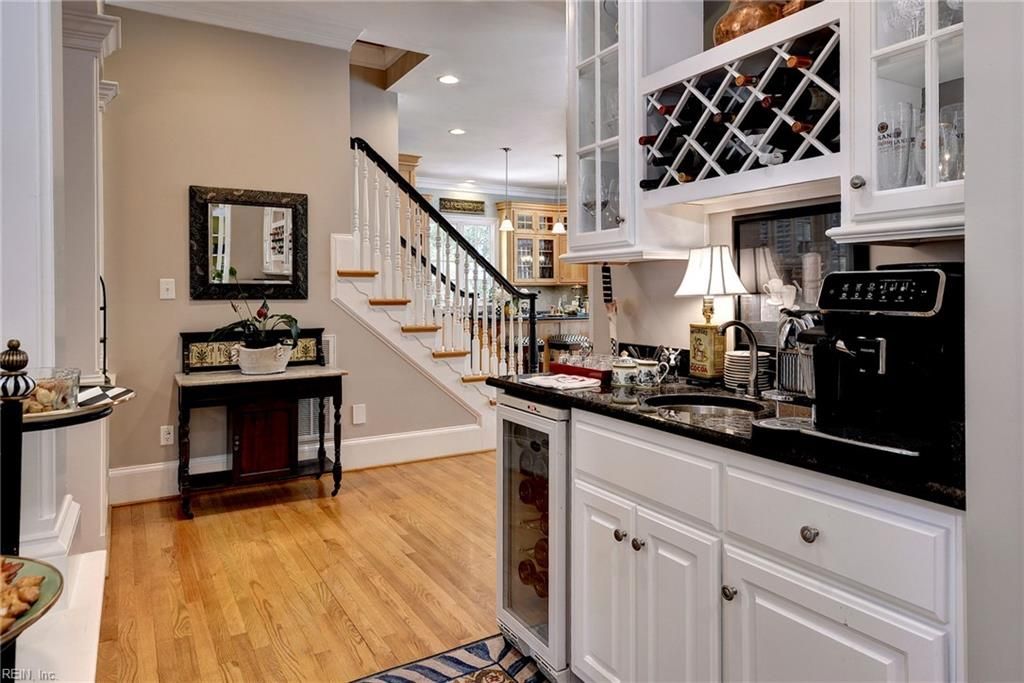
- Dishwasher, Disposal, Laundry Hookup, Microwave, Gas Range, Refrigerator, Gas Water Heater
Bedrooms
- Bedrooms: 5
Bathrooms
- Total bathrooms: 4
- Half baths: 1
- Full baths: 4
Cooling
- Central Air, Heat Pump, Other
Heating
- Forced Air, Natural Gas, Other
Fireplace
- 3, Natural Gas,Primary Bedroom
Features
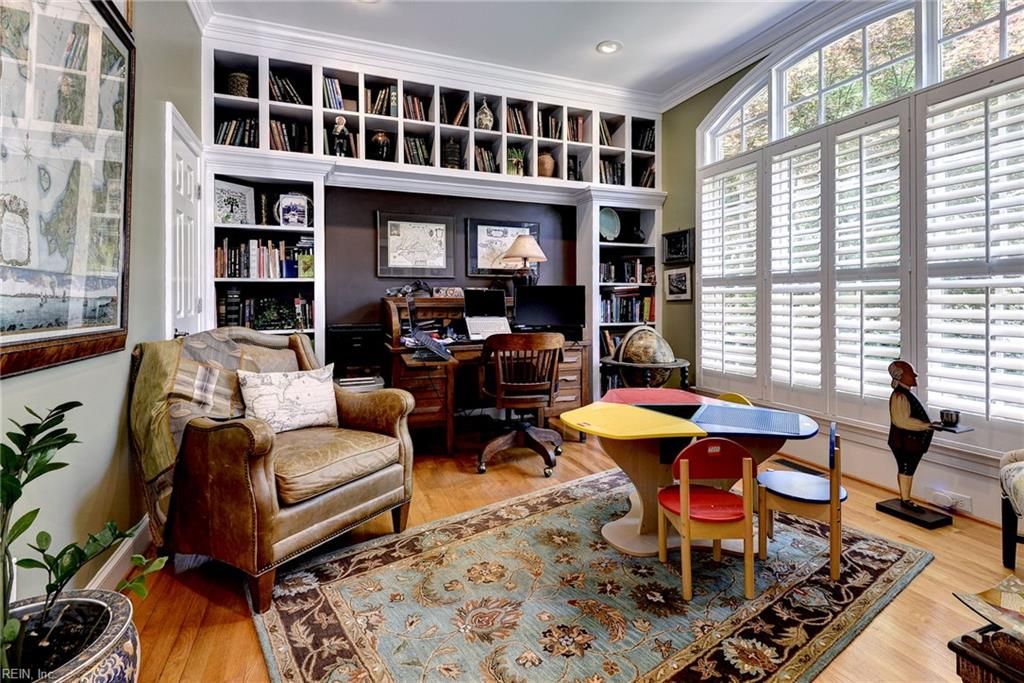
- Jack and Jill Bath, Fireplace, Pull Down Attic Stairs, Attic, Walk-In Closet(s), Bedroom on Main Level, Balcony, Breakfast Area, Bath in Primary Bedroom, Study, Pantry, Game Room, Utility Room, Full Bathroom, Bath on Main Level, Generator, Central Vacuum, Garage Opener, Security System
Exterior
Private Pool
- No
Patio & Porch
- Balcony, Patio
Roof
- Shingle
Garage
- Attached
- Garage Spaces:
- Attached Garage
- Two Car
- Oversized
- Garage
- Driveway
- Parking Space
Carport
- None
Year Built
- 2005
Lot Size
- 0.49 acres
- 21,519 sq ft
Waterfront
- No
Water Source
- Public
Sewer
- Public Sewer
Community Info
HOA Information
- Association Fee: $84
- Association Fee Frequency: Monthly
- Association Fee Includes: Clubhouse, Exercise Room, Playground, Pool, Tennis Court(s)
Taxes
- Annual amount: $8,470.00
- Tax year:
Senior Community
- No
Location
- City: Williamsburg
- County/Parrish: James City County VA
Listing courtesy of: Kathy Chambers, Coldwell Banker Traditions LLC
MLS ID: 10636221

The listings data displayed on this medium comes in part from the Real Estate Information Network Inc. (REIN) and has been authorized by participating listing Broker Members of REIN for display. REIN's listings are based upon Data submitted by its Broker Members, and REIN therefore makes no representation or warranty regarding the accuracy of the Data. All users of REIN's listings database should confirm the accuracy of the listing information directly with the listing agent.© 2026 REIN. REIN's listings Data and information is protected under federal copyright laws. Federal law prohibits, among other acts, the unauthorized copying or alteration of, or preparation of derivative works from, all or any part of copyrighted materials, including certain compilations of Data and information. COPYRIGHT VIOLATORS MAY BE SUBJECT TO SEVERE FINES AND PENALTIES UNDER FEDERAL LAW.REIN updates its listings on a daily basis. Data last updated: Jul 09, 2026.This application does not include information on all of the properties available for sale at this time.
The Governor’s Land at Two Rivers Real Estate Agent
Want to learn more about The Governor’s Land at Two Rivers?
Here is the community real estate expert who can answer your questions, take you on a tour, and help you find the perfect home.
Get started today with your personalized 55+ search experience!
Want to learn more about The Governor’s Land at Two Rivers?
Get in touch with a community real estate expert who can answer your questions, take you on a tour, and help you find the perfect home.
Get started today with your personalized 55+ search experience!
Homes Sold:
55+ Homes Sold:
Sold for this Community:
Avg. Response Time:
Community Key Facts
The Governor’s Land at Two Rivers
Age Restrictions
- None
Amenities & Lifestyle
- See The Governor’s Land at Two Rivers amenities
- See The Governor’s Land at Two Rivers clubs, activities, and classes
Homes in Community
- Total Homes: 750
- Home Types: Single-Family
Gated
- Yes
Construction
- Builder: Multiple Builders
Similar homes in this community


Popular cities in Virginia




The following amenities are available to The Governor’s Land at Two Rivers - Williamsburg, VA residents:
- Clubhouse/Amenity Center
- Golf Course
- Restaurant
- Outdoor Pool
- Walking & Biking Trails
- Tennis Courts
- Pickleball Courts
- Bocce Ball Courts
- Basketball Court
- Lakes - Scenic Lakes & Ponds
- Parks & Natural Space
- Outdoor Patio
- On-site Retail
- Multipurpose Room
- BBQ
- Golf Shop/Golf Services/Golf Cart Rentals
- Gathering Areas
- Bar
There are plenty of activities available in The Governor's Land at Two Rivers. Here is a sample of some of the clubs, activities and classes offered here.
- Basketball
- Bocce Ball
- Pickleball
- Tennis
