
- 4 beds
- 3 baths
- 3,886 sq ft
30412 Tokara Ter, Mount Dora, FL, 32757
Community: Sullivan Ranch
-
Home type
Single family
-
Year built
2010
-
Lot size
10,493 sq ft
-
Price per sq ft
$167
-
Taxes
$4628 / Yr
-
HOA fees
$178 / Mo
-
Last updated
1 day ago
-
Views
8
Questions? Call us: (386) 845-8649
Overview
Virtually Staged. Welcome to this exceptional 4-bedroom, 3-bath home offering 3,768 square feet of beautifully designed living space in the sought-after gated community of Sullivan Ranch. Situated on a large, desirable, and fenced corner lot and conveniently located near the community park, playground, and splash pad, this home offers the perfect combination of space, comfort, and location. The main level features a bedroom and full bath, along with a dining room and living room combination. The spacious family room flows seamlessly into the gourmet kitchen, complete with beautiful granite countertops, wood cabinetry, premium Samsung Bespoke microwave and range, and an oversized walk-in pantry. Ideal for both everyday living and entertaining. Designed with energy efficiency and modern living in mind, the home features an On-Q structured wiring box with Ethernet pulled throughout the house, providing excellent connectivity options. Radiant barrier roof decking, R-38 ceiling insulation, Insulated/low-E double-pane glass windows, and Ecobee thermostats for increased energy efficiency. The home is also wired for a security system and includes Ring outdoor cameras, while a smart lock adds convenient keyless entry at the front door. Upstairs, a large flex space with surround sound wiring provides endless possibilities and can easily be transformed into a movie room, game room, home office, or additional gathering space or extra bedrooms. The whole house has a Puronics water filtration system. The oversized primary suite offers plenty of room for a sitting area or office and features a dual closet layout - one spacious reach-in closet and one walk-in closet. The luxurious en-suite bath includes dual vanities, a relaxing soaking tub, and large newly upgraded walk-in shower with thick marble tile. The additional bedrooms are generously sized - one with a walk-in closet and the other reveals an upgraded shelving system. Prepare to be impressed by the spectacular outdoor retreat! The paved, covered lanai features more than 500 square feet of outdoor living space under a tongue-and-groove ceiling with surround sound speakers, dimmable lighting, a wood-burning fireplace, outdoor kitchen area with Fire Magic propane grill, cabinets, and mini-fridge, two TVs, and a jacuzzi/hot tub with seating for 9, creating the ultimate space for entertaining, relaxing, and enjoying Florida living. The spacious backyard provides even more room for gatherings, play, or simply unwinding in your own private outdoor oasis. Smart Rachio irrigation system helps keep the landscaping healthy, green, and beautifully maintained with convenient, efficient watering. Sullivan Ranch residents enjoy an impressive array of amenities, including a clubhouse, fitness center, junior Olympic-sized swimming pool, scenic walking trails, dog park, playgrounds, splash pad, and gated security. Ideally located just minutes from historic downtown Mount Dora, shopping, dining, and SR-429, this remarkable home offers a rare blend of luxury, functionality, and highly rated school district with excellent zoned schools.
Interior
Appliances
- Dishwasher, Dryer, Microwave, Range, Refrigerator, Washer
Bedrooms
- Bedrooms: 4
Bathrooms
- Total bathrooms: 3
- Full baths: 3
Laundry
- Electric Dryer Hookup
- Inside
- Upper Level
- Washer Hookup
Cooling
- Central Air
Heating
- Electric
Fireplace
- 1, Outside,Wood Burning
Features
- Ceiling Fan(s), Eat-in Kitchen, High Ceilings, Kitchen/Family Room Combo, Living/Dining Room, Upper Level Primary, Stone Counters, Thermostat, Vaulted Ceiling(s), Walk-In Closet(s)
Levels
- Two
Size
- 3,886 sq ft
Exterior
Private Pool
- No
Patio & Porch
- Covered, Patio, Porch, Rear Porch
Roof
- Shingle
Garage
- Attached
- Garage Spaces: 2
- Driveway
Carport
- None
Year Built
- 2010
Lot Size
- 0.24 acres
- 10,493 sq ft
Waterfront
- No
Water Source
- Public
Sewer
- Public Sewer
Community Info
HOA Information
- Association Fee: $178
- Association Fee Frequency: Monthly
- Association Fee Includes: Clubhouse, Fitness Center, Gated, Park, Playground, Pool, Trail(s), Common Area Taxes, Maintenance Structure, Maintenance Grounds, Pool(s), Private Roads, Recreation Facilities
Taxes
- Annual amount: $4,627.51
- Tax year: 2025
Senior Community
- No
Features
- Clubhouse, Deed Restrictions, Dog Park, Fitness Center, Gated, Park, Playground, Pool, Sidewalks, Street Lights
Location
- City: Mount Dora
- County/Parrish: Lake
- Township: 19S
Listing courtesy of: Joseph Wynkoop, CHARLES RUTENBERG REALTY ORLANDO, 407-622-2122
MLS ID: G5117770

Listings courtesy of Stellar MLS as distributed by MLS GRID. Based on information submitted to the MLS GRID as of Sep 19, 2026, 10:05pm PDT. All data is obtained from various sources and may not have been verified by broker or MLS GRID. Supplied Open House Information is subject to change without notice. All information should be independently reviewed and verified for accuracy. Properties may or may not be listed by the office/agent presenting the information. Properties displayed may be listed or sold by various participants in the MLS.
Sullivan Ranch Real Estate Agent
Want to learn more about Sullivan Ranch?
Here is the community real estate expert who can answer your questions, take you on a tour, and help you find the perfect home.
Get started today with your personalized 55+ search experience!
Want to learn more about Sullivan Ranch?
Get in touch with a community real estate expert who can answer your questions, take you on a tour, and help you find the perfect home.
Get started today with your personalized 55+ search experience!
Homes Sold:
55+ Homes Sold:
Sold for this Community:
Avg. Response Time:
Community Key Facts
Age Restrictions
- 55+
Amenities & Lifestyle
- See Sullivan Ranch amenities
- See Sullivan Ranch clubs, activities, and classes
Homes in Community
- Total Homes: 692
- Home Types: Single-Family, Attached
Gated
- Yes
Construction
- Construction Dates: 2005 - 2020
- Builder: Centex

Similar homes in this community


Popular cities in Florida

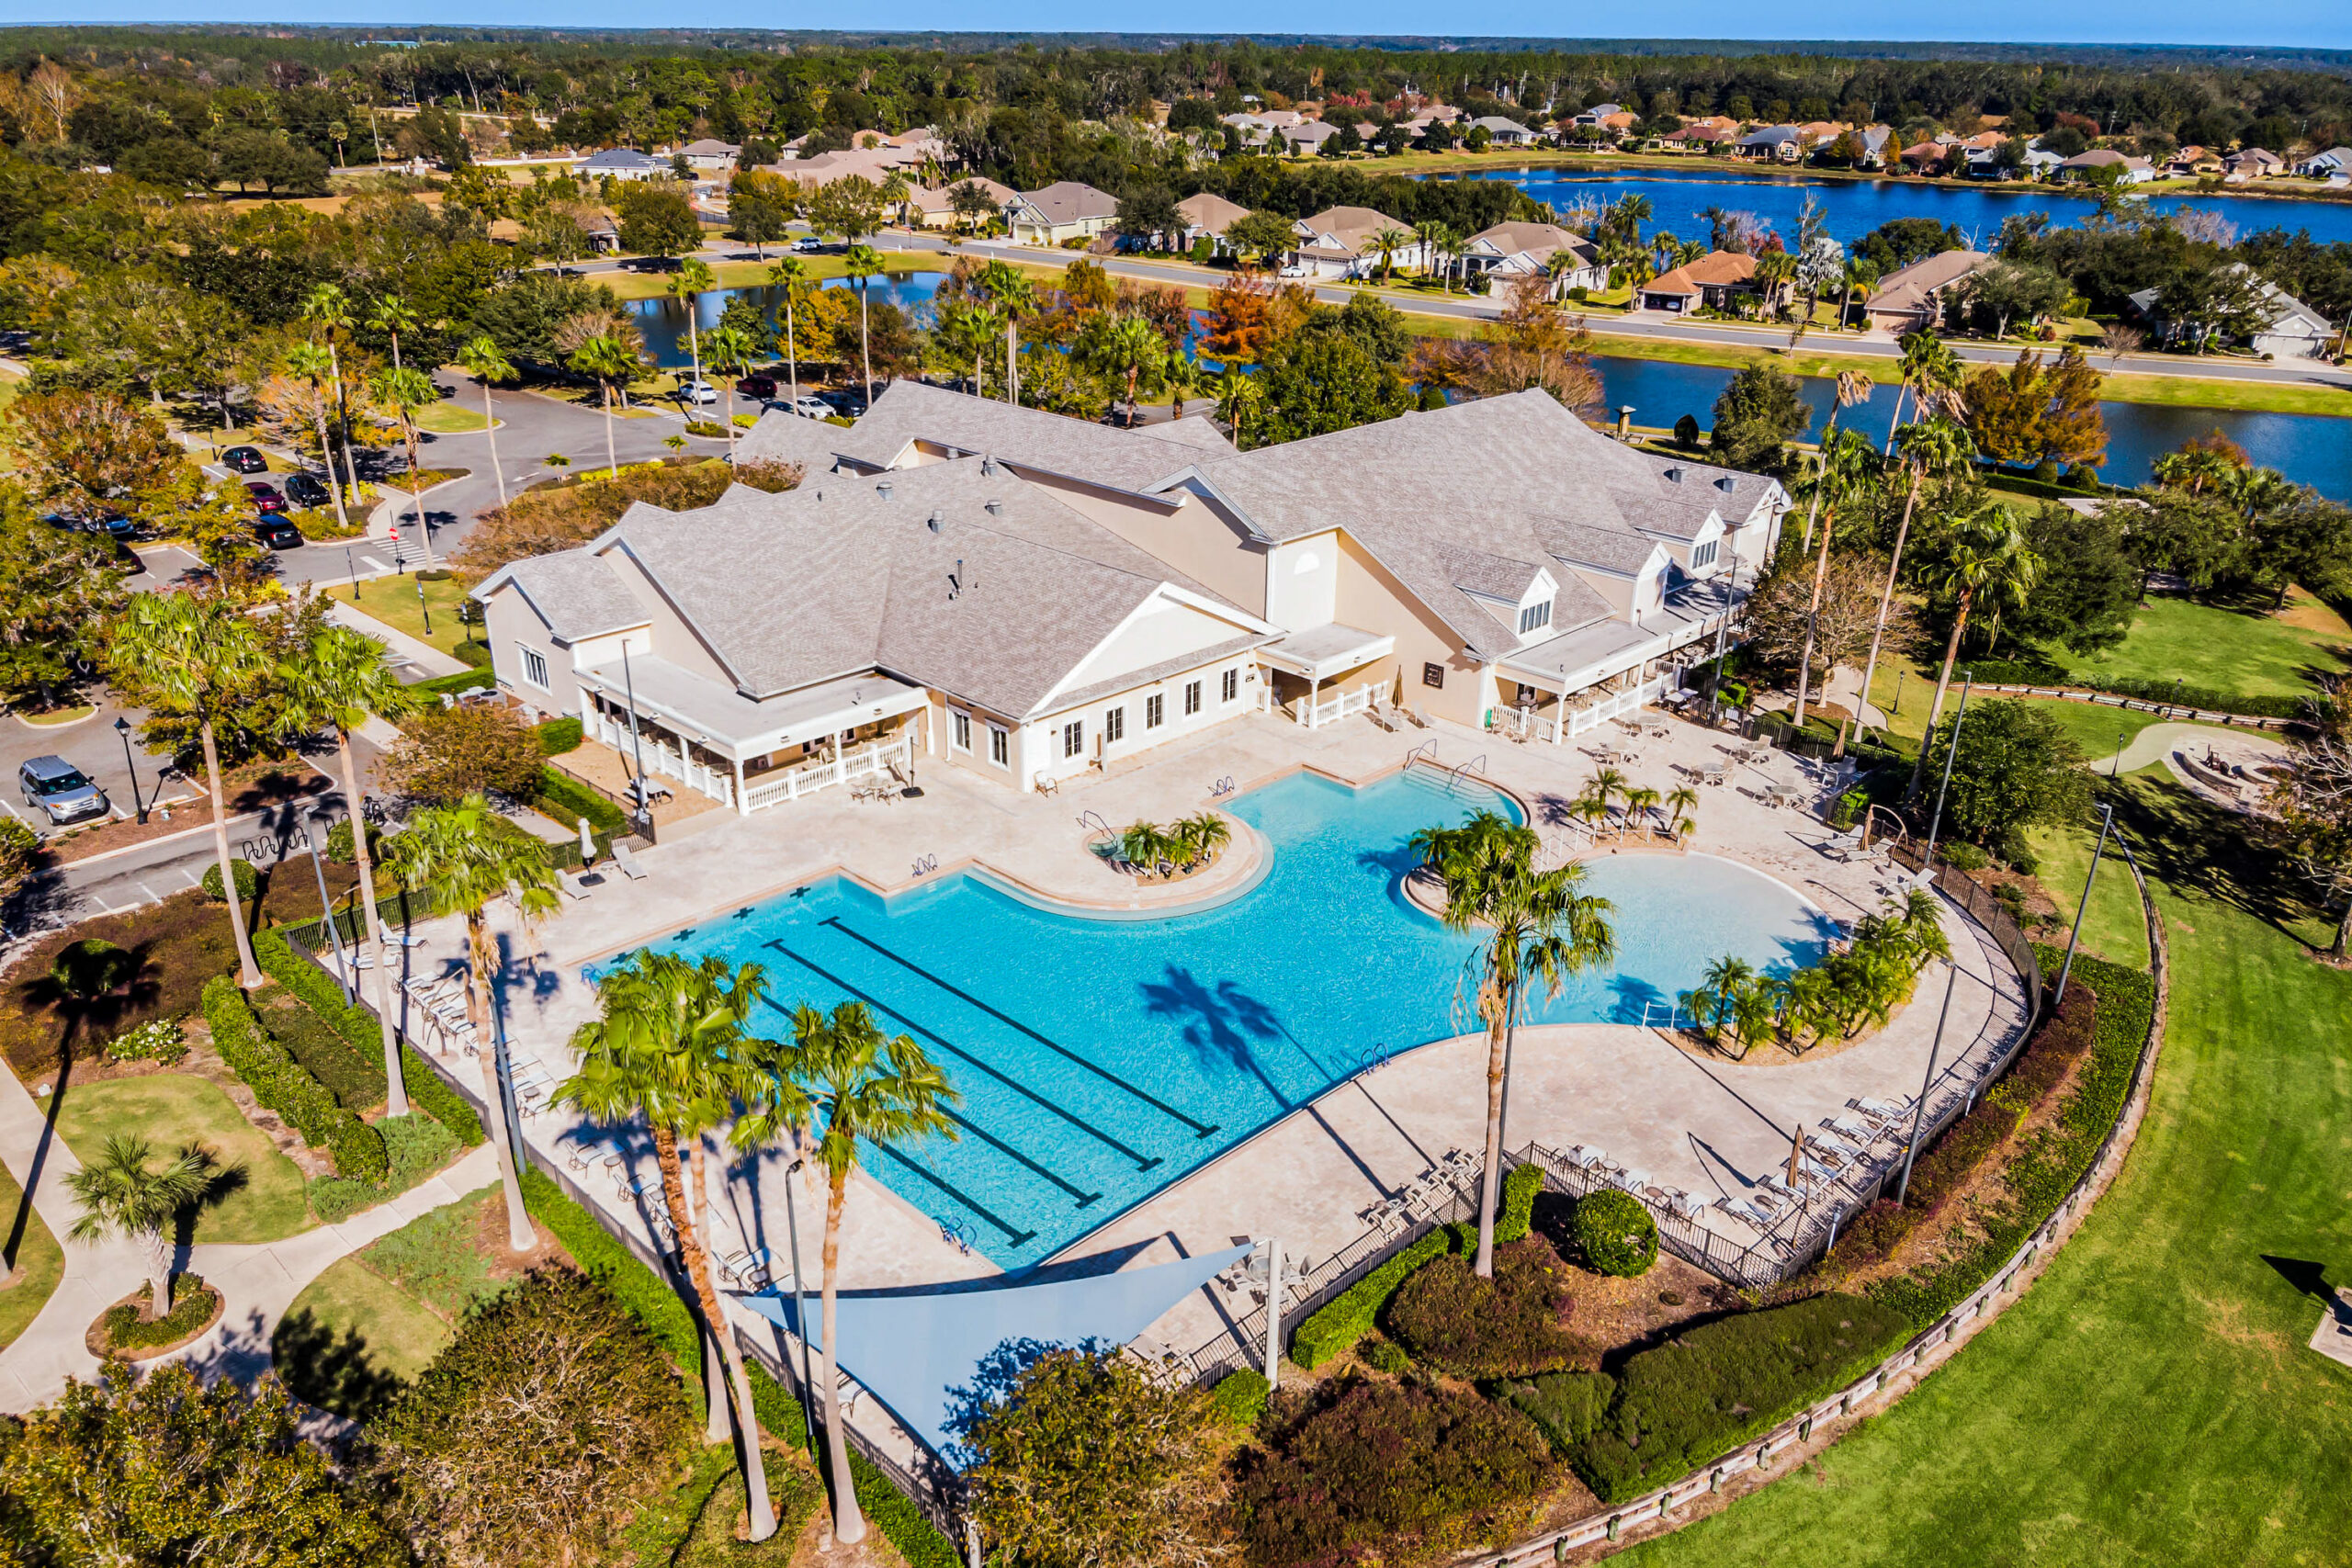
The following amenities are available to Sullivan Ranch - Mount Dora, FL residents:
- Clubhouse/Amenity Center
- Fitness Center
- Outdoor Pool
- Walking & Biking Trails
- Lakes - Scenic Lakes & Ponds
- Parks & Natural Space
- Playground for Grandkids
- Water Park
- Demonstration Kitchen
- Outdoor Patio
- Pet Park
- Picnic Area
- Multipurpose Room
- Gazebo
- BBQ
There are plenty of activities available in Sullivan Ranch. Here is a sample of some of the clubs, activities and classes offered here.
- Bingo
- Boating
- Book Club
- Boy and Girl Scouts
- Chess Club
- Cooking Class
- Cycling Club
- Dining Venues Club
- Fall Festival
- Fishing
- Garage Sales
- Halloween Festival
- Holiday Parties
- Hot Dog Event
- Knitting Club
- Line Dancing Class
- Meet & Greet Events
- Movie/Film Festival Club
- Music and Concert Club
- Painting Class
- Photography Class
- Travel and Entertainment Club
- Travel Club
- Weight Watchers
- Wine & Cheese Events
- Wine of the Month Club
- Yoga Class
