
- 2 beds
- 3 baths
- 2,645 sq ft
30436 N 131st Dr, Peoria, AZ, 85383
Community: Trilogy at Vistancia®
-
Home type
Single family
-
Year built
2022
-
Lot size
9,495 sq ft
-
Price per sq ft
$473
-
Taxes
$3319 / Yr
-
HOA fees
$1019 / Qtr
-
Last updated
1 day ago
-
Views
18
-
Saves
1
Questions? Call us: (623) 300-1689
Overview
Quite possibly the premier homesite in all of Trilogy! Built in 2022, this exceptional residence sits on an oversized cul-de-sac lot on model row, just a pitching wedge from the Mita Club and its world-class amenities. Enjoy rare privacy with no neighbors behind or to one side. The resort-inspired backyard features an extended covered pergola, raised ramada, putting green and expansive tile patio. Inside, beautiful hardwood flooring, soaring ceilings and a stunning gourmet kitchen with dual islands, quartz countertops, stacked cabinetry and stainless appliances create an inviting atmosphere. The luxurious primary suite offers patio access, a designer accent wall and spa-inspired bath with tub, oversized shower and dual closets. A truly exceptional Trilogy lifestyle awaits! Exceptional curb appeal welcomes you with a long paver driveway, stone columns, synthetic grass, landscaped planters, cactus and custom lighting, complemented by a striking steel front door. The kitchen overlooks both the Great Room and a beautifully appointed side courtyard featuring a pergola, large-format tile and linear gas fireplace, with a lighted pathway connecting to the backyard retreat. Additional interior highlights include designer bathroom tile, a custom powder room vanity, steel barn-style slider at the den, built-in ceiling speakers in the Great Room with a gas fireplace with stone surround, designer window treatments, and a thoughtfully designed Smart Space featuring abundant cabinetry, generous countertops, utility sink and designer flooring. The versatile bonus room adjoining the primary suite offers endless possibilities as a private office, fitness room, expanded closet or additional storage. Every detail contributes to a home that blends privacy, thoughtful design and elevated resort-style living.
Interior
Appliances
- Dryer, Washer, Water Softener Owned, Reverse Osmosis, Refrigerator, Built-in Microwave, Dishwasher, Disposal, Electric Oven, Gas Cooktop
Bedrooms
- Bedrooms: 2
Bathrooms
- Total bathrooms: 3
- Half baths: 1
- Full baths: 2
Laundry
- Inside
Cooling
- Central Air, Programmable Thmstat
Heating
- Natural Gas
Fireplace
- 2, Exterior Fireplace,Family Room,Gas
Features
- High Speed Internet, Double Vanity, Master Downstairs, Breakfast Bar, 9+ Flat Ceilings, No Interior Steps, Kitchen Island, Full Bth Master Bdrm, Separate Shwr & Tub
Levels
- One
Exterior
Private Pool
- No
Patio & Porch
- Covered Patio(s), Patio
Roof
- Tile,Concrete
Garage
- Garage Spaces: 2
- Attached Garage
- Garage Door Opener
- Direct Access
Carport
- None
Year Built
- 2022
Lot Size
- 0.22 acres
- 9,495 sq ft
Waterfront
- No
Water Source
- Public
Sewer
- Public Sewer
Community Info
HOA Information
- Association Fee: $1,019
- Association Fee Frequency: Quarterly
- Association Fee Includes: Maintenance Grounds, Street Maint
Taxes
- Annual amount: $3,319.00
- Tax year: 2025
Senior Community
- No
Features
- Pool, Golf, Pickleball, Gated, Community Spa, Community Spa Htd, Guarded Entry, Concierge, Tennis Court(s), Playground, Biking/Walking Path, Fitness Center
Location
- City: Peoria
- County/Parrish: Maricopa
Listing courtesy of: Benjamin J. Katz, Lake Pleasant Real Estate Listing Agent Contact Information: BJ@LakePleasantRE.com
MLS ID: 7107203

Copyright 2026 Arizona Regional Multiple Listing Service, Inc. All rights reserved. The ARMLS logo indicates a property listed by a real estate brokerage other than 55places.com. All information should be verified by the recipient and none is guaranteed as accurate by ARMLS.
Trilogy at Vistancia® Real Estate Agent
Want to learn more about Trilogy at Vistancia®?
Here is the community real estate expert who can answer your questions, take you on a tour, and help you find the perfect home.
Get started today with your personalized 55+ search experience!
Want to learn more about Trilogy at Vistancia®?
Get in touch with a community real estate expert who can answer your questions, take you on a tour, and help you find the perfect home.
Get started today with your personalized 55+ search experience!
Homes Sold:
55+ Homes Sold:
Sold for this Community:
Avg. Response Time:
Community Key Facts
Age Restrictions
- 55+
Amenities & Lifestyle
- See Trilogy at Vistancia® amenities
- See Trilogy at Vistancia® clubs, activities, and classes
Homes in Community
- Total Homes: 3,300
- Home Types: Single-Family
Gated
- Yes
Construction
- Construction Dates: 2004 - Present
- Builder: Shea Homes, , Ashton Woods, Taylor Morrison
Similar homes in this community

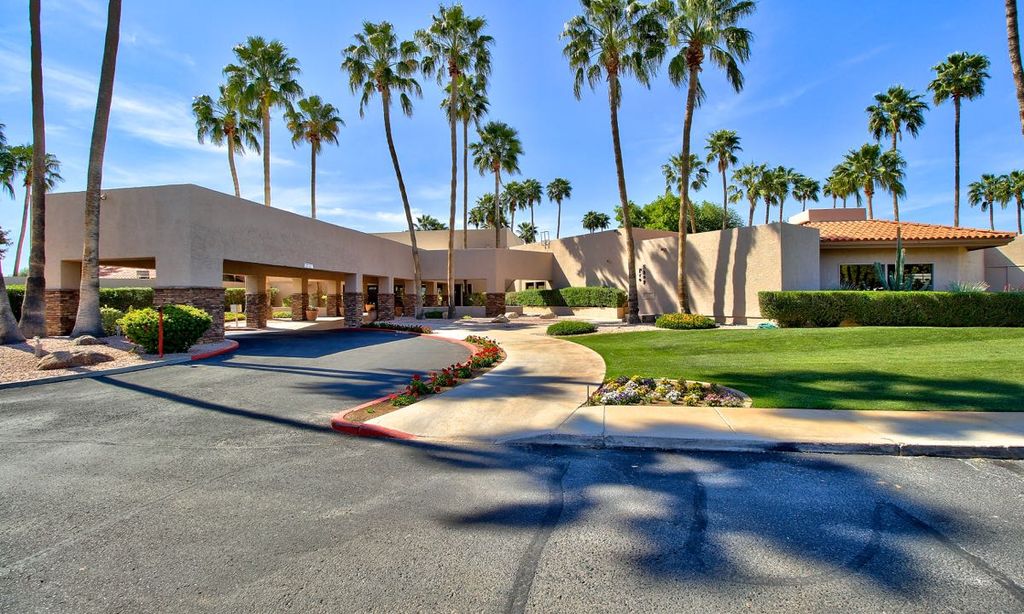
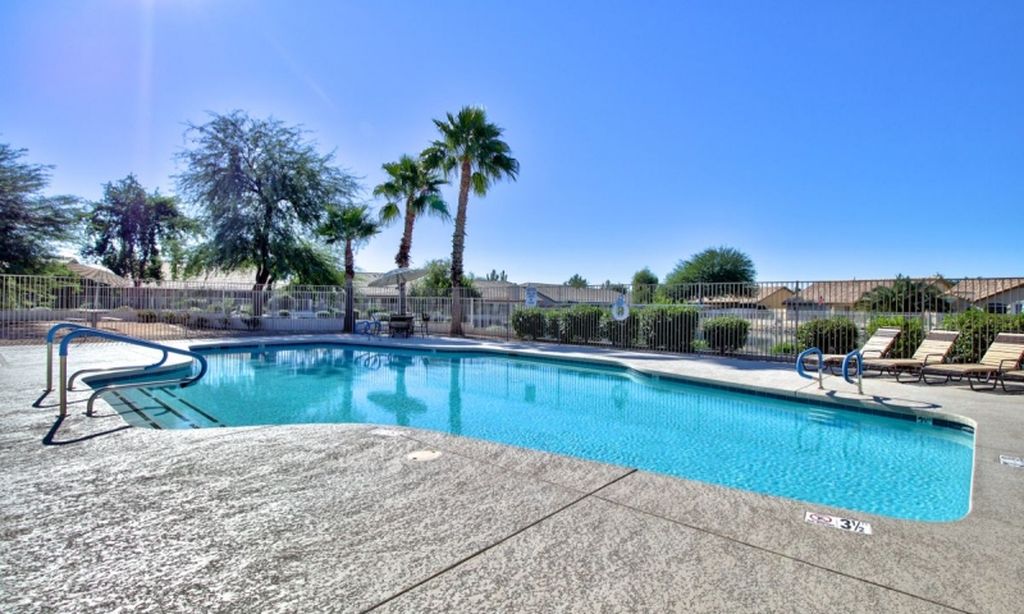
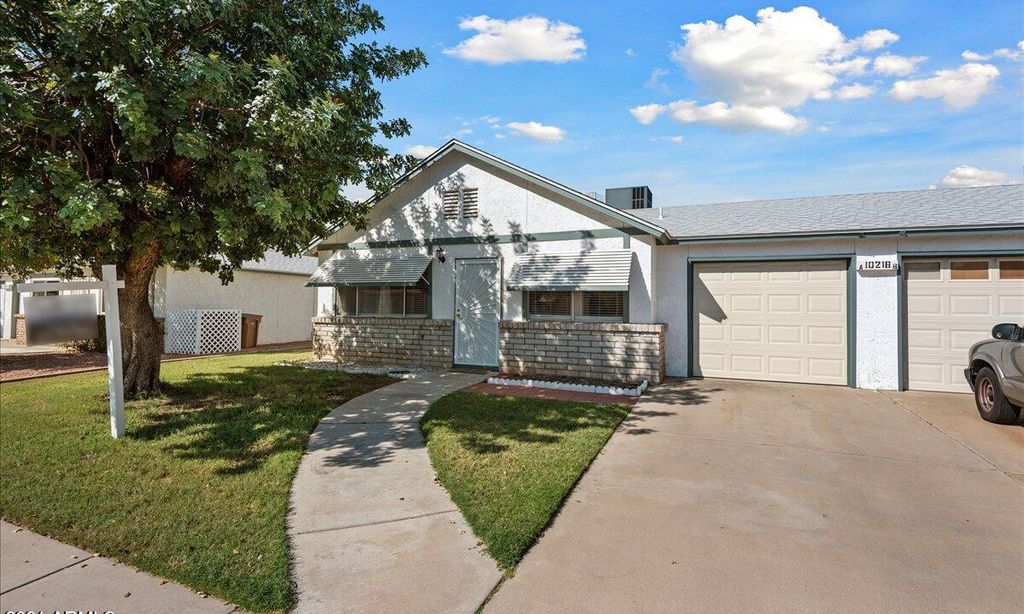
Popular cities in Arizona

The following amenities are available to Trilogy at Vistancia® - Peoria, AZ residents:
- Clubhouse/Amenity Center
- Golf Course
- Restaurant
- Fitness Center
- Indoor Pool
- Outdoor Pool
- Aerobics & Dance Studio
- Card Room
- Ceramics Studio
- Arts & Crafts Studio
- Ballroom
- Library
- Billiards
- Walking & Biking Trails
- Tennis Courts
- Pickleball Courts
- Outdoor Amphitheater
- Parks & Natural Space
- Playground for Grandkids
- Continuing Education Center
- Demonstration Kitchen
- Outdoor Patio
- Day Spa/Salon/Barber Shop
- Multipurpose Room
- Locker Rooms
- Fire Pit
There are plenty of activities available in Trilogy at Vistancia®. Here is a sample of some of the clubs, activities and classes offered here.
- Art Lab
- Art League
- Bead Club
- Texas Hold 'Em
- Book Club
- Bridge "Partners"
- Bridge "Singles"
- Bridge Open Beg & Int
- Bunco
- Canasta
- Cigar Club
- Computers
- Drawing
- Euchre
- Geneology
- Hand and Foot
- Knits & Needles and Quilters
- Mah Jongg
- Mexican Train
- Oil Painting
- Photography
- Pickleball
- Poker
- Scrapbooking
- Spanish Lessons
- Sports Cars
- STEM Club
- Storybooking
- Tennis
- Wine Club
- Women's Club
