
- 4 beds
- 4 baths
- 3,602 sq ft
3065 Mavisbank Cir, Apex, NC, 27502
Community: Buckhorn Preserve
-
Home type
Single family
-
Year built
2019
-
Lot size
8,276 sq ft
-
Price per sq ft
$222
-
HOA fees
$285 / Qtr
-
Last updated
Today
-
Views
14
Questions? Call us: (984) 789-5083
Overview
Expanded ranch! Open, flowing, light-filled floor plan. Welcoming rocking chair front porch w/ stone accents and spacious foyer. Primary bedroom (w/Trey ceiling) plus 2 additional bedrooms on main level along with office/study w/ glass French doors. Spacious 24x15 Bonus and 4th BR with full bath located on 2nd floor. Huge kitchen with an amazing island (breakfast bar seating for 4), stainless steel appliances, 5-burner gas cooktop & vent hood, under cabinet light & subway tile backsplash. Enjoy your nearby separate dining room, massive walk-in pantry, mud room and ample 14x6 laundry room w/laundry tub & cabinets. LVP/carpet/tile flooring, crown molding, ceiling fans, & more. Awesome 17 x 15 screened porch opens to a 12 x 30 backyard patio overlooking private lot.
Interior
Appliances
- Disposal, Dishwasher, Gas Range, Gas Water Heater, Ice Maker, Microwave, Refrigerator, Range Hood, Stainless Steel Appliance(s), Tankless Water Heater
Bedrooms
- Bedrooms: 4
Bathrooms
- Total bathrooms: 4
- Full baths: 4
Laundry
- Laundry Room
Cooling
- Central Air
Heating
- Natural Gas
Features
- Breakfast Bar, Bookcases, Ceiling Fan(s), Eat-in Kitchen, Granite Counters, Kitchen Island, Open Floorplan, Pantry, Primary Downstairs, Walk-in Closet(s), Butler Pantry, Separate Shower, Tub Shower, Smooth Ceilings
Levels
- One and One Half
Size
- 3,602 sq ft
Exterior
Private Pool
- No
Patio & Porch
- Covered, Front Porch, Patio, Screened
Roof
- Shingle
Garage
- Attached
- Garage Spaces: 2
Carport
- None
Year Built
- 2019
Lot Size
- 0.19 acres
- 8,276 sq ft
Waterfront
- No
Water Source
- Public
Sewer
- Public Sewer
Community Info
HOA Information
- Association Fee: $285
- Association Fee Frequency: Quarterly
Senior Community
- No
Listing courtesy of: Cindy Leonard, RE/MAX United
MLS ID: 10202998

Listings marked with a Doorify MLS icon are provided courtesy of the Doorify MLS, of North Carolina, Internet Data Exchange Database. Brokers make an effort to deliver accurate information, but buyers should independently verify any information on which they will rely in a transaction. The listing broker shall not be responsible for any typographical errors, misinformation, or misprints, and they shall be held totally harmless from any damages arising from reliance upon this data. This data is provided exclusively for consumers’ personal, non-commercial use. Copyright 2026 Doorify MLS of North Carolina. All rights reserved.
Buckhorn Preserve Real Estate Agent
Want to learn more about Buckhorn Preserve?
Here is the community real estate expert who can answer your questions, take you on a tour, and help you find the perfect home.
Get started today with your personalized 55+ search experience!
Want to learn more about Buckhorn Preserve?
Get in touch with a community real estate expert who can answer your questions, take you on a tour, and help you find the perfect home.
Get started today with your personalized 55+ search experience!
Homes Sold:
55+ Homes Sold:
Sold for this Community:
Avg. Response Time:
Community Key Facts
Age Restrictions
- None
Amenities & Lifestyle
- See Buckhorn Preserve amenities
- See Buckhorn Preserve clubs, activities, and classes
Homes in Community
- Total Homes: 272
- Home Types: Single-Family
Gated
- No
Construction
- Construction Dates: 2019 - 2021
- Builder: Lennar Homes
Similar homes in this community

Popular cities in North Carolina

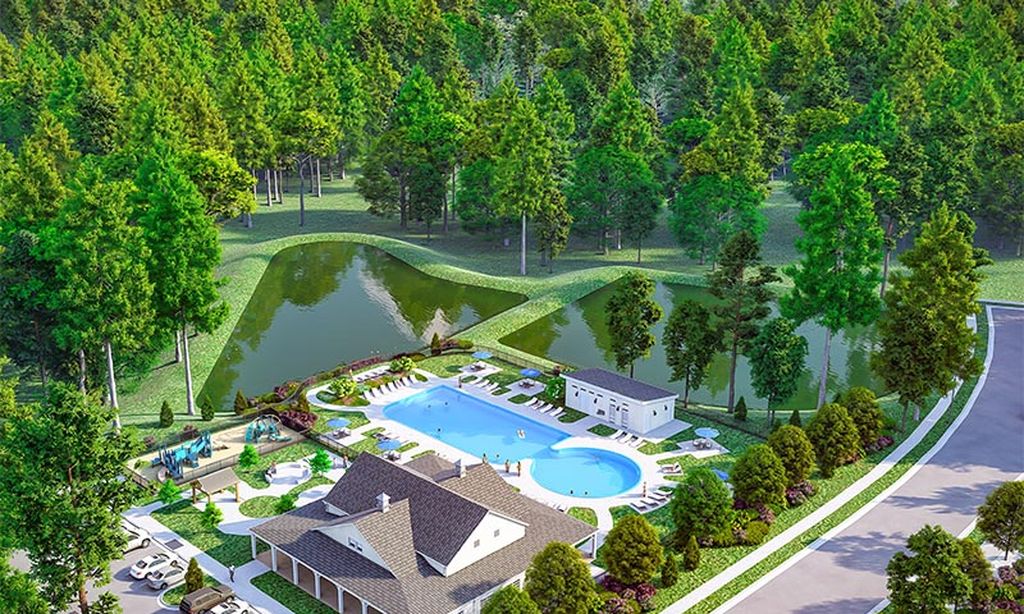
The following amenities are available to Buckhorn Preserve - Apex, NC residents:
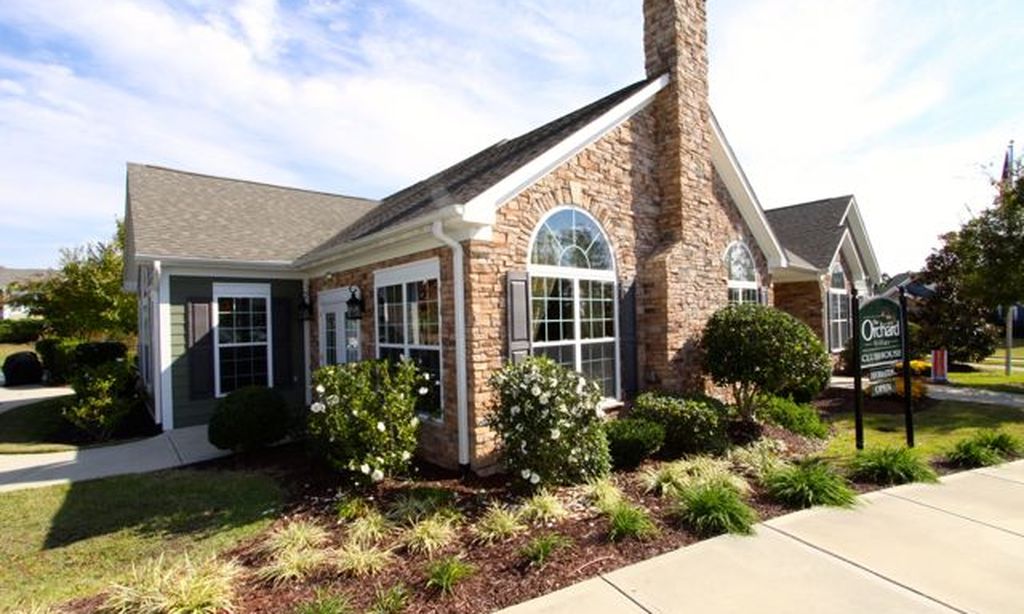
- Clubhouse/Amenity Center
- Fitness Center
- Outdoor Pool
- Lakes - Scenic Lakes & Ponds
- Demonstration Kitchen
- Outdoor Patio
- Multipurpose Room
There are plenty of activities available in Buckhorn Preserve. Here is a sample of some of the clubs, activities and classes offered here.
