
- 3 beds
- 2 baths
- 2,370 sq ft
3107 Grantarthur Ct, Whitehall Twp, PA, 18052
Community: Emerson Village
-
Home type
Detached
-
Year built
2026
-
Lot size
0 sq ft
-
Price per sq ft
$266
-
HOA fees
$267 / Mo
-
Last updated
Today
-
Views
13
Questions? Call us: (570) 987-2598
Overview
A Quick Move (Lot 29) Morris home single in Emerson Village 55+ is almost complete! November 2026 Move in!! Emerson Village is conveniently located along Rural Road in Whitehall Township. Close to major urban areas, with quick access to Routes 22, I-78, PA 329 and I-476. This Morris quick move in single home, features an impressive 2+ bedrooms, 2+ bathrooms main floor living with a 2nd floor loft, 2nd floor 3rd bedroom and 2nd floor Full Bath for guests to enjoy!! Entering the home from the covered front porch, you are met by a foyer leading to an open concept plan that greets you with a dining room, kitchen and great room. Airy 9' ceilings are found throughout this 1st floor. Upgraded luxury vinyl included on whole first floor! This oversized kitchen is designed with plentiful cabinetry, dramatic central upgraded elite island for additional storage, pantry & gleaming SS appliance package. A flex room is available to use as you choose! A convenient mudroom offers access to the 2+ car garage and laundry room. The owner's suite includes a large walk-in closet, a luxurious owner’s bath with dual sink vanity and a spacious shower with marble bench seat. A second bedroom and additional full bath complete this home. Fall in love with extensive personalization by customizing interior design. Possibilities are endless and you can choose finishes that meet your needs. Enjoy the no maintenance living with a private clubhouse, fitness center, community pickleball and outdoor lounge area. Model Homes almost complete. Visit our website at W.B. Homes Inc. for Emerson Village community or call Listing Agent to schedule an Appt. to tour models. Walk Ins welcome. Photos are of Model Home.
Interior
Appliances
- Dishwasher, Electric Water Heater, Disposal, Gas Oven, Gas Range, Microwave
Bedrooms
- Bedrooms: 3
Bathrooms
- Total bathrooms: 2
- Full baths: 2
Laundry
- Main Level
Cooling
- Central Air
Heating
- Ceiling, Forced Air, Natural Gas
Features
- Dining Area, Entrance Foyer, Home Office, Kitchen Island, Mud Room, Family Room Main Level, Utility Room, Walk-In Closet(s)
Size
- 2,370 sq ft
Exterior
Private Pool
- No
Patio & Porch
- Covered, Patio
Roof
- Other
Garage
- Attached
- Garage Spaces: 4
- Attached
- Driveway
- Garage
- OffStreet
- OnStreet
Carport
- None
Year Built
- 2026
Waterfront
- No
Water Source
- Public
Sewer
- Public Sewer
Community Info
HOA Information
- Association Fee: $267
- Association Fee Frequency: Monthly
Senior Community
- Yes
Location
- City: Whitehall Twp
- County/Parrish: Lehigh
Listing courtesy of: Ellen Patella, WB Homes Realty Associates Inc
MLS ID: 783914

IDX information is provided exclusively for consumers' personal, non-commercial use. It may not be used for any purpose other than to identify prospective properties consumers may be interested in purchasing. The data is deemed reliable but is not guaranteed accurate by the MLS.
Emerson Village Real Estate Agent
Want to learn more about Emerson Village?
Here is the community real estate expert who can answer your questions, take you on a tour, and help you find the perfect home.
Get started today with your personalized 55+ search experience!
Want to learn more about Emerson Village?
Get in touch with a community real estate expert who can answer your questions, take you on a tour, and help you find the perfect home.
Get started today with your personalized 55+ search experience!
Homes Sold:
55+ Homes Sold:
Sold for this Community:
Avg. Response Time:
Community Key Facts
Age Restrictions
- 55+
Amenities & Lifestyle
- See Emerson Village amenities
- See Emerson Village clubs, activities, and classes
Homes in Community
- Total Homes: 116
- Home Types: Single-Family, Attached
Gated
- No
Construction
- Construction Dates: 2025 - Present
- Builder: W.B. Homes
Similar homes in this community



Popular cities in Pennsylvania

The following amenities are available to Emerson Village - Whitehall, PA residents:
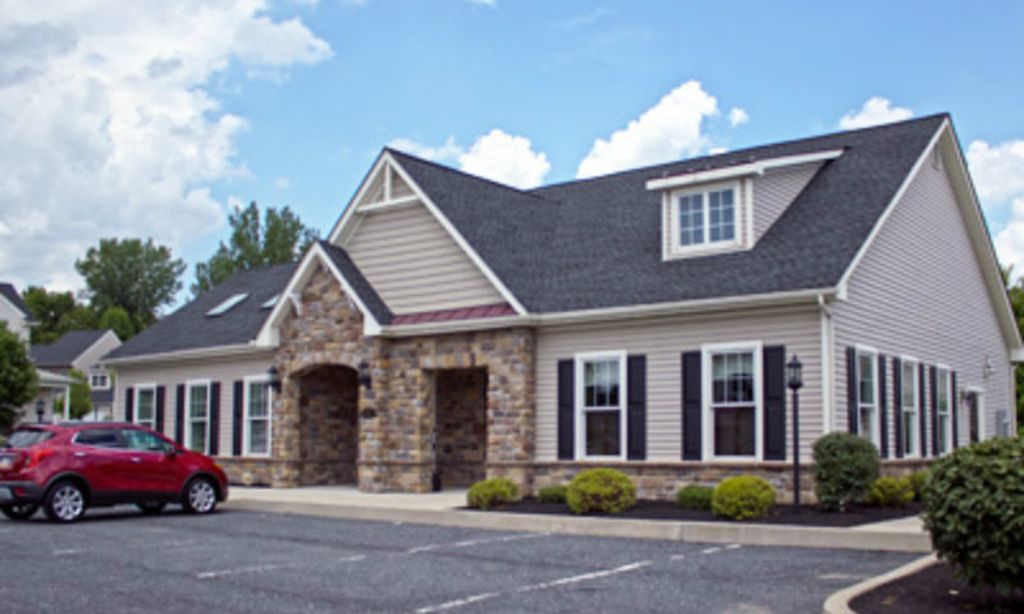
- Clubhouse/Amenity Center
- Multipurpose Room
- Fitness Center
- Bar
- Lounge
- Pickleball Courts
- Walking & Biking Trails
There are plenty of activities available in Emerson Village. Here is a sample of some of the clubs, activities, and classes offered here.
- Biking
- Fitness Classes
- Pickleball
- Social Events
- Walking
