
-
Home type
Single family
-
Year built
2026
-
Lot size
10,890 sq ft
-
Price per sq ft
$353
-
Taxes
$66 / Yr
-
HOA fees
$187 / Mo
-
Last updated
Today
-
Views
39
-
Saves
2
Questions? Call us: (865) 205-1079
Overview
Welcome Home! This home is packed with builder upgrades from the moment you step in the driveway! Featuring 3 bedrooms, and 3 baths with a 3 car Garage and a Bonus Room with a full bath and closet upstairs, desirable open floor living area, this Home is a true standout. The exterior showcases a charming blend of brick and vinyl siding, enhancing the home's curb appeal. Offering 2408 sqft of meticulously designed living space, this home features an open-concept layout filled stylish finishes throughout. Spacious Living Room serves as the heart of the home, featuring elegant cabinetry, beautiful countertops, a floor-to-ceiling stone design gas fireplace. Gourmet kitchen is a chef's dream, with beautiful countertops and backsplash, SS appliances and ample cabinet space. Large master suite boasts high ceilings and a spa-like spacious bathroom with double vanities, walk-in shower, freestanding tub, and stunning custom tile work. Each closet is equipped with custom built-in shelving, offering both organization and luxury. Laundry room features generous cabinet space and a convenient sink; Luxurious flooring flows seamlessly throughout the home, enhancing its beauty and functionality. Outside, black windows, concrete patio for practical outdoor living while professionally landscaped grounds include an irrigation system and a spacious screened porch, perfect for outdoor living. Act now. There is still time to pick many of the features of this home.
Interior
Appliances
- Dishwasher, Disposal, Microwave, Range, Refrigerator, Self Cleaning Oven
Bedrooms
- Bedrooms: 3
Bathrooms
- Total bathrooms: 3
- Full baths: 3
Cooling
- Central Cooling
Heating
- Central, Heat Pump, Propane, Electric
Fireplace
- 1, Gas Log
Features
- Walk-In Closet(s), Kitchen Island, Pantry, Eat-in Kitchen
Exterior
Private Pool
- No
Patio & Porch
- Porch - Screened, Patio
Garage
- Garage Spaces: 3
Carport
- None
Year Built
- 2026
Lot Size
- 0.25 acres
- 10,890 sq ft
Waterfront
- No
Water Source
- Public
Sewer
- Public Sewer
Community Info
HOA Information
- Association Fee: $187
- Association Fee Frequency: Monthly
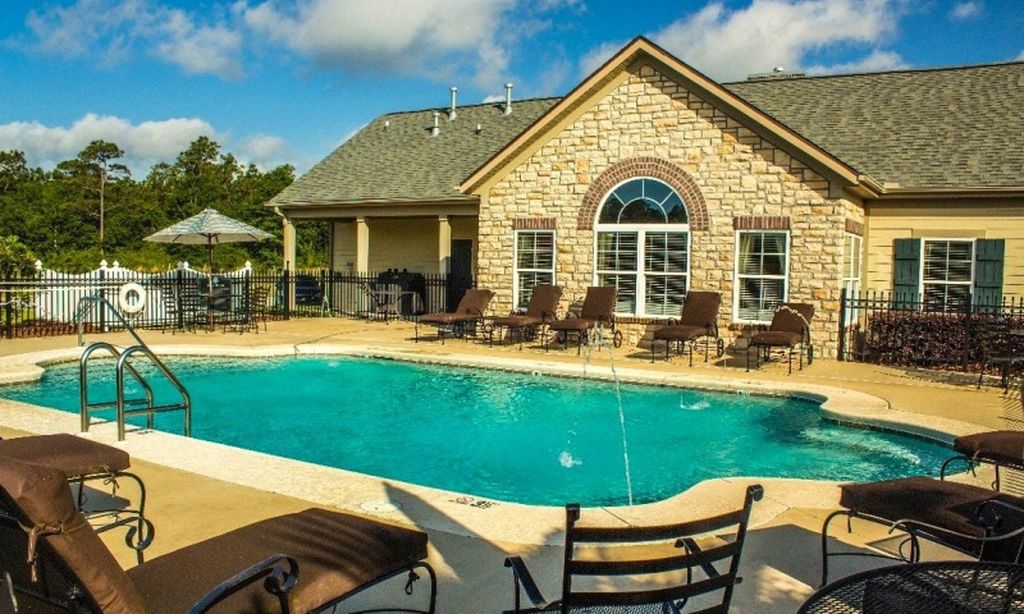
- Association Fee Includes: Swimming Pool, Golf Course, Recreation Facilities
Taxes
- Annual amount: $66.31
- Tax year:
Senior Community
- No
Location
- City: Loudon
- County/Parrish: Loudon County - 32
Listing courtesy of: Zach Miller, ReMax Excels
MLS ID: 1361212

IDX information is provided exclusively for consumers' personal, non-commercial use, that it may not be used for any purpose other than to identify prospective properties consumers may be interested in purchasing. Data is deemed reliable but is not guaranteed accurate by the MLS.
Tellico Village Real Estate Agent
Want to learn more about Tellico Village?
Here is the community real estate expert who can answer your questions, take you on a tour, and help you find the perfect home.
Get started today with your personalized 55+ search experience!
Want to learn more about Tellico Village?
Get in touch with a community real estate expert who can answer your questions, take you on a tour, and help you find the perfect home.
Get started today with your personalized 55+ search experience!
Homes Sold:
55+ Homes Sold:
Sold for this Community:
Avg. Response Time:
Community Key Facts
Age Restrictions
Amenities & Lifestyle
- See Tellico Village amenities
- See Tellico Village clubs, activities, and classes
Homes in Community
- Total Homes: 3,375
- Home Types: Single-Family, Attached
Gated
- No
Construction
- Construction Dates: 1987 - Present
- Builder: Multiple Builders
Similar homes in this community


Popular cities in Tennessee

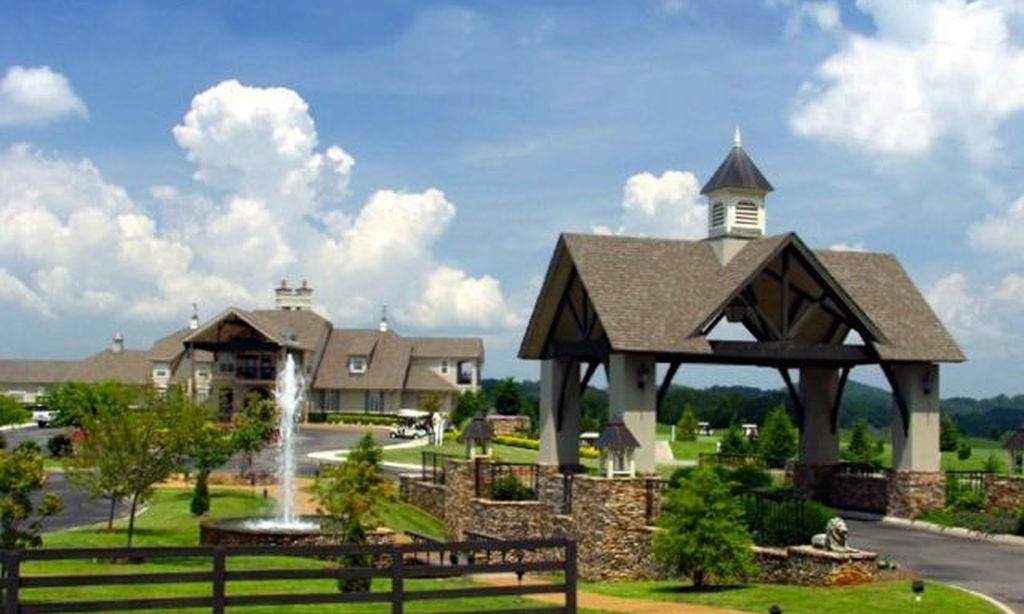
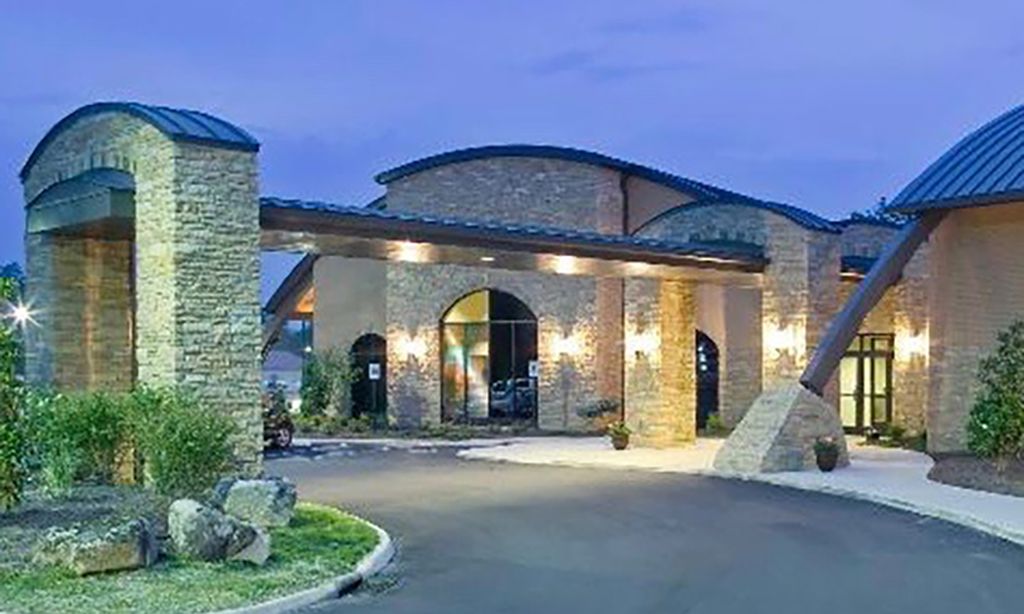
The following amenities are available to Tellico Village - Loudon, TN residents:
- Clubhouse/Amenity Center
- Golf Course
- Restaurant
- Fitness Center
- Indoor Pool
- Outdoor Pool
- Aerobics & Dance Studio
- Indoor Walking Track
- Ballroom
- Tennis Courts
- Pickleball Courts
- Basketball Court
- Lakes - Boat Accessible
- Playground for Grandkids
- Outdoor Patio
- Steam Room/Sauna
- Golf Practice Facilities/Putting Green
- Multipurpose Room
- Gazebo
- Boat Launch
- Locker Rooms
- Beach
- Lounge
- BBQ
There are plenty of activities available in Tellico Village. Here is a sample of some of the clubs, activities and classes offered here.
- Art Guild
- Badminton
- Basketball
- Bead Goes On
- Bible Study
- Birders
- Bluegrass Jam
- Bridge
- Cards
- Carving Club
- Chrysler Retirees
- Community Concerts
- Computer Users
- Crafting
- Cruising Club
- Cycling Club
- Day Trippers
- Dancing
- Digital Photography
- Dog Owners
- Euchre
- Fishing
- Garden Club
- Genealogy
- Herbs
- Hiking
- Kniters
- Ladies Golf
- Line Dancing
- Lions Club
- Mac Users
- Mah Jongg
- Men's Golf
- Motorcycle Club
- Pickleball
- Pinochle
- Quilt Guild
- Racquetball
- Rotary Club
- Rubber Stamp Art
- Soggy Bottom Kayakers
- Solo Club
- Square Dancing
- Stained Glass
- Table Tennis
- Tai Chi
- Tennis Association
- Vintage Vehicles
- Wallyball
- Weight Watchers
- Woodworkers
- Yoga
