
- 3 beds
- 2 baths
- 1,736 sq ft
314 Sunrise Bluffs Dr, Belen, NM, 87002
Community: Sunrise Bluffs
-
Home type
Manufactured home
-
Year built
2007
-
Lot size
5,227 sq ft
-
Price per sq ft
$144
-
Taxes
$2435 / Yr
-
HOA fees
$150 / Mo
-
Last updated
Today
-
Views
46
Questions? Call us: (505) 569-6133
Overview
Fresh exterior paint and clean landscaping welcomes you to this well-maintained home. You'll love the inviting living room with a cozy gas fireplace and the primary suite offers a spacious walk-in closet, study/retreat, and ensuite bath featuring a double vanity, soaking tub, and separate shower. The skylit kitchen offers a pantry and island with breakfast bar, perfect for everyday living and entertaining. Two additional bedrooms, a full bath, and a spacious utility room with wash sink round out this thoughtfully designed floor plan. Interior highlights include added natural light from solar tubes and tile flooring in wet areas as well as designer paint, wood blinds, and ceiling fans throughout. Relax outdoors on the large covered patio surrounded by low-maintenance xeriscaping. An oversized, exceptionally clean 2.75 car garage provides comfortable parking and storage. The community offers an array of amenities, including a clubhouse with game room, library, event hall with full kitchen, and a separate recreation building featuring a gym, indoor pool, and billiards hall. On-site RV storage is available for an additional cost.
Interior
Appliances
- Dryer, Dishwasher, Free-Standing Gas Range, Microwave, Refrigerator, Washer
Bedrooms
- Bedrooms: 3
Bathrooms
- Total bathrooms: 2
- Full baths: 2
Laundry
- Electric Dryer Hookup
Cooling
- Refrigerated Space
Heating
- Central, Natural Gas
Fireplace
- 1, Gas Log
Features
- Ceiling Fan(s), Dual Sinks, Garden Tub/Roman Tub, Home Office, Kitchen Island, Main Level Primary, Skylights, Separate Shower, Utility Room, Walk-In Closet(s)
Levels
- One
Size
- 1,736 sq ft
Exterior
Private Pool
- No
Patio & Porch
- Covered, Open, Patio
Roof
- Pitched,Shingle
Garage
- Attached
- Garage Spaces: 2.5
- Attached
- Finished Garage
- Garage
- Oversized
Carport
- None
Year Built
- 2007
Lot Size
- 0.12 acres
- 5,227 sq ft
Waterfront
- No
Water Source
- Public
Sewer
- Public Sewer
Community Info
HOA Information
- Association Fee: $150
- Association Fee Frequency: Monthly
- Association Fee Includes: Clubhouse, Common Areas, Pool(s), Road Maintenance
Taxes
- Annual amount: $2,435.20
- Tax year:
Senior Community
- No
Location
- City: Belen
- County/Parrish: Valencia
Listing courtesy of: Shanna M Gomez, Realty One of New Mexico, LLC Listing Agent Contact Information: realtorshannag@gmail.com
MLS ID: 1113035

Some of the information contained herein has been provided by SWMLS, Inc. This information is from sources deemed reliable but not guaranteed by SWMLS, Inc. The information is for consumers' personal, non-commercial use and may not be used for any purpose other than identifying properties which consumers may be interested in purchasing.
Sunrise Bluffs Real Estate Agent
Want to learn more about Sunrise Bluffs?
Here is the community real estate expert who can answer your questions, take you on a tour, and help you find the perfect home.
Get started today with your personalized 55+ search experience!
Want to learn more about Sunrise Bluffs?
Get in touch with a community real estate expert who can answer your questions, take you on a tour, and help you find the perfect home.
Get started today with your personalized 55+ search experience!
Homes Sold:
55+ Homes Sold:
Sold for this Community:
Avg. Response Time:
Community Key Facts
Age Restrictions
- 55+
Amenities & Lifestyle
- See Sunrise Bluffs amenities
- See Sunrise Bluffs clubs, activities, and classes
Homes in Community
- Total Homes: 136
- Home Types: Single-Family
Gated
- Yes
Construction
- Construction Dates: 2008 - Present
- Builder: Summertree Homes, Mile High Homes
Similar homes in this community


Popular cities in New Mexico

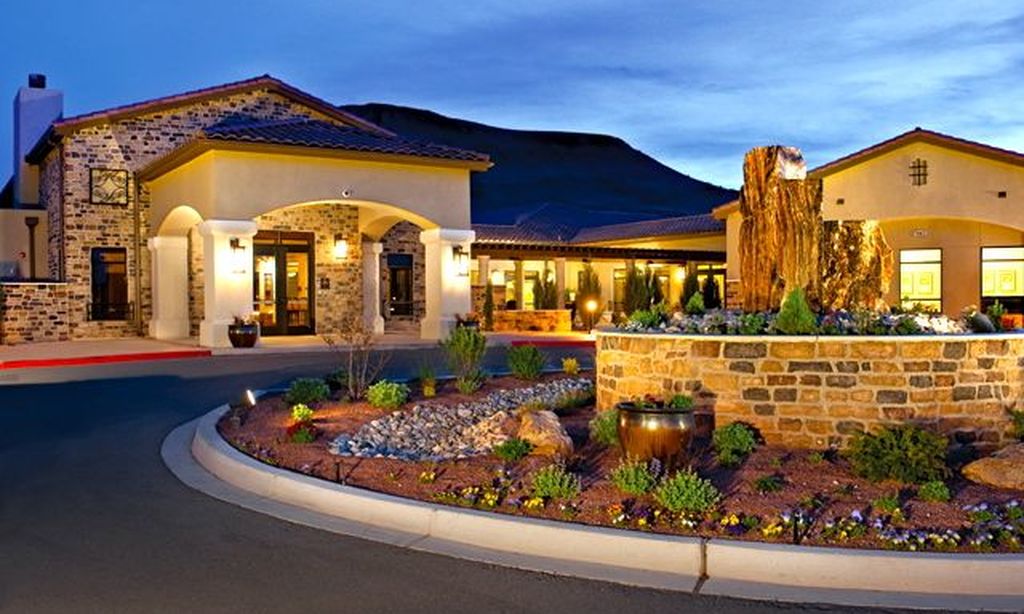
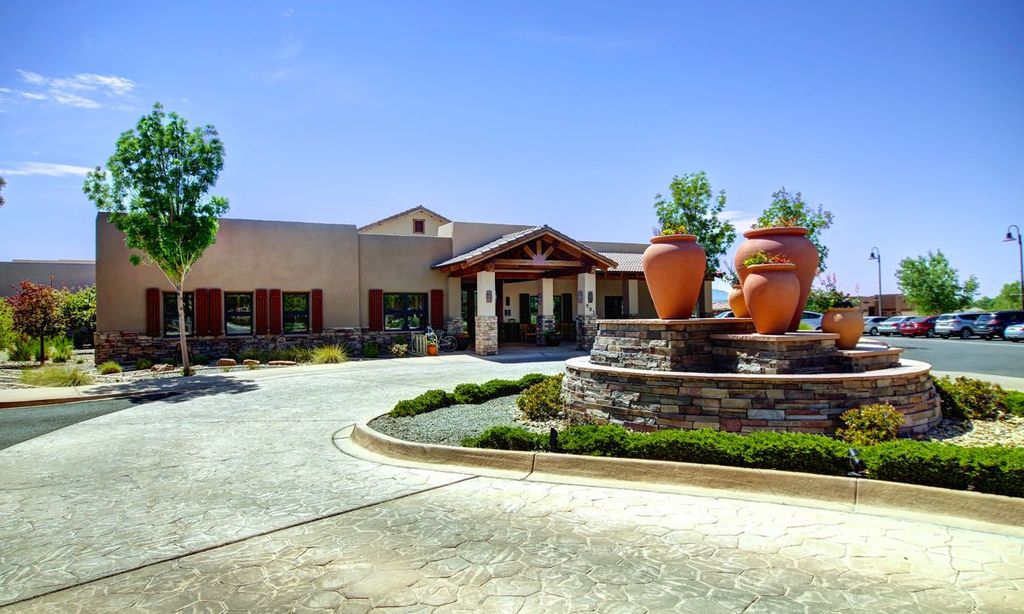
The following amenities are available to Sunrise Bluffs - Belen, NM residents:
- Clubhouse/Amenity Center
- Fitness Center
- Indoor Pool
- Card Room
- Computers
- Library
- Horseshoe Pits
- R.V./Boat Parking
- Demonstration Kitchen
- Multipurpose Room
There are plenty of activities available in Sunrise Bluffs. Here is a sample of some of the clubs, activities and classes offered here.
- Cards
- Holiday Events
- Horseshoes
- Luau
