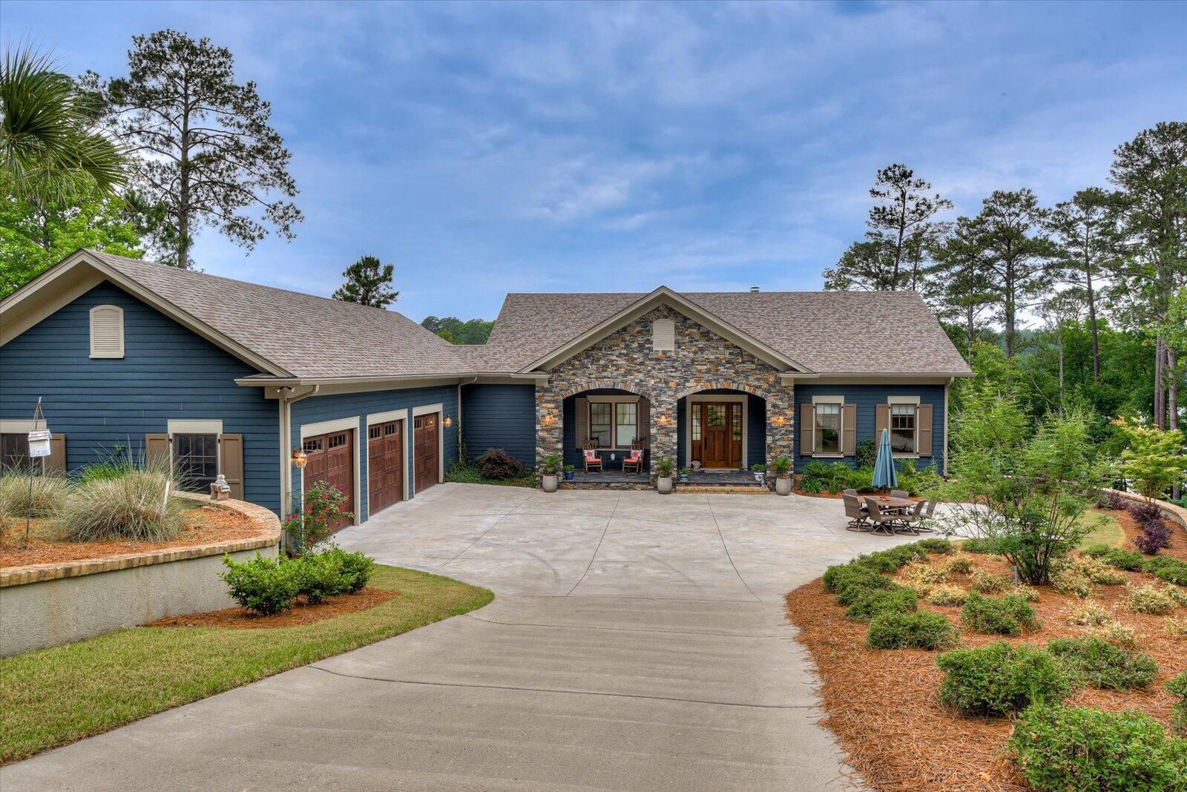
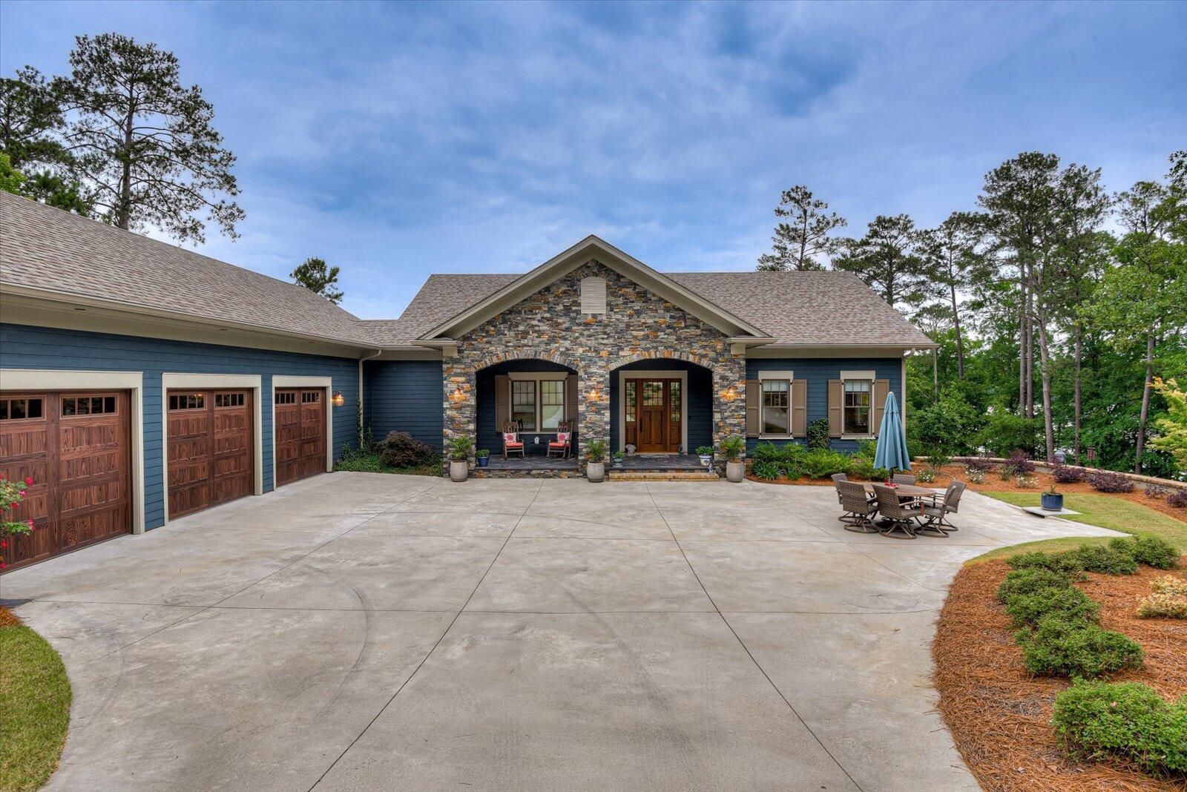
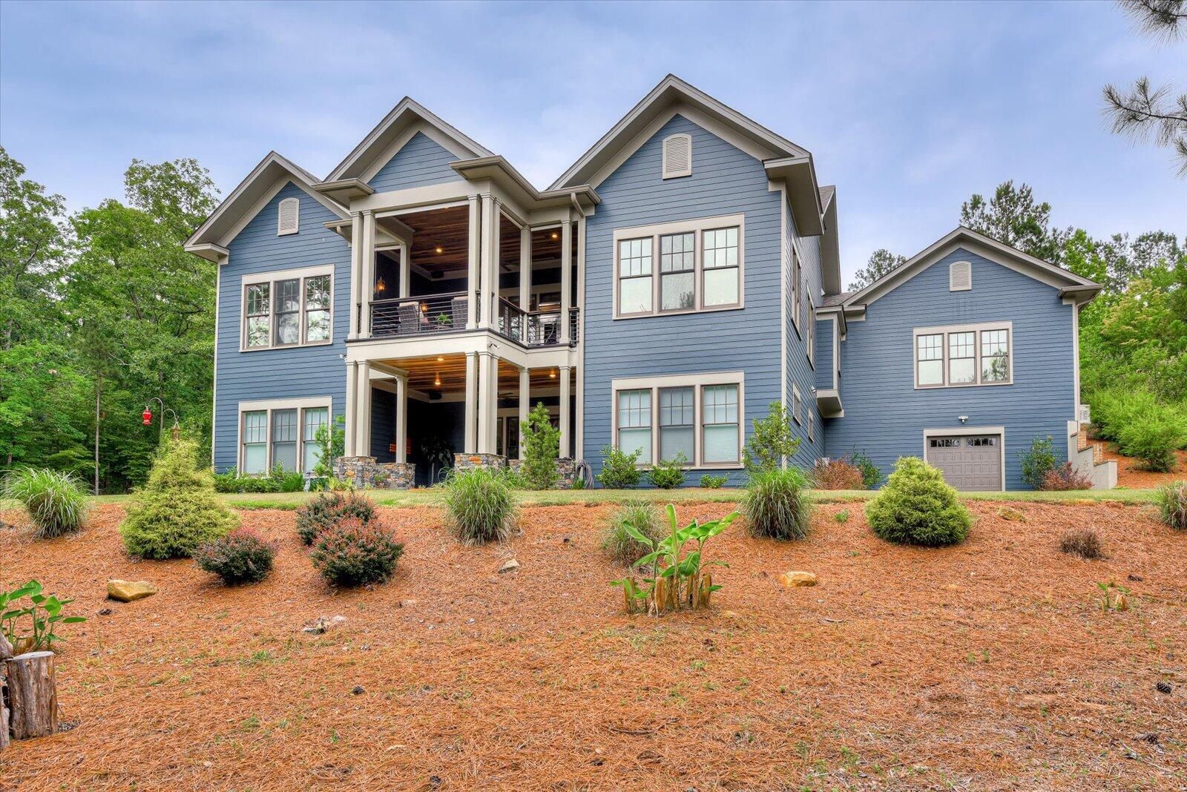
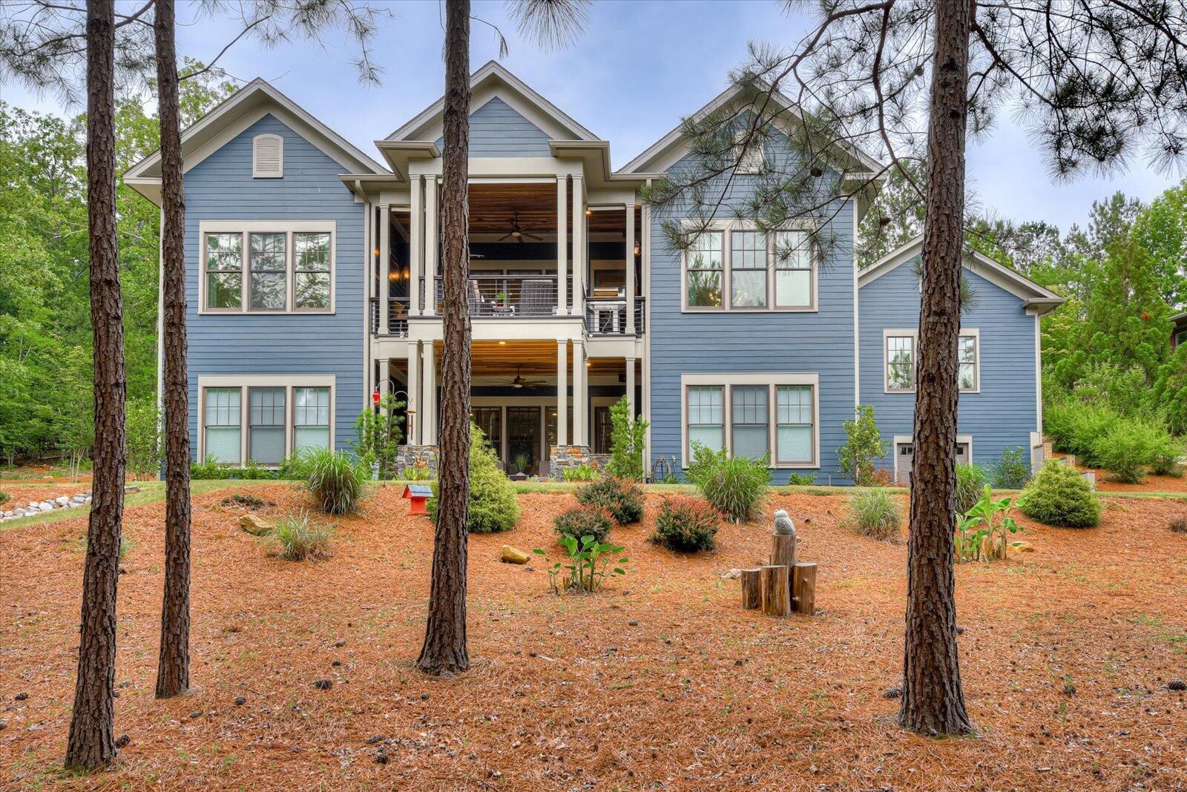
- 4 beds
- 4 baths
- 3,767 sq ft
318 Katie Ln, Mccormick, SC, 29835
Community: Savannah Lakes Village
-
Home type
Single family
-
Year built
2020
-
Lot size
26,136 sq ft
-
Price per sq ft
$345
-
HOA fees
$2160 / Annually
-
Last updated
Today
-
Views
21
Questions? Call us: (864) 550-1185
Overview
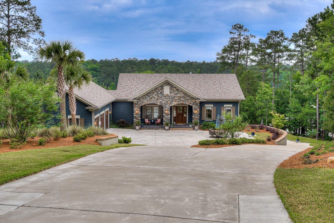
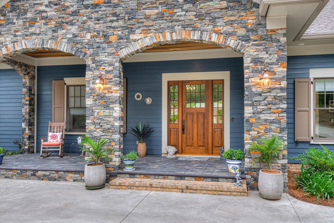
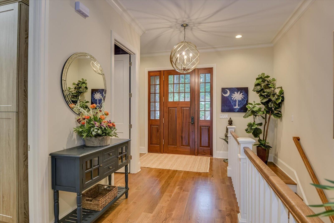
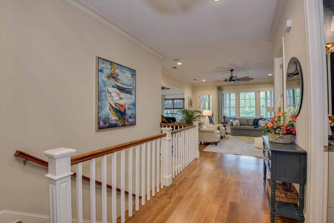
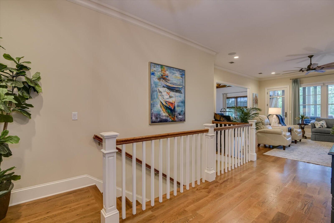
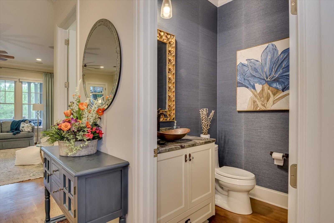
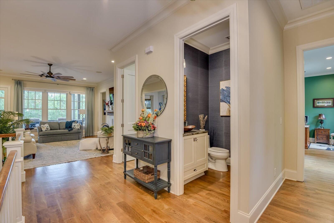
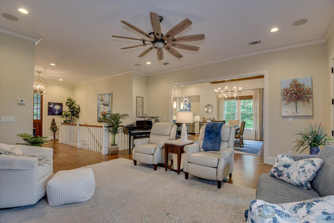
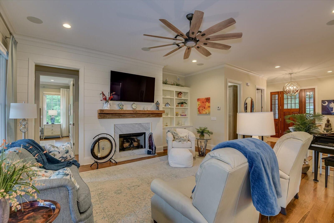
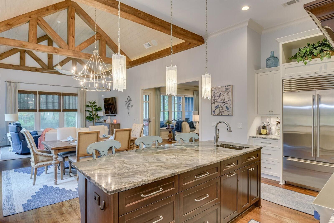
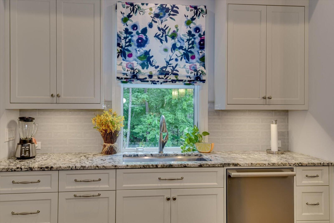
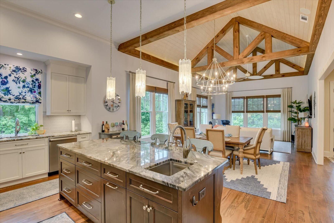
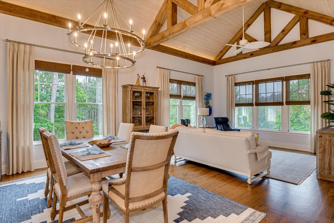
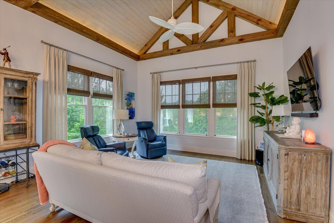
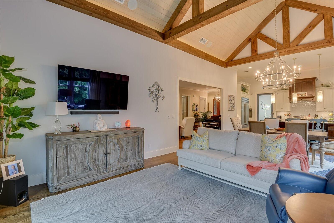
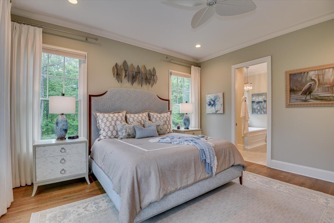
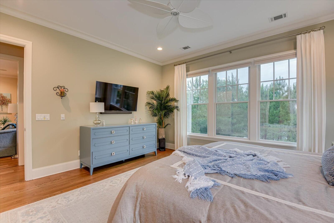
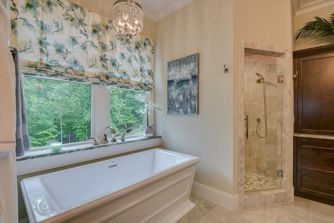
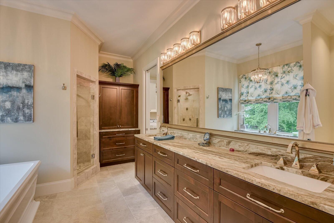
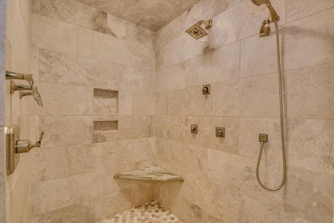
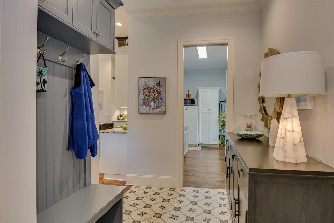
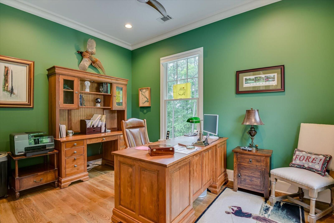
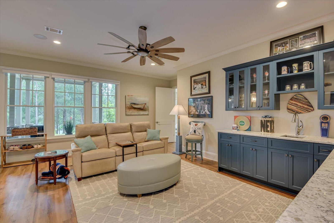
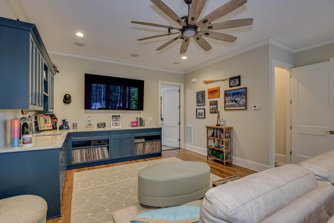
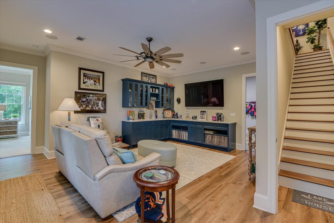
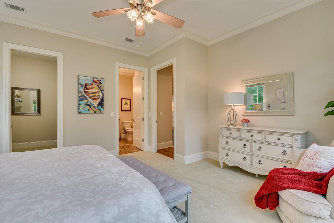
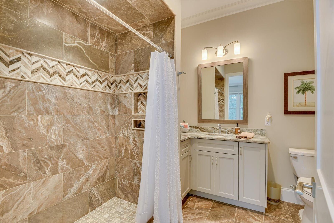
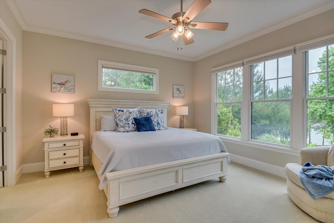
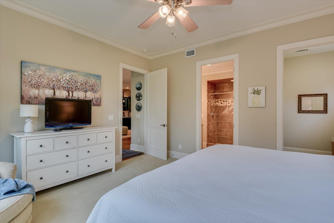
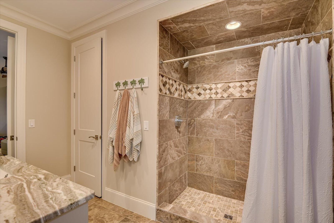
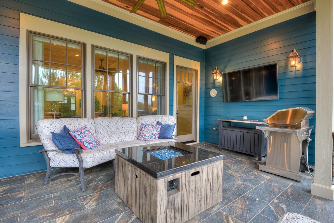
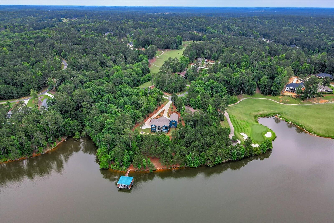
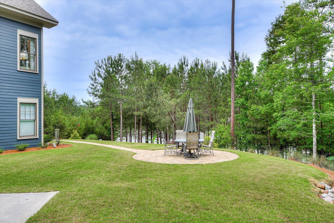
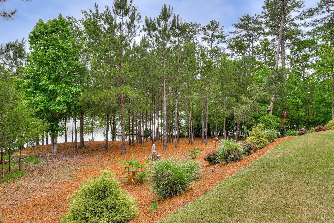
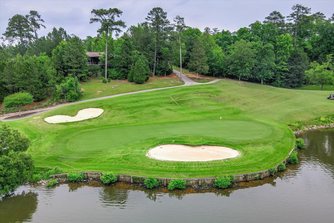
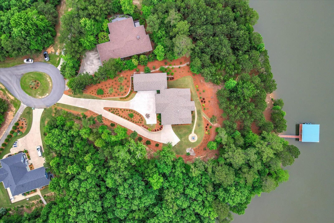
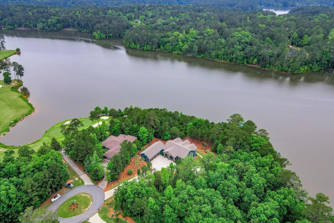
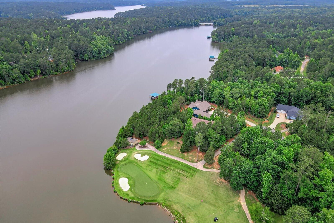
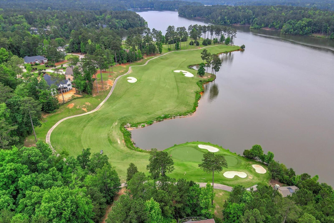
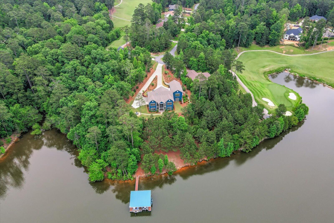
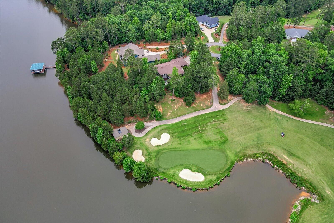
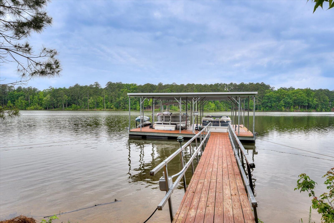
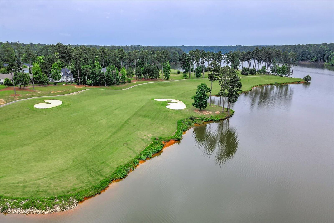
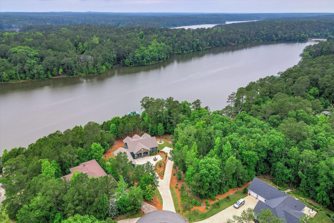
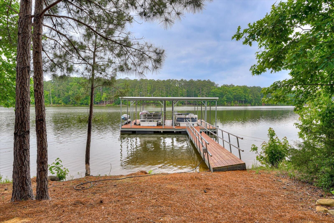
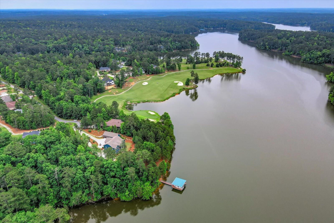
One-of-a-Kind Lakefront Luxury: Custom Home by K.A. Newsome & Company Live the dream on the lakefront in this stunning, custom-built masterpiece by K.A. Newsome & Company! Completed in 2020, this 4-bedroom, 3.5 bath home boasts unparalleled craftsmanship and breathtaking views. Unwind in Style: Spacious main level (2,542 sq ft) featuring 10 ft. flat ceilings with crown molding and beautiful wide-plank white oak flooring. Chef's dream kitchen: Custom cabinetry with soft-close drawers, oversized island with stunning quartzite countertops, high-end appliances (Sub-Zero refrigerator, Bluestar gas range, Meile steam oven & dishwasher). Luxurious master suite: Featuring a walk-through closet with in-closet laundry and a spa-like bathroom with a jacuzzi tub and natural stone tile throughout. Expansive living areas: Open floor plan with a stunning 20 ft. vaulted and beamed dining and sitting room ceiling. Three covered porches (totaling 876 sq ft) with tongue-and-groove poplar wood ceilings and tiled floors - perfect for year-round relaxation and entertaining. Lakefront Paradise: Prime location: Situated on .59 acres with 220 ft of Corp property line facing the lakefront (actual waterline closer to 300 ft). Uninterrupted views: Enjoy breathtaking lake vistas and direct access to your backyard boat dock. Professionally landscaped: Native plantings and under-brushed Corp property create a serene and private oasis. Unmatched Amenities: Walkout lower level (1,238 sq ft) + additional garage/storage space (1,967 sq ft): Perfect for entertaining, hobbies, or additional living space. Two guest suites: Each with a full bath and walk-in closet. Home office, TV room, safe room, workout room, and ample storage space. High-tech features: Whole-house water filtration system, Generac 22.5 KW generator, 9-zone irrigation system, Rheem HVAC systems, wired sound system, custom dimmable lighting, and Graber cellular shades throughout. Oversized 3-car main garage + lower level garage + additional storage garage:All with automatic openers and utility sinks. This exceptional property offers the ultimate in lakefront living and is an idea Location for Golf Lovers: Nestled between the 5th and 6th holes of the Monticello Golf Course, this home offers the ultimate golfer's paradise. This exceptional property offers the perfect blend of luxury, location, and functionality. Contact us today to schedule a private showing and experience lakeside living at its finest!
Interior
Appliances
- Washer, Refrigerator, Range, Dryer, Disposal, Dishwasher, Tankless Water Heater, Gas Range, Water Purifier, Propane Water Heater
Bedrooms
- Bedrooms: 4
Bathrooms
- Total bathrooms: 4
- Half baths: 1
- Full baths: 3
Laundry
- Dryer Hookup
- Washer Hookup
- Utility Sink
Cooling
- Ceiling Fan(s), Heat Pump, Multi Units
Heating
- Propane, Heat Pump, Fireplace(s), Electric
Features
- Walk-In Closet(s), Entrance Foyer, Kitchen Island, Pantry, Walk-In Shower, Wet Bar, Blinds, Built-in Features, Eat-in Kitchen, Wired for Data
Levels
- Two
Size
- 3,767 sq ft
Exterior
Private Pool
- No
Patio & Porch
- Covered, Porch, Balcony, Front Porch, Rear Porch
Roof
- Composition
Garage
- Attached
- Garage Spaces: 4
- Garage Faces Side
- Garage Door Opener
- Lighted
- Basement
- Garage
- Golf Cart Garage
- Parking Pad
Carport
- None
Year Built
- 2020
Lot Size
- 0.6 acres
- 26,136 sq ft
Waterfront
- Yes
Water Source
- Public
Community Info
HOA Information
- Association Fee: $2,160
- Association Fee Frequency: Annually
- Association Fee Includes: Clubhouse, Pool, Golf Course, Pickleball, Street Lights, Tennis Court(s), Trail(s), See Remarks
Senior Community
- No
Location
- City: Mccormick
- County/Parrish: McCormick
Listing courtesy of: Sharon C Laidig, Savannah Lakes Realty Listing Agent Contact Information: rayraylaidig@gmail.com
MLS ID: 100589882

The data relating to real estate on this web site comes in part from the Internet Data Exchange program of Hive MLS, and is updated as of Jul 18, 2026. All information is deemed reliable but not guaranteed and should be independently verified. All properties are subject to prior sale, change, or withdrawal. Neither listing broker(s) nor 55places.com shall be responsible for any typographical errors, misinformation, or misprints, and shall be held totally harmless from any damages arising from reliance upon these data. © 2026 Hive MLS
Savannah Lakes Village Real Estate Agent
Want to learn more about Savannah Lakes Village?
Here is the community real estate expert who can answer your questions, take you on a tour, and help you find the perfect home.
Get started today with your personalized 55+ search experience!
Want to learn more about Savannah Lakes Village?
Get in touch with a community real estate expert who can answer your questions, take you on a tour, and help you find the perfect home.
Get started today with your personalized 55+ search experience!
Homes Sold:
55+ Homes Sold:
Sold for this Community:
Avg. Response Time:
Community Key Facts
Age Restrictions
Amenities & Lifestyle
- See Savannah Lakes Village amenities
- See Savannah Lakes Village clubs, activities, and classes
Homes in Community
- Total Homes: 4,800
- Home Types: Single-Family, Attached
Gated
- No
Construction
- Construction Dates: 1989 - Present
- Builder: Multiple Builders, R.T. Bailey Construction, Inc., Capital Home Builders, Lee Builders, Petersen Builders, Impresa Homes
Similar homes in this community

Popular cities in South Carolina

The following amenities are available to Savannah Lakes Village - McCormick, SC residents:

- Clubhouse/Amenity Center
- Golf Course
- Restaurant
- Fitness Center
- Indoor Pool
- Outdoor Pool
- Aerobics & Dance Studio
- Ballroom
- Bowling
- Walking & Biking Trails
- Tennis Courts
- Pickleball Courts
- Bocce Ball Courts
- Horseshoe Pits
- Lakes - Boat Accessible
- Table Tennis
- Golf Practice Facilities/Putting Green
- Multipurpose Room
- Misc.
There are plenty of activities available in Savannah Lakes Village. Here is a sample of some of the clubs, activities and classes offered here.
- America's Boating Club
- Aqua Fitness
- Archery
- Biking
- Bluebird Society
- Boating
- Bowling
- Bridge
- Bunko
- Camping
- Canoeing
- Car Club
- Caregivers Support Group
- Community Chorus
- Concerts
- Darts
- Discussion Group
- Euchre
- First Responders
- Fishing
- Fitness Classes
- Gardening
- Geocaching
- Golf
- Grief Share Support Group
- Hiking
- Hunting
- Investment Club
- Kayaking
- Ladies Book Club
- Lions Club
- Mac User Group
- Mahjong
- Motorcycle Club
- Needle Art
- Outdoor Adventure Club
- Pickleball
- Quilt Club
- Road Warriors Actions Group
- Sailing
- Skeet Shooting
- Softball
- Strength Training Classes
- Swimming
- Table Tennis
- Tennis
- Theater Group
- Travel Club
- Veterans Group
- Water Skiing
- Wine Club
- Yoga
