
- 3 beds
- 3 baths
- 2,707 sq ft
3216 Periwinkle Dr, San Marcos, TX, 78666
Community: Kissing Tree
-
Home type
Single family
-
Year built
2027
-
Lot size
6,599 sq ft
-
Price per sq ft
$258
-
HOA fees
$263 / Mo
-
Last updated
Today
-
Views
14
Questions? Call us: (737) 214-4512
Overview
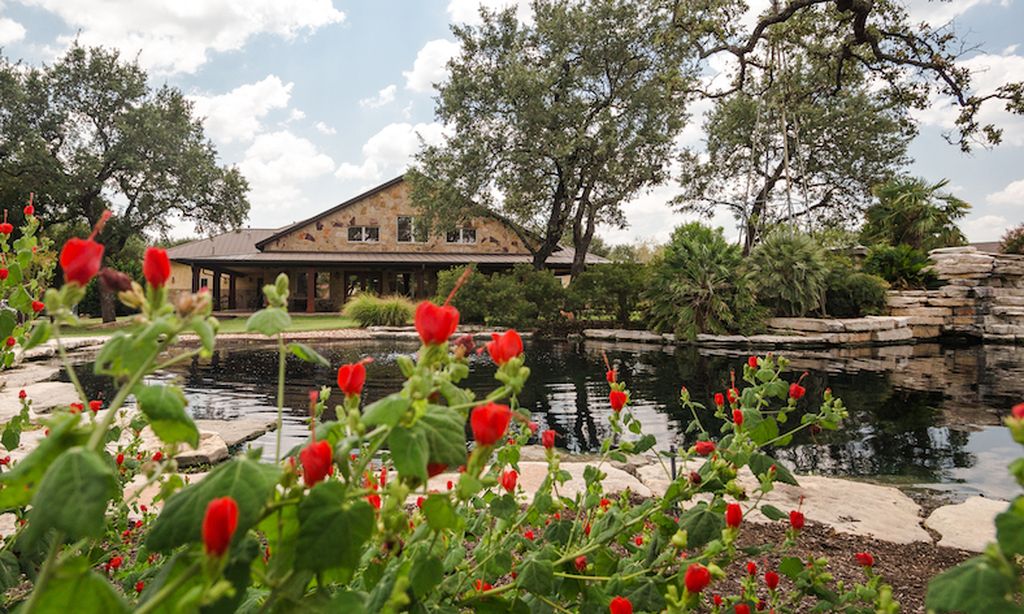
Tucked into a cul-de-sac at 3216 Periwinkle Drive, this Copperchase by David Weekley Homes offers a private backyard with a peaceful park view. It’s the same popular floor plan featured in the Kissing Tree model, with 2,707 square feet of inviting single-story living. Picture evenings by the family room’s gas fireplace, or slide open the 12-foot glass doors and carry the gathering onto the extended covered porch. The kitchen is made for cooking and company, with a generous island, engineered stone countertops, a fluted tile backsplash, under-cabinet lighting, a 36-inch gas cooktop, vent hood, and built-in oven and microwave. Three bedrooms and three full baths give guests room to settle in, while a study with French doors and a separate TV room offer space to work or unwind. Luxury vinyl flooring runs through the living areas, bedrooms, study, and TV room. The Owner’s Bath features a shower tiled to the ceiling with a recessed niche. A two-car garage with storage, walk-up attic storage, water-softener loop, and patio gas stub add everyday convenience. Blue Coral stone and stucco complete the exterior. Beyond your front door, enjoy Kissing Tree’s golf, pools, pickleball, fitness, trails, dining, and full calendar of social activities. Estimated availability: January 8, 2027. Our EnergySaver™ Homes offer peace of mind knowing your new home in San Marcos is minimizing your environmental footprint while saving energy. Square Footage is an estimate only; actual construction may vary.
Interior
Appliances
- Built-In Electric Oven, Cooktop, Dishwasher, ENERGY STAR Qualified Appliances, ENERGY STAR Qualified Dishwasher, ENERGY STAR Qualified Water Heater, Gas Cooktop, Disposal, Gas Water Heater, Microwave, Oven, Plumbed For Ice Maker, Range Hood, Self Cleaning Oven, Stainless Steel Appliance(s), Vented Exhaust Fan, Water Heater
Bedrooms
- Bedrooms: 3
Bathrooms
- Total bathrooms: 3
- Full baths: 3
Laundry
- Main Level
- Laundry Room
- Washer Hookup
- Electric Dryer Hookup
Heating
- Central, ENERGY STAR Qualified Equipment, Fireplace(s), Humidity Control, Hot Water, Natural Gas
Fireplace
- 1, Family Room,Gas
Features
- Tray Ceiling(s), Ceiling Fan(s), Chandelier, Double Vanity, Entrance Foyer, Eat-in Kitchen, French Door(s)/Atrium Door(s), High Ceilings, Multi-Level, Kitchen Island, Low Flow Plumbing Fixtures, Multiple Living Areas, Main Level Primary, Open Floorplan, Pantry, Recessed Lighting, Storage, Study, Smart Thermostat, Vaulted Ceiling(s), Wired for Data
Levels
- One
Size
- 2,707 sq ft
Exterior
Private Pool
- No
Roof
- Composition,Shingle
Garage
- Garage Spaces: 2
- Attached
- Driveway
- GarageFacesFront
- Garage
- GarageDoorOpener
- Storage
Carport
- None
Year Built
- 2027
Lot Size
- 0.15 acres
- 6,599 sq ft
Waterfront
- No
Water Source
- Public
Sewer
- Public Sewer
Community Info
HOA Information
- Association Fee: $263
- Association Fee Frequency: Monthly
- Association Fee Includes: Maintenance Common Areas, Maintenance Grounds, Security
Senior Community
- No
Features
- BusinessCenter, BarLounge, CommonGroundsArea, Clubhouse, CommunityMailbox, ConferenceMeetingRoom, Curbs, DogPark, FitnessCenter, Golf, GameRoom, Gated, InternetAccess, Library, PetAmenities, Park, PropertyManagerOnSite, Pool, PlannedSocialActivities, PuttingGreen, Restaurant
Location
- City: San Marcos
- County/Parrish: Hays
Listing courtesy of: Jimmy Rado, David Weekley Homes Listing Agent Contact Information: (512) 566-0541
MLS ID: 8875419

Listings courtesy of Unlock MLS as distributed by MLS GRID. Based on information submitted to the MLS GRID as of Oct 28, 2026, 02:26pm PDT. All data is obtained from various sources and may not have been verified by broker or MLS GRID. Supplied Open House Information is subject to change without notice. All information should be independently reviewed and verified for accuracy. Properties may or may not be listed by the office/agent presenting the information. Properties displayed may be listed or sold by various participants in the MLS.
Kissing Tree Real Estate Agent
Want to learn more about Kissing Tree?
Here is the community real estate expert who can answer your questions, take you on a tour, and help you find the perfect home.
Get started today with your personalized 55+ search experience!
Want to learn more about Kissing Tree?
Get in touch with a community real estate expert who can answer your questions, take you on a tour, and help you find the perfect home.
Get started today with your personalized 55+ search experience!
Homes Sold:
55+ Homes Sold:
Sold for this Community:
Avg. Response Time:
Community Key Facts
Age Restrictions
- 55+
Amenities & Lifestyle
- See Kissing Tree amenities
- See Kissing Tree clubs, activities, and classes
Homes in Community
- Total Homes: 3,200
- Home Types: Single-Family, Attached
Gated
- Yes
Construction
- Construction Dates: 2016 - Present
- Builder: Brookfield Residential
Similar homes in this community


Popular cities in Texas

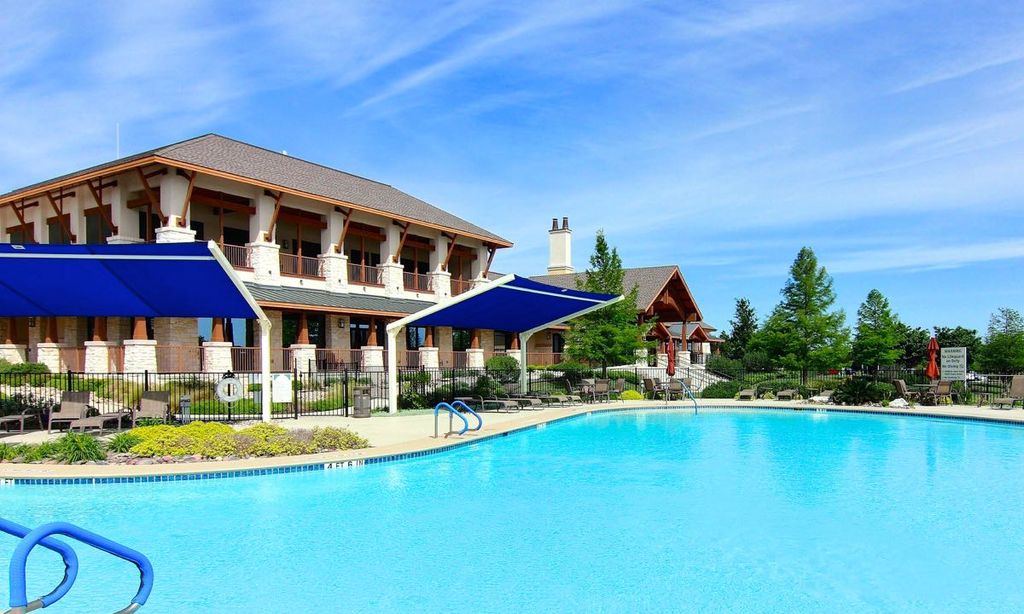
The following amenities are available to Kissing Tree - San Marcos, TX residents:
- Clubhouse/Amenity Center
- Golf Course
- Restaurant
- Fitness Center
- Indoor Pool
- Outdoor Pool
- Hobby & Game Room
- Arts & Crafts Studio
- Billiards
- Walking & Biking Trails
- Tennis Courts
- Pickleball Courts
- Bocce Ball Courts
- Horseshoe Pits
- Outdoor Amphitheater
- Continuing Education Center
- Demonstration Kitchen
- Outdoor Patio
- Golf Practice Facilities/Putting Green
- Picnic Area
- On-site Retail
- Fire Pit
- Bar
There are plenty of activities available in Kissing Tree. Here is a sample of some of the clubs, activities and classes offered here.
- 42 Dominoes
- Adventurers Club
- Art Workshops
- Athletic Events
- BBQs
- Bible Study
- Bicycle Club
- Billiards
- Birdwatchers Club
- Bocce Ball Leage
- Book Clubs
- Boot Camp Fitness Class
- Chorus
- Cooking Demonstrations
- Craft Beer Events
- Disc Golf
- Dog Lovers Club
- Fun Bridge
- Fun Ones Singles Group
- Gardening
- Golfing
- Happy Hours
- Hiking
- Hill Country Trips
- Holiday Parties
- Kayaking
- Ladies' Luncheon
- Live Music
- Luncheons
- Mahjong
- Music Club
- Pickleball
- Pilates
- Potlucks
- Quilting Groups
- Rosary Warriors
- Social Events
- Stand Up Paddle Boards
- Table Tennis
- Tai Chi
- Tennis
- Travelers Club
- Tubing
- Veterans Club
- Wine Tastings
- Women's Golf
- Writers Club
- Yoga
- Zumba
