
- 3 beds
- 2 baths
- 2,320 sq ft
3242 Sterner Rd 5, Upper Nazareth Twp, PA, 18064
-
Home type
Detached
-
Year built
2026
-
Lot size
46,566 sq ft
-
Price per sq ft
$351
-
HOA fees
$250 / Qtr
-
Last updated
Today
-
Views
5
Questions? Call us: (833) 633-6394
Overview
This home is a to be built home - still time to select your own finishes (exterior and Interior). Introducing the Rockford, an inviting Ranch home designed for both comfort and style and offers a thoughtful layout that maximizes space and functionality. At the heart of the home, the open-concept design of the Great Room and Kitchen creates a welcoming atmosphere. With a grand cathedral ceiling and a wall of windows, there is a sense of openness so that no matter how many people visit, you will never feel cramped. The Owners' Suite tucked away in the back of the home includes two spacious Walk-In Closets, as well as its own ensuite bathroom for added privacy. The Rockford also features two additional Bedrooms that offer flexibility for guests, a home office, or other uses to suit your needs. With thoughtfully designed spaces and a layout that promotes flow and functionality, this home is a perfect retreat for those seeking easy living without sacrificing style or comfort.
Interior
Appliances
- Dishwasher, Electric Oven, Gas Cooktop, Disposal, Microwave, Propane Water Heater
Bedrooms
- Bedrooms: 3
Bathrooms
- Total bathrooms: 2
- Full baths: 2
Laundry
- Washer Hookup
- Dryer Hookup
Cooling
- Central Air, Zoned
Heating
- Propane, Zoned
Fireplace
- 1, Family Room
Features
- Dining Area, Separate/Formal Dining Room, Entrance Foyer, Eat-in Kitchen, Kitchen Island, Mud Room, Family Room Main Level, Utility Room, Walk-In Closet(s)
Size
- 2,320 sq ft
Exterior
Private Pool
- No
Patio & Porch
- Covered, Porch
Roof
- Asphalt,Fiberglass
Garage
- Attached
- Garage Spaces: 2
- Attached
- Garage
Carport
- None
Year Built
- 2026
Lot Size
- 1.07 acres
- 46,566 sq ft
Waterfront
- No
Water Source
- Well
Sewer
- Septic Tank
Listing courtesy of: Miranda L. Lane, Tuskes Realty
MLS ID: 787856

IDX information is provided exclusively for consumers' personal, non-commercial use. It may not be used for any purpose other than to identify prospective properties consumers may be interested in purchasing. The data is deemed reliable but is not guaranteed accurate by the MLS.
Bath Real Estate Agent
Want to learn whether this home fits your active adult lifestyle?
Here is the local real estate expert who can answer your questions, take you on a tour, and help you find the perfect home.
Get started today with your personalized 55+ search experience!
Want to learn more about Regency at Creekside Meadows?
Get in touch with a real estate expert who can answer your questions, take you on a tour, and help you find the perfect home.
Get started today with your personalized 55+ search experience!
Homes Sold:
55+ Homes Sold:
Sold in this Area:
Avg. Response Time:
Similar homes in this area



Popular cities in Pennsylvania

The following amenities are available to Regency at Creekside Meadows - Bath, PA residents:
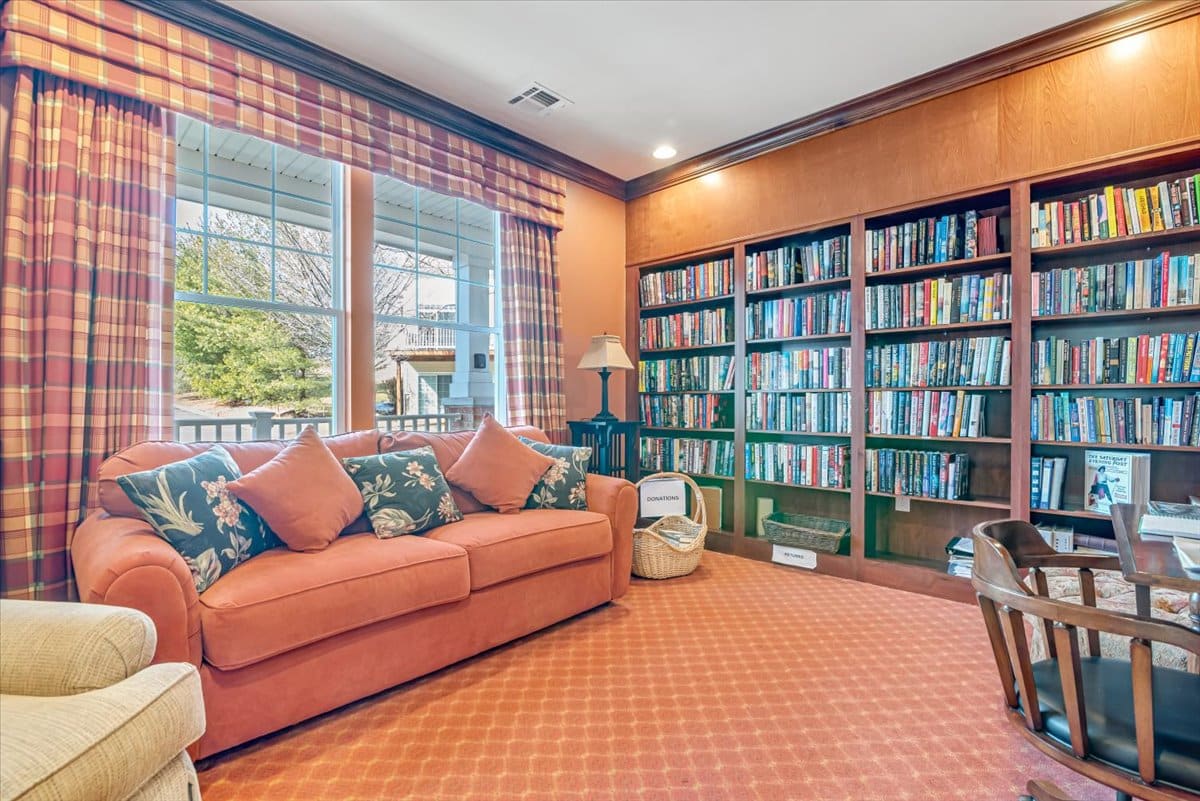
- Clubhouse/Amenity Center
- Fitness Center
- Outdoor Pool
- Card Room
- Pickleball Courts
- Bocce Ball Courts
- Demonstration Kitchen
- Outdoor Patio
- Golf Practice Facilities/Putting Green
- Multipurpose Room
- Lounge
There are plenty of activities available in Regency at Creekside Meadows. Here is a sample of some of the clubs, activities and classes offered here.
- Bocce Ball
- Cards
- Pickleball
