
- 2 beds
- 3 baths
- 2,340 sq ft
3273 Prospector Way, Wickenburg, AZ, 85390
Community: Trilogy® at Wickenburg Ranch
-
Home type
Single family
-
Year built
2019
-
Lot size
10,221 sq ft
-
Price per sq ft
$310
-
Taxes
$2514 / Yr
-
HOA fees
$1509 / Qtr
-
Last updated
1 day ago
-
Views
6
-
Saves
3
Questions? Call us: (928) 668-8090
Overview
Rare 4-car garage and golf cart garage Cordova floor plan featuring 2 bedrooms, 2.5 bathrooms, and a private den. This highly upgraded home boasts a seamless indoor-outdoor living experience with a multi-sliding glass door in the Great Room. The gourmet kitchen is a chef's dream, equipped with a gas cooktop, built-in oven, large center island, and custom pendant lighting. Relax in the luxurious primary suite, which offers split vanities, a spacious soaking tub, a tiled shower, and a private exit to the patio. Outside, the beautifully designed backyard is your private oasis, complete with a built-in BBQ, synthetic grass, a large covered patio, and electric sun shades for year-round comfort.
Interior
Appliances
- Water Softener Owned, Refrigerator, Built-in Microwave, Dishwasher, Disposal, Gas Cooktop
Bedrooms
- Bedrooms: 2
Bathrooms
- Total bathrooms: 3
- Half baths: 1
- Full baths: 2
Laundry
- Inside
- Wshr/Dry HookUp Only
Cooling
- Central Air, Ceiling Fan(s), Programmable Thmstat
Heating
- Electric
Features
- Walk-in Pantry, Non-laminate Counter, High Speed Internet, Double Vanity, Breakfast Bar, 9+ Flat Ceilings, No Interior Steps, Kitchen Island, Full Bth Master Bdrm, Separate Shwr & Tub
Levels
- One
Exterior
Private Pool
- No
Patio & Porch
- Covered Patio(s), Patio
Roof
- Tile,Concrete
Garage
- Garage Spaces: 5
- Garage Door Opener
- Extended Length Garage
- Direct Access
- Golf Cart Garage
Carport
- None
Year Built
- 2019
Lot Size
- 0.23 acres
- 10,221 sq ft
Waterfront
- No
Water Source
- Public
Sewer
- Public Sewer
Community Info
HOA Information
- Association Fee: $1,509
- Association Fee Frequency: Quarterly
- Association Fee Includes: Maintenance Grounds, Street Maint
Taxes
- Annual amount: $2,514.00
- Tax year: 2025
Senior Community
- No
Features
- Pool, Golf, Pickleball, Gated, Community Spa, Community Spa Htd, Community Media Room, Concierge, Tennis Court(s), Playground, Biking/Walking Path, Fitness Center
Location
- City: Wickenburg
- County/Parrish: Yavapai
- Township: 8
Listing courtesy of: Alfred Pilgrim, Wickenburg Realty Listing Agent Contact Information: wickenburgrealtyal@gmail.com
MLS ID: 7078874

Copyright 2026 Arizona Regional Multiple Listing Service, Inc. All rights reserved. The ARMLS logo indicates a property listed by a real estate brokerage other than 55places.com. All information should be verified by the recipient and none is guaranteed as accurate by ARMLS.
Trilogy® at Wickenburg Ranch Real Estate Agent
Want to learn more about Trilogy® at Wickenburg Ranch?
Here is the community real estate expert who can answer your questions, take you on a tour, and help you find the perfect home.
Get started today with your personalized 55+ search experience!
Want to learn more about Trilogy® at Wickenburg Ranch?
Get in touch with a community real estate expert who can answer your questions, take you on a tour, and help you find the perfect home.
Get started today with your personalized 55+ search experience!
Homes Sold:
55+ Homes Sold:
Sold for this Community:
Avg. Response Time:
Community Key Facts
Age Restrictions
- None
Amenities & Lifestyle
- See Trilogy® at Wickenburg Ranch amenities
- See Trilogy® at Wickenburg Ranch clubs, activities, and classes
Homes in Community
- Total Homes: 2,000
- Home Types: Single-Family, Attached
Gated
- Yes
Construction
- Construction Dates: 2015 - Present
- Builder: Shea Homes
Similar homes in this community



Popular cities in Arizona

The following amenities are available to Trilogy® at Wickenburg Ranch - Wickenburg, AZ residents:
- Clubhouse/Amenity Center
- Multipurpose Room
- Bar
- Restaurant
- Fitness Center
- Aerobics & Dance Studio
- Locker Rooms
- Ballroom
- Demonstration Kitchen
- Golf Shop/Golf Services/Golf Cart Rentals
- Arts & Crafts Studio
- Hobby & Game Room
- Day Spa/Salon/Barber Shop
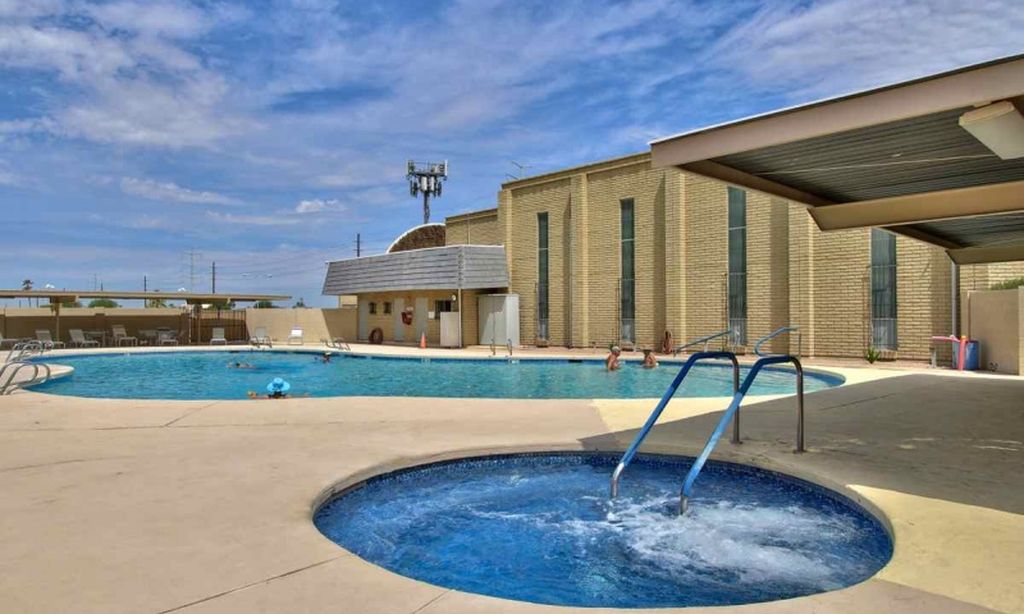
- Outdoor Pool
- Outdoor Patio
- Golf Course
- Pickleball Courts
- Bocce Ball Courts
- Tennis Courts
- On-site Retail
- Walking & Biking Trails
- Pet Park
There are plenty of activities available in Trilogy® at Wickenburg Ranch. Here is a sample of some of the clubs, activities and classes offered here.
- Art Club
- Arts and Crafts
- Backgammon
- Ballroom Dancing
- Bocce
- Book Club
- Bridge
- Canasta
- Cooking Classes
- Cycle
- Games
- Golf
- Guided Hikes
- Hearts
- Holiday Parties
- Line Dancing
- Mahjong
- Member Corrales
- Photography
- Pickleball
- Plants and Gardening
- Poker
- Quilters
- Sports
- Stargazing
- Swimming
- Tennis
- Travel
- Wellness
