
- 2 beds
- 2 baths
- 1,524 sq ft
328 Acerno Dr, North Venice, FL, 34275
-
Home type
Villa
-
Year built
2016
-
Lot size
7,405 sq ft
-
Price per sq ft
$243
-
Taxes
$3126 / Yr
-
HOA fees
$848 / Qtr
-
Last updated
Today
-
Views
5
Questions? Call us: (833) 633-6394
Overview
Welcome to 328 Acerno Drive in the gated community of Milano. This beautifully maintained Tidewater villa offers the ease of low-maintenance Florida living with an open, light-filled floor plan designed for everyday comfort and easy entertaining. The home features 2 bedrooms, 2 bathrooms, plus a dedicated office—ideal for working from home, hosting guests, or enjoying extra living space. Tile flooring flows through the main living areas, while the great room is highlighted by a tray ceiling, ceiling fan, and sliding glass doors that open to your private lanai. Step outside to enjoy the tropical landscaping—the perfect spot for morning coffee or evening relaxation. The kitchen is the heart of the home, with wood cabinetry, a center island with seating, stone counters, and stainless-steel appliances, including a gas range. The open layout connects the kitchen, dining area, and living room for a bright, welcoming space that feels both spacious and comfortable. Thoughtful details throughout add everyday convenience and style, while the attached two-car garage and maintenance-free lifestyle give you more time to enjoy everything Milano has to offer. Residents have access to resort-style amenities, including a community pool and spa, pickleball and bocce courts, clubhouse, and an active social calendar. Located just minutes from Gulf beaches, shopping, dining, golf, and everyday conveniences, this move-in-ready villa delivers the Florida lifestyle buyers are looking for. Schedule your private showing today.
Interior
Appliances
- Dishwasher, Disposal, Gas Water Heater, Microwave, Range, Refrigerator
Bedrooms
- Bedrooms: 2
Bathrooms
- Total bathrooms: 2
- Full baths: 2
Laundry
- Inside
- Laundry Room
Cooling
- Central Air
Heating
- Central, Natural Gas
Features
- Ceiling Fan(s), Kitchen/Family Room Combo, Living/Dining Room, Split Bedrooms, Tray Ceiling(s), Walk-In Closet(s)
Levels
- One
Size
- 1,524 sq ft
Exterior
Private Pool
- No
Roof
- Shingle
Garage
- Attached
- Garage Spaces: 2
- Garage Door Opener
Carport
- None
Year Built
- 2016
Lot Size
- 0.17 acres
- 7,405 sq ft
Waterfront
- No
Water Source
- Public
Sewer
- Public Sewer
Listing courtesy of: Lee Brewer, RE/MAX ALLIANCE GROUP, 941-954-5454
MLS ID: A4703252

Listings courtesy of Stellar MLS as distributed by MLS GRID. Based on information submitted to the MLS GRID as of Aug 22, 2026, 02:23pm PDT. All data is obtained from various sources and may not have been verified by broker or MLS GRID. Supplied Open House Information is subject to change without notice. All information should be independently reviewed and verified for accuracy. Properties may or may not be listed by the office/agent presenting the information. Properties displayed may be listed or sold by various participants in the MLS.
Venice Real Estate Agent
Want to learn whether this home fits your active adult lifestyle?
Here is the local real estate expert who can answer your questions, take you on a tour, and help you find the perfect home.
Get started today with your personalized 55+ search experience!
Want to learn more about Venice Woodlands?
Get in touch with a real estate expert who can answer your questions, take you on a tour, and help you find the perfect home.
Get started today with your personalized 55+ search experience!
Homes Sold:
55+ Homes Sold:
Sold in this Area:
Avg. Response Time:
Similar homes in this area

Popular cities in Florida

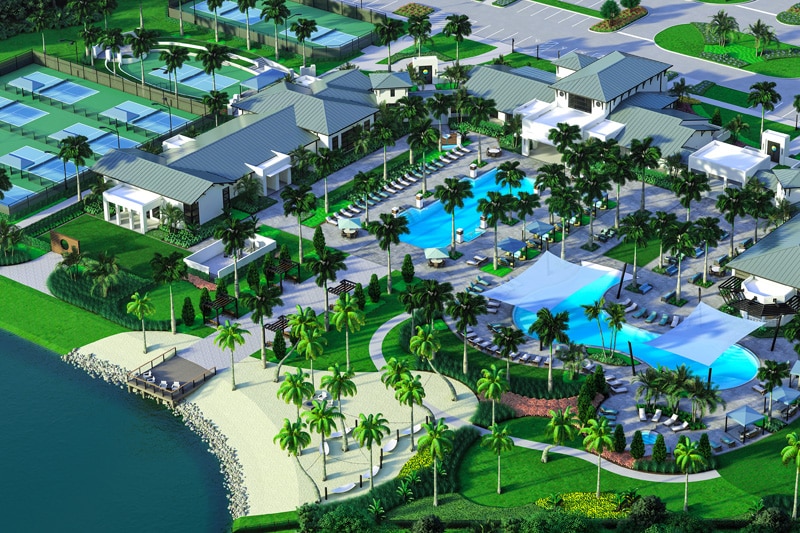
The following amenities are available to Venice Woodlands - Venice, FL residents:
- Clubhouse/Amenity Center
- Fitness Center
- Outdoor Pool
- Pickleball Courts
- Bocce Ball Courts
- Outdoor Patio
- Multipurpose Room
There are plenty of activities available in Venice Woodlands. Here is a sample of some of the clubs, activities and classes offered here.
- Bocce Ball
- Pickleball
