
-
Home type
Condominium
-
Year built
2016
-
Price per sq ft
$341
-
Taxes
$8080 / Yr
-
HOA fees
$643 / Mo
-
Last updated
Today
-
Views
25
-
Saves
2
Questions? Call us: (781) 675-1585
Overview
Welcome to this beautifully appointed “Addison” style home in WestRidge, an exceptional 55+ community offering comfortable, low-maintenance living. Designed for easy single-level living, the first floor features a spacious primary suite with a walk-in closet, a bathroom with a double sink granite vanity and tiled shower. The inviting living room showcases vaulted ceilings, skylights, gas fireplace, custom built-in cabinetry, and hardwood floors. The adjacent kitchen offers granite countertops, stainless steel appliances and quality cabinetry that is complemented by matching finishes in the bathrooms. Upstairs, a versatile second bedroom, loft and bonus room provide additional space for guests, a home office, or hobbies. Step outside to enjoy the private, south-facing backyard, complete with wooded views, professional landscaping, a stone patio, and awning-covered outdoor space, perfect for relaxing or entertaining. WestRidge residents enjoy an impressive array of amenities, including a meetinghouse with a Great Room, library and bar area, fully equipped fitness center, walking trails, fire pit, grill, and a large deck overlooking the heated pool. Conveniently located near Routes 495 and 290, with easy access to downtown Hudson, this home combines stylish living, desirable amenities, and a convenient location.
Interior
Appliances
- Range, Dishwasher, Microwave, Washer, Dryer
Bedrooms
- Bedrooms: 2
Bathrooms
- Total bathrooms: 3
- Half baths: 1
- Full baths: 2
Laundry
- Laundry Closet
- Main Level
- Electric Dryer Hookup
- Washer Hookup
- In Unit
Cooling
- Central Air
Heating
- Central, Forced Air, Natural Gas, Separate Controls
Fireplace
- 1, Living Room
Features
- Attic Access, Overhead Lighting, Home Office, Internet Available, Insulated Door(s), Insulated Windows, Gas Range Hookup, Thermostat
Size
- 1,758 sq ft
Exterior
Private Pool
- No
Patio & Porch
- Porch, Patio
Roof
- Shingle
Garage
- Attached
- Garage Spaces: 1
- Attached
- Garage Door Opener
- Common
- Off Street
- Paved
Carport
- None
Year Built
- 2016
Waterfront
- No
Water Source
- Public
Sewer
- Public Sewer
Community Info
HOA Information
- Association Fee: $643
- Association Fee Frequency: Monthly
- Association Fee Includes: Pool, Fitness Center, Clubhouse, Insurance, Maintenance Structure, Road Maintenance, Maintenance Grounds, Snow Removal, Trash, Reserve Fund
Taxes
- Annual amount: $8,080.00
- Tax year: 2025
Senior Community
- No
Features
- Shopping, Pool, Tennis Court(s), Walk/Jog Trail(s), Bike/Walking Path, Conservation Area, Highway Access, House of Worship, Public School
Location
- City: Hudson
- County/Parrish: Middlesex
Listing courtesy of: Sarah Wrathall, AN6181
MLS ID: 73585703

The property listing data and information, or the Images, set forth herein were provided to MLS Property Information Network, Inc. from third party sources, including sellers, lessors, landlords and public records, and were compiled by MLS Property Information Network, Inc. The property listing data and information, and the Images, are for the personal, non commercial use of consumers having a good faith interest in purchasing, leasing or renting listed properties of the type displayed to them and may not be used for any purpose other than to identify prospective properties which such consumers may have a good faith interest in purchasing, leasing or renting. MLS Property Information Network, Inc. and its subscribers disclaim any and all representations and warranties as to the accuracy of the property listing data and information, or as to the accuracy of any of the Images, set forth herein.
WestRidge Real Estate Agent
Want to learn more about WestRidge?
Here is the community real estate expert who can answer your questions, take you on a tour, and help you find the perfect home.
Get started today with your personalized 55+ search experience!
Want to learn more about WestRidge?
Get in touch with a community real estate expert who can answer your questions, take you on a tour, and help you find the perfect home.
Get started today with your personalized 55+ search experience!
Homes Sold:
55+ Homes Sold:
Sold for this Community:
Avg. Response Time:
Community Key Facts
Age Restrictions
- 55+
Amenities & Lifestyle
- See WestRidge amenities
- See WestRidge clubs, activities, and classes
Homes in Community
- Total Homes: 136
- Home Types: Attached, Single-Family
Gated
- No
Construction
- Construction Dates: 2009 - 2016
- Builder: Thorndike Development, Shea Homes, Century Communities, Toll Brothers
Similar homes in this community


Popular cities in Massachusetts

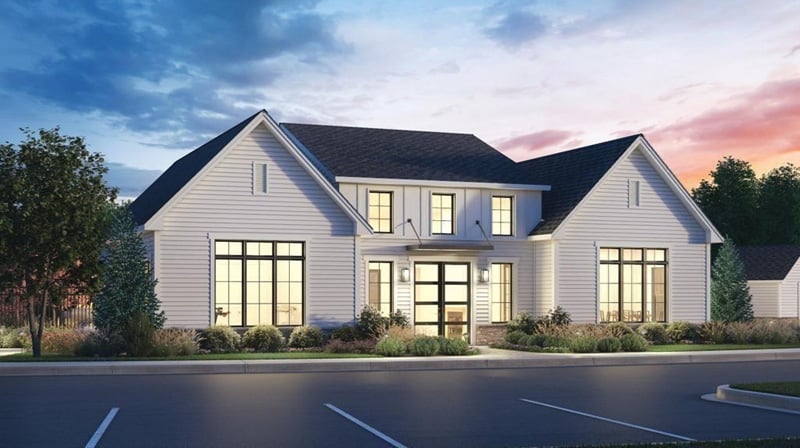
The following amenities are available to WestRidge - Hudson, MA residents:
- Clubhouse/Amenity Center
- Fitness Center
- Outdoor Pool
- Library
- Walking & Biking Trails
- Parks & Natural Space
- Demonstration Kitchen
- Outdoor Patio
- Multipurpose Room
- Misc.
- Locker Rooms
There are plenty of activities available in WestRidge. Here is a sample of some of the clubs, activities and classes offered here.
